
Address
12795 Fisherville Way, RIVERVIEW, FL
Price
$ 629,999
Property Attributes
- MLS#TB8532985
- TypeSingle Family
- Listing Status Pending
- CountyHillsborough
- CityRIVERVIEW
- AreaRiverview
- NeighborhoodTRIPLE CREEK VILLAGE
- Zip33579
- StyleContemporary Patio
- Year Built2023
- Taxes$ 4664
- Price$ 629,999
- Bedrooms5
- Full Bathrooms4
- Half Bathrooms0
- Sqr Footage3601
- Lot Size0.26 Acres
Data Source:
Stellar MLS
Property Description
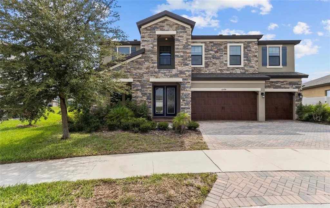
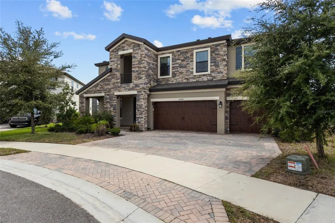
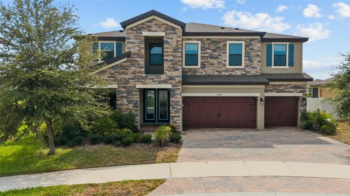
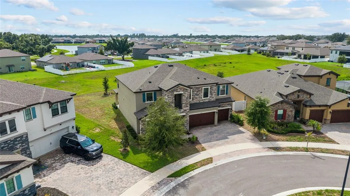
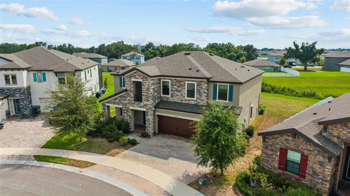
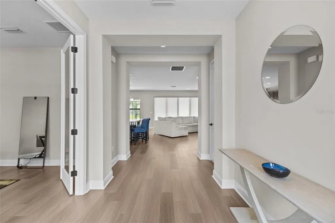

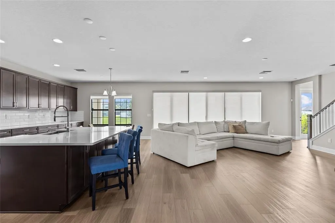
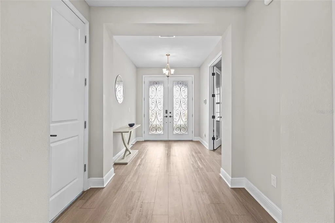
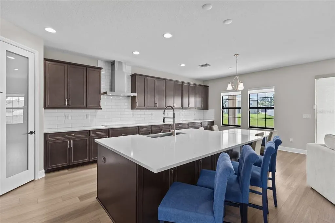
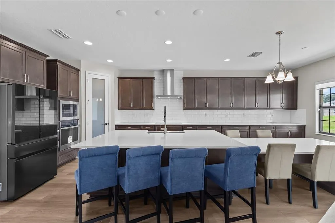
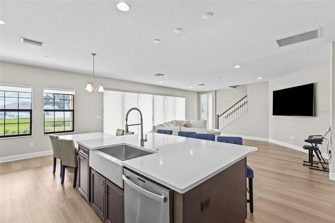
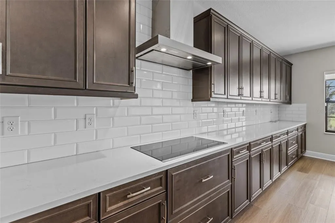
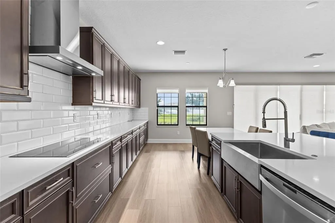
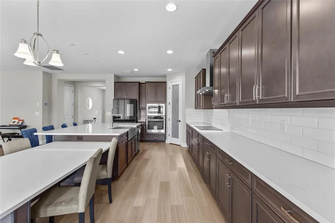
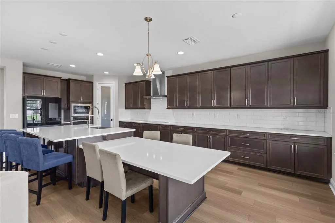
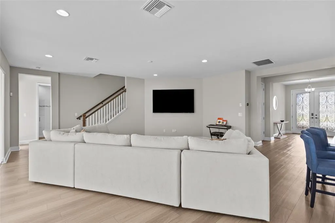
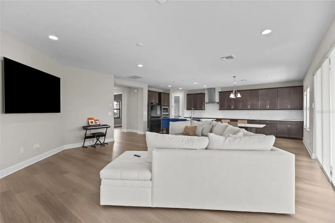
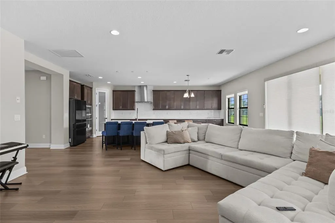
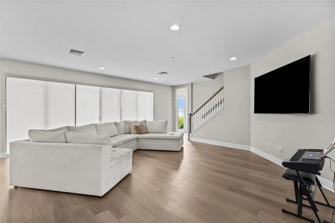
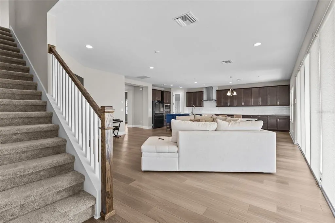
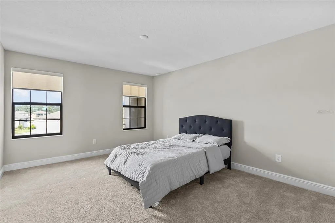
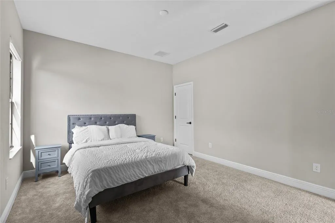
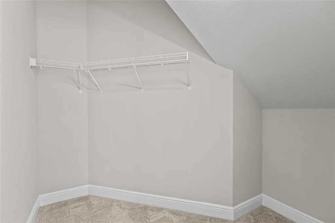
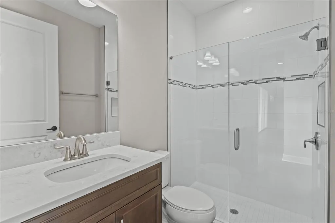
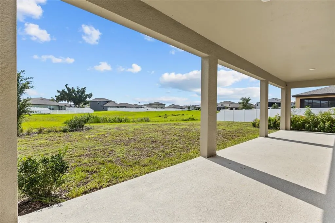
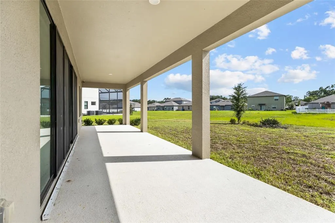
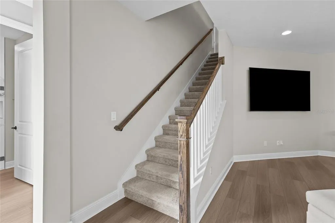
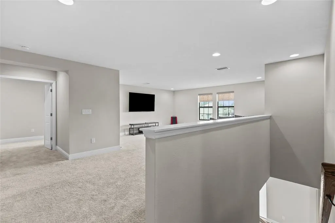
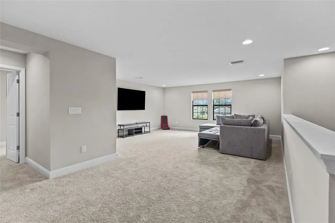
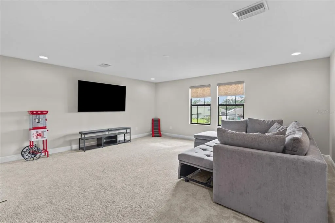
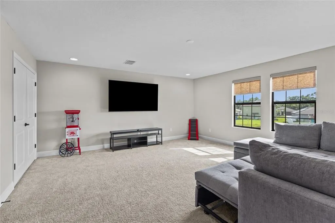
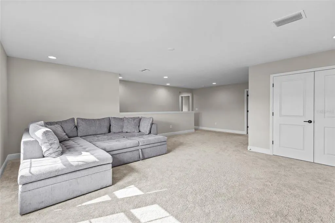
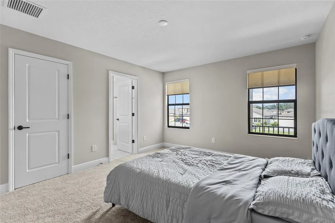
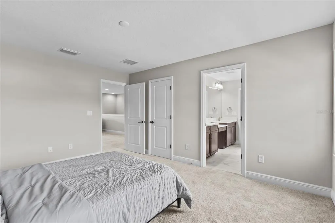
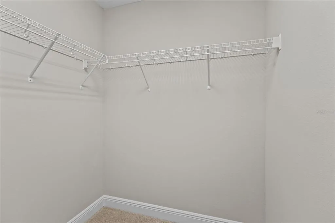
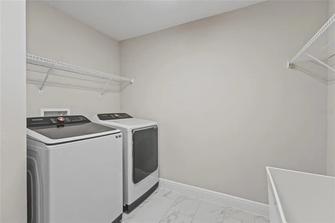
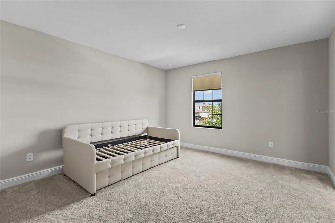
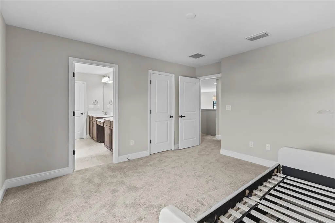
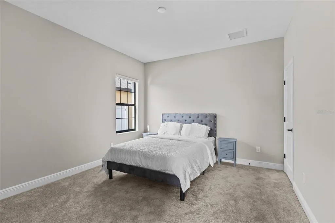
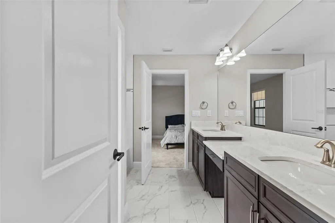
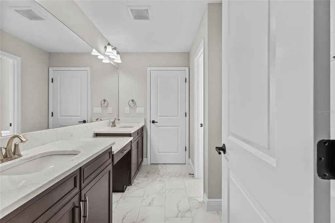
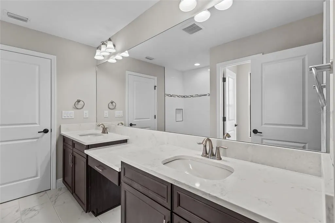
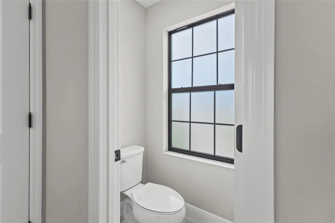
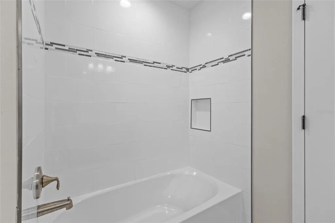
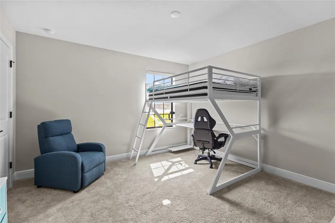
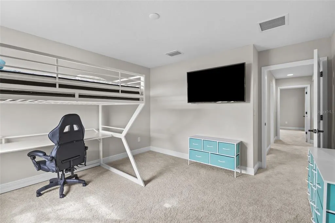
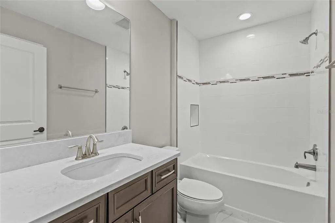
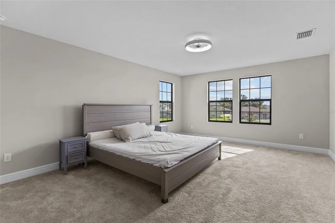
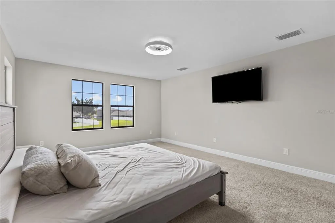
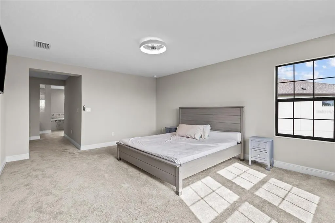
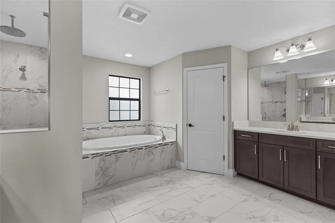
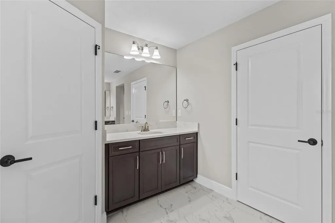
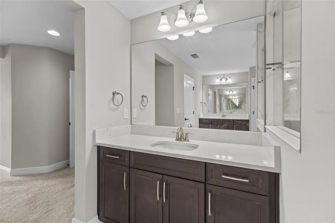
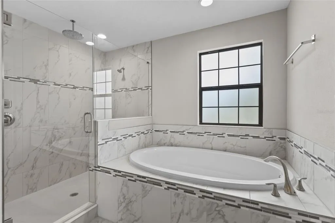
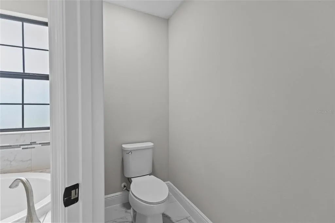
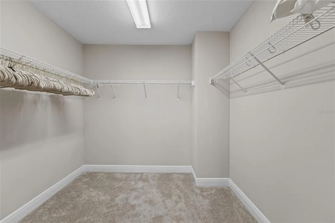
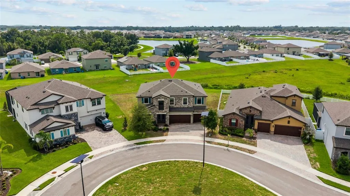
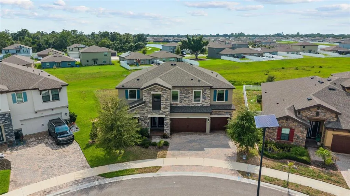
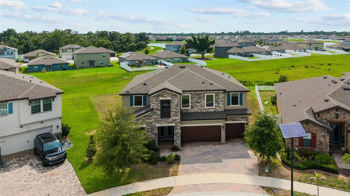
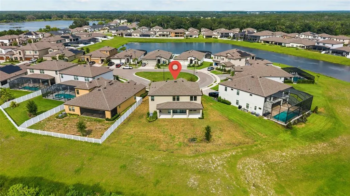
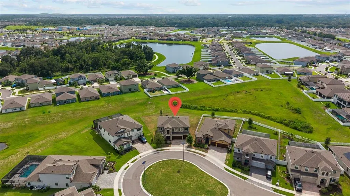
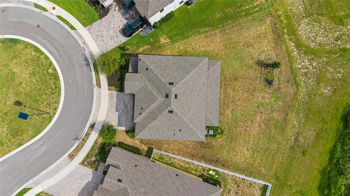
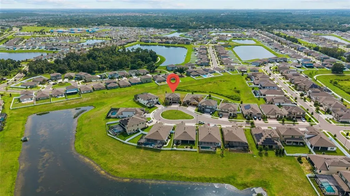
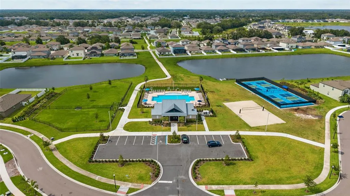
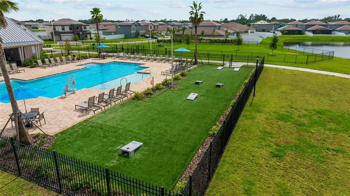
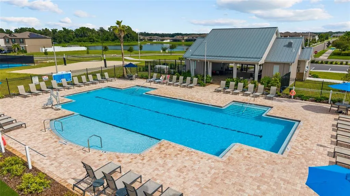
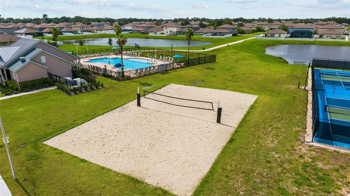
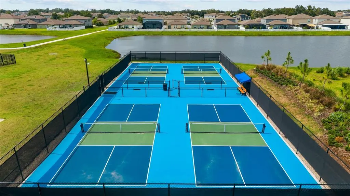
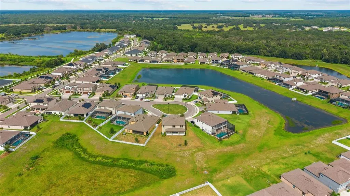
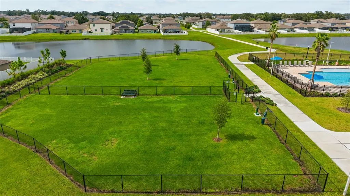
Under contract-accepting backup offers. Short Sale. Welcome to this exceptional WestBay-built residence, where modern design meets everyday comfort. Offering 5 bedrooms, 4 bathrooms, and 3,601 square feet of thoughtfully designed living space, this like-new home is perfectly situated on an oversized cul-de-sac homesite, providing added privacy and plenty of room to create the backyard oasis you've always envisioned. Step inside to discover soaring ceilings, elegant 8-foot interior doors, and luxury vinyl plank flooring that enhance the home's bright, open atmosphere. Designed with both entertaining and daily living in mind, the spacious great room opens effortlessly to the covered lanai through triple sliding glass doors, creating the perfect indoor-outdoor living experience. At the heart of the home, the chef-inspired kitchen showcases quartz countertops, abundant cabinetry, a cozy breakfast nook, and an open layout that keeps you connected to family and guests. A private home office with glass French doors offers an ideal workspace, while a first-floor bedroom and full bath provide flexibility for overnight guests or multigenerational living. Upstairs, the expansive primary suite serves as a relaxing retreat, complete with a generous walk-in closet and a luxurious en suite bathroom featuring dual vanities, a soaking tub, and an oversized walk-in shower with dual shower heads. Two secondary bedrooms share a full bath, while another bedroom enjoys its own private en suite. A large bonus room provides endless possibilities for a game room, media room, or second living area, and the upstairs laundry room with a utility sink adds everyday convenience. Located in the sought-after Triple Creek community in Riverview, residents enjoy an impressive collection of resort-style amenities, including multiple swimming pools with a splash pad, two clubhouses, fitness centers, tennis and basketball courts, playgrounds, scenic walking and biking trails, and inviting community gathering spaces. Combining exceptional space, modern finishes, and an unbeatable community lifestyle, this home is ready to exceed your expectations. Schedule your private showing today.
| Elementary School | Middle School | High School |
|---|---|---|
| Warren Hope Dawson Elementary Elementary School | Barrington Middle Middle School | Sumner High School High School |
| Price History | |
|---|---|
| 8/1/2026 | Listed $629,999 |
General Features
| Sewer | Public Sewer |
|---|---|
| Heating | Central,Electric |
| Cooling | Central Air |
| Utilities | BB/HS Internet Available,Cable Available,Electricity Connected,Natural Gas Connected,Public,Sewer Connected,Sprinkler Recycled,Underground Utilities,Water Connected |
| Possession | Close Of Escrow |
| Roof | Shingle |
| Appliances | Built-In Oven,Cooktop,Dishwasher,Disposal,Dryer,Electric Water Heater,Freezer,Gas Water Heater,Microwave,Range Hood,Refrigerator,Washer |
| Zoning | PD |
| HOA Fee | 100 |
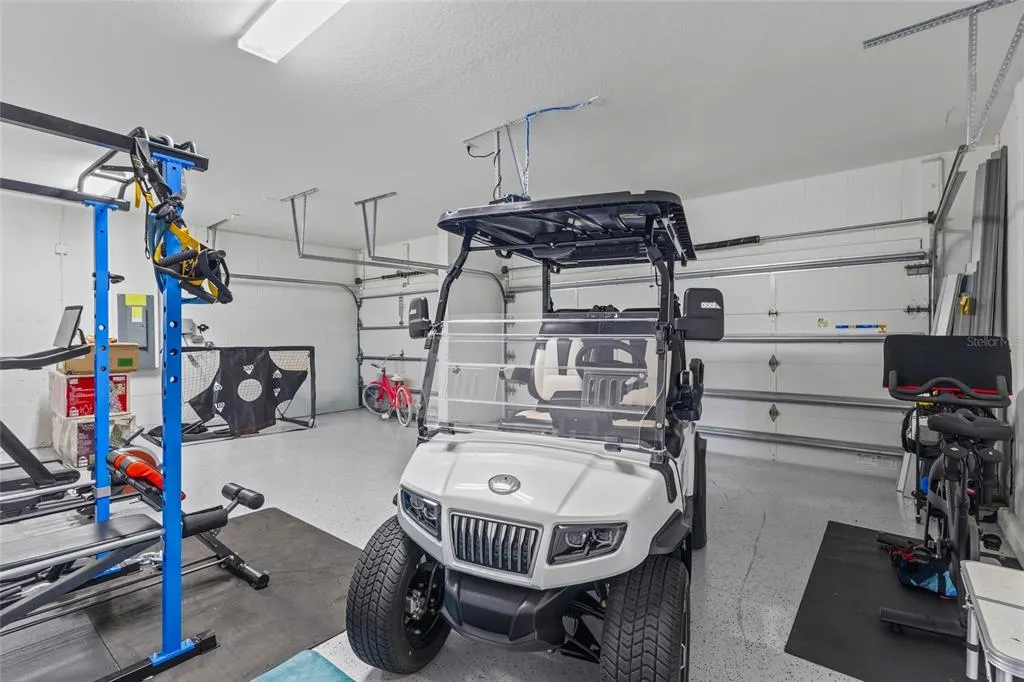
| Garage Spaces | 3 |
| Association Fee Includes | Community Pool,Maintenance Grounds,Pool Maintenance |
| Patio/Porch Features | Covered,Front Porch,Patio,Rear Porch |
| Architectural Style | Contemporary,Patio |
| Security Features | Security Fencing/Lighting/Alarms,Smoke Detector(s) |
| Construction Materials | Block,Stone,Stucco,Wood Frame |
| Pets Allowed | Yes |
| Year Built | 2023 |
| View | Trees/Woods |
| Levels | Two |
| Property Subtype | Single Family Residence |
| Tax Year | 2025 |
| Ownership | Fee Simple |
| Community Features | Clubhouse,Deed Restrictions,Fitness Center,Park,Playground,Pool,Sidewalks |
| Assoc Fee Paid Per | Annually |
| County | Hillsborough |
| New Construction | false |
| Property Type | Residential |
| Association Amenities | Tennis Court(s) |
| Attached Garage | true |
| Subdivision Name | TRIPLE CREEK VILLAGE |
| Facing Direction | Northeast |
| Garage Y/N | true |
| Total Rooms | 9 |
| Full Baths | 4 |
| Status | Pending |
| Directions | I-75 South to exit 250 toward Riverview. Turn left onto Gibsonton Dr. continue onto Boyette Rd. Turn right onto Balm Riverview Rd. Turn left onto Rhodine Rd. Turn right onto Shining Willow St. Turn left onto Timber Moss Ln. Turn left onto Woodworth Wy. Turn right onto Bergstrom Bay Dr. Turn right onto Fisherville Way. |
| High School | Sumner High School |
| City | RIVERVIEW |
| Association Name | Asjia Smith |
| Senior Community Y/N | false |
| MLS Area | 33579 - Riverview |
| Lot Size Units | Square Feet |
| Lot Size Square Feet | 11380 |
| Carport Y/N | false |
| Listing Terms | Cash,Conventional,FHA,VA Loan |
| Elementary School | Warren Hope Dawson Elementary |
| Land Lease Y/N | false |
| Tax Annual Amount | 4664.75 |
| Middle/Junior High School | Barrington Middle |
| Additional Parcels Y/N | false |
| Lease Considered Y/N | true |
| Building Area Units | Square Feet |
| Living Area Units | Square Feet |
| Builder Name | Westbay Homes |
| Standard Status | Active Under Contract |
| Occupancy Type | Vacant |
| TaxOtherAnnualAssessmentAmount | 4067 |
| Tax Lot | 117 |
| Legal Description | TRIPLE CREEK VILLAGE N AND P LOT 117 |
| Minimum Lease | 6 Months |
| Water Access Y/N | false |
| Monthly HOA Amount | 8.33 |
| Additional Rooms | Bonus Room,Great Room |
| Water View Y/N | false |
| Flood Zone Code | X |
| In Law Suite YN | false |
| Flood Zone Code X | Yes |
Interior Features
| Interior Amenities | Built-in Features,Ceiling Fan(s),Eating Space In Kitchen,High Ceilings,Kitchen/Family Room Combo,Living Room/Dining Room Combo,Open Floorplan,PrimaryBedroom Upstairs,Smart Home,Stone Counters,Thermostat,Walk-In Closet(s) |
|---|---|
| Flooring | Carpet,Ceramic Tile,Luxury Vinyl |
| Furnished Y/N | Partially |
| Total Stories | 2 |
| Air Conditioning Y/N | true |
| Heating Y/N | true |
| Window Features | Shades |
| Fireplace Y/N | false |
| Laundry Features | Electric Dryer Hookup,Gas Dryer Hookup,Laundry Room,Upper Level,Washer Hookup |
| Total Bedrooms | 5 |
| LivingAreaSource | Public Records |
| Total Baths | 4 |
Exterior Features
| Exterior Amenities | French Doors,Hurricane Shutters,Irrigation System,Lighting,Sidewalk,Sliding Doors |
|---|---|
| Parking Features | Common,Driveway,Garage Door Opener,Golf Cart Garage,Golf Cart Parking |
| Lot Features | Cul-De-Sac,Key Lot,Oversized Lot,Sidewalk |
| Water Source | Public |
| Lot Size Area | 11380 |
| Foundation Details | Slab |
| Spa | false |
| Building Area Total | 4792 |
| Lot Dimensions | 90.76 x 125.39 |
| Lot Size Acres | 0.26 |
| Road Surface Type | Paved,Asphalt |
| Private Pool | false |
| Waterfront Y/N | false |
| Covered Spaces | 3 |
| Road Frontage Type | Street Paved |
| Builder Model | Virginia Park |
Amenities
- Foreclosure
- Views
- Short Sale
- New Construction
- Adult 55+
- Lease To Own
- No HOA Fees
- Furnished
- Primary On Main
- Air Conditioning
- Seller Finance
- Green
- Fixer Upper
- Horse
- Golf
- Fireplace
- Deck
- Garage
- Basement
- Pool
Property vs Single Family Average in 33579
Price
Taxes
Year Built
 Copyright © MFRMLS.com All information deemed reliable but not guaranteed. All properties are subject to prior sale, change or withdrawal. Neither listing broker(s) or information provider(s) shall be responsible for any typographical errors, misinformation, misprints and shall be held totally harmless. Listing(s) information is provided for consumers personal, non-commercial use and may not be used for any purpose other than to identify prospective properties consumers may be interested in purchasing. Information on this site was last updated Last updated on September 11, 2026 5:09 PM UTC The listing information on this page last changed on Last updated on September 11, 2026 5:09 PM UTCd. The data relating to real estate for sale on this website comes in part from the Internet Data Exchange program of MFR MLS.
All information deemed reliable but not guaranteed. All properties are subject to prior sale, change or withdrawal. Neither listing broker(s) or information provider(s) shall be responsible for any typographical errors, misinformation, misprints and shall be held totally harmless. Listing(s) information is provided for consumers personal, non-commercial use and may not be used for any purpose other than to identify prospective properties consumers may be interested in purchasing.
Updated on September 11, 2026 5:09 PM UTC
Copyright © MFRMLS.com All information deemed reliable but not guaranteed. All properties are subject to prior sale, change or withdrawal. Neither listing broker(s) or information provider(s) shall be responsible for any typographical errors, misinformation, misprints and shall be held totally harmless. Listing(s) information is provided for consumers personal, non-commercial use and may not be used for any purpose other than to identify prospective properties consumers may be interested in purchasing. Information on this site was last updated Last updated on September 11, 2026 5:09 PM UTC The listing information on this page last changed on Last updated on September 11, 2026 5:09 PM UTCd. The data relating to real estate for sale on this website comes in part from the Internet Data Exchange program of MFR MLS.
All information deemed reliable but not guaranteed. All properties are subject to prior sale, change or withdrawal. Neither listing broker(s) or information provider(s) shall be responsible for any typographical errors, misinformation, misprints and shall be held totally harmless. Listing(s) information is provided for consumers personal, non-commercial use and may not be used for any purpose other than to identify prospective properties consumers may be interested in purchasing.
Updated on September 11, 2026 5:09 PM UTC
