
Open House Sat, Sep 12th 12:00 PM - 02:00 PM
Address
1048 Crystal Bowl Circle, CASSELBERRY, FL
Price
$ 859,900
Property Attributes
- MLS#O6428483
- TypeSingle Family
- Listing Status Active
- CountySeminole
- CityCASSELBERRY
- AreaCasselberry
- NeighborhoodCRYSTAL BOWL ADD
- Zip32707
- StyleSingle Family Residence
- Year Built1981
- Taxes$ 14791
- Price$ 859,900
- Bedrooms4
- Full Bathrooms4
- Half Bathrooms2
- Sqr Footage4908
- Lot Size0.9 Acres
Data Source:
Stellar MLS
Property Description
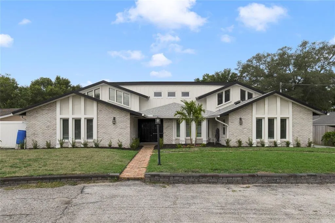
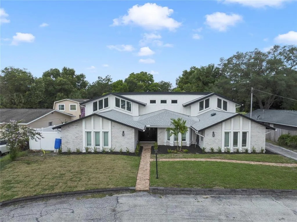
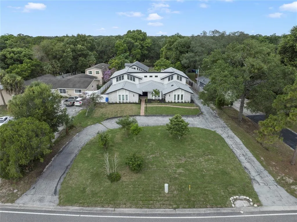
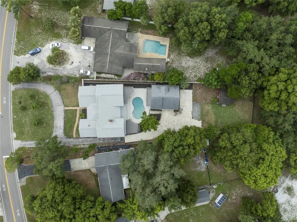
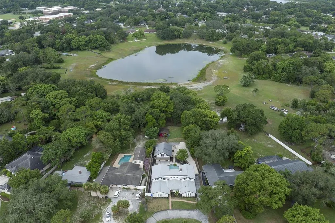
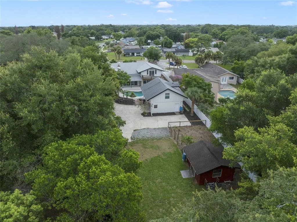
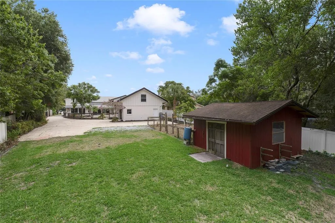
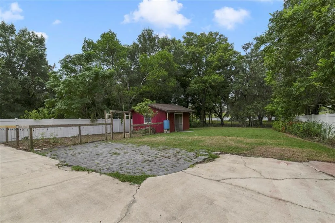
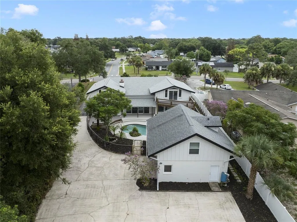
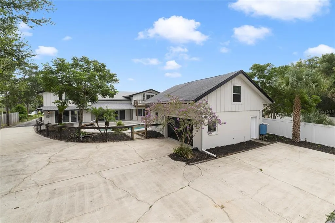
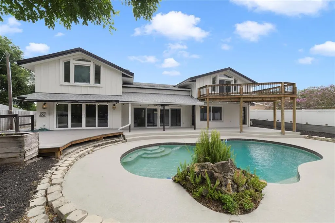
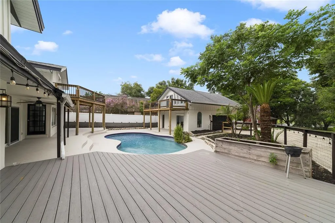
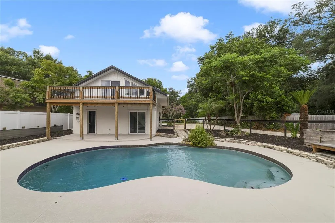
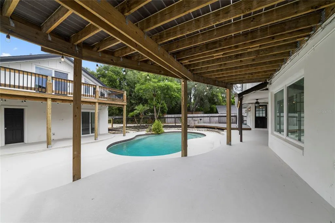
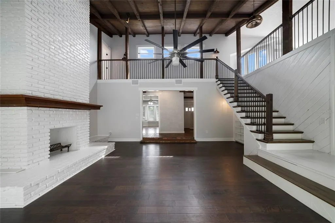
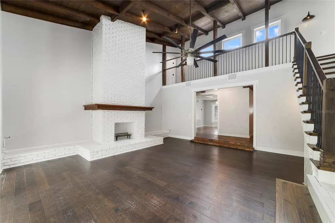
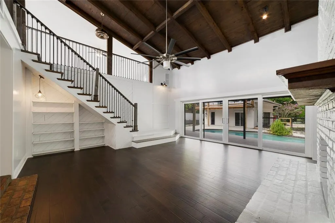
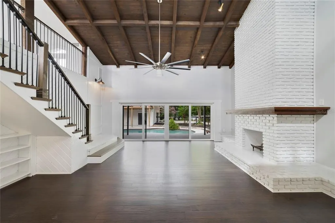
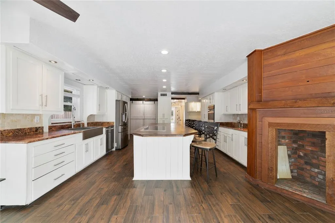
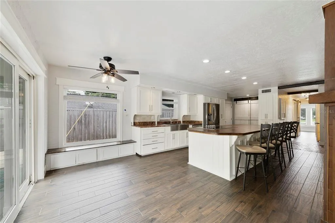
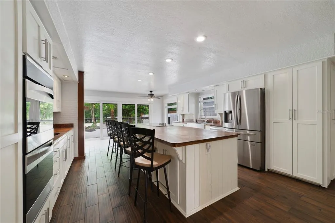
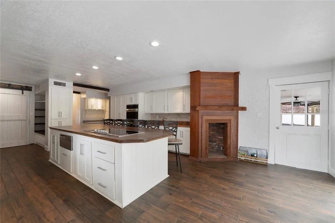
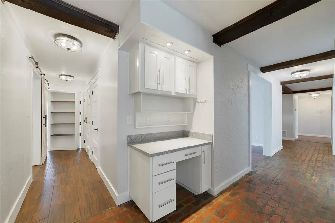
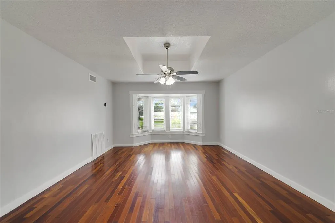
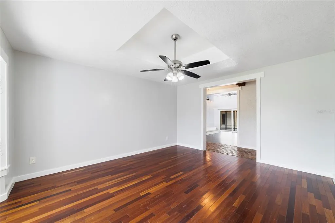
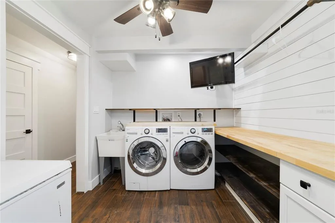
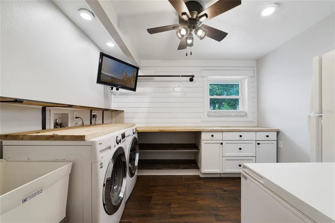
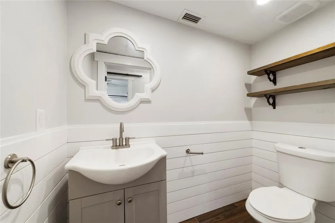
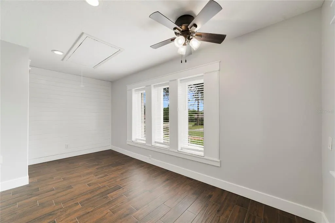
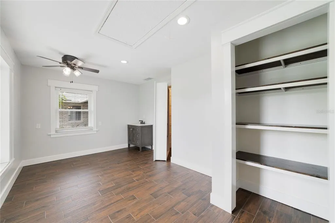
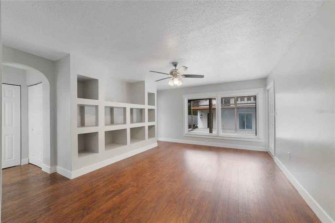
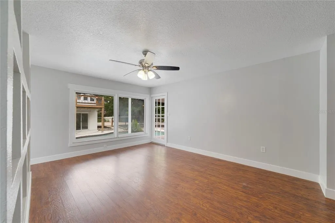
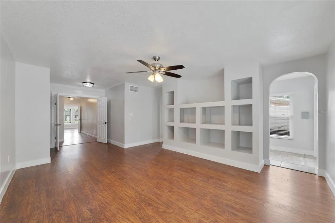
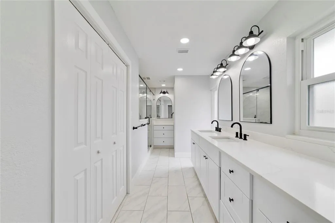
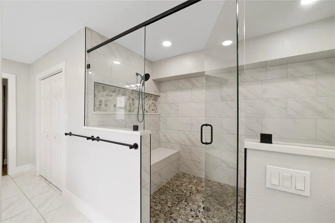
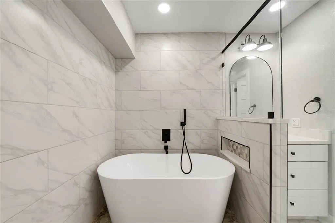
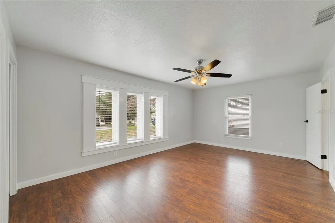
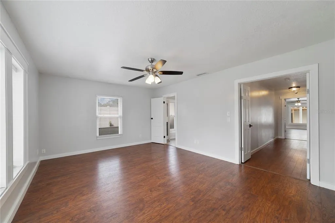
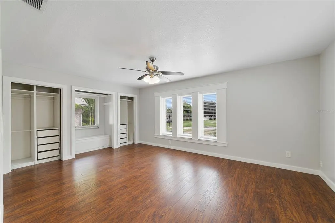
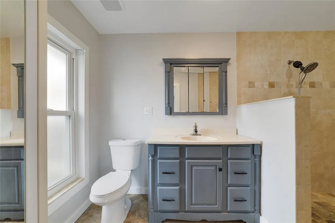
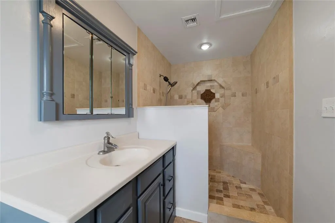
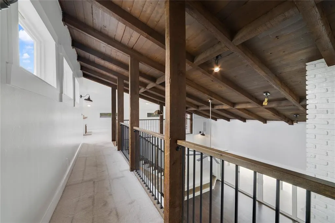
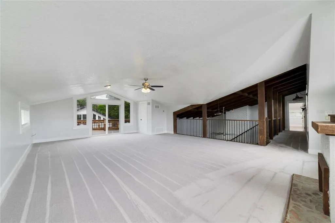
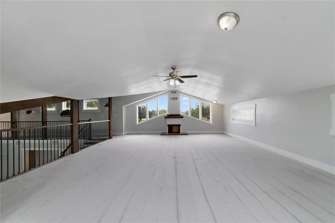
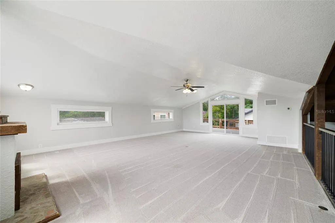
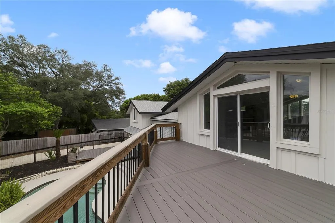
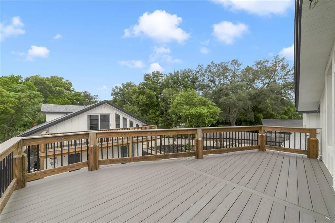
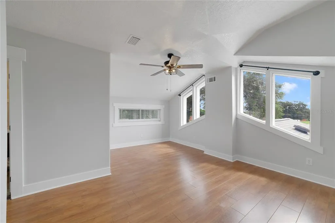
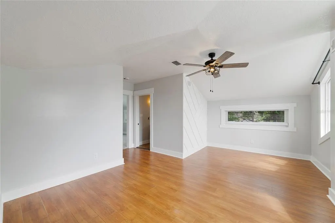
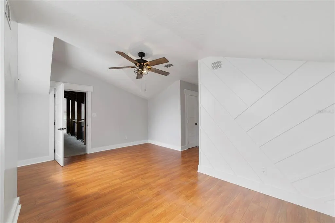
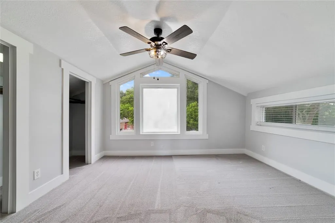
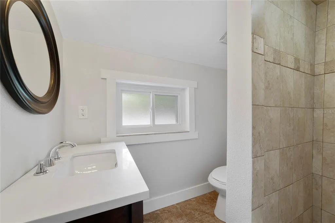
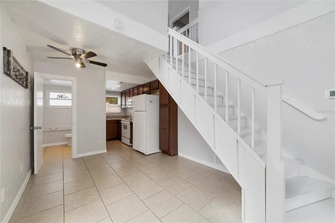
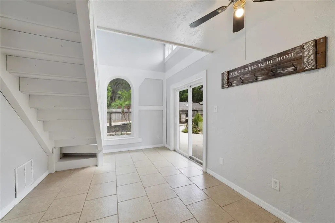
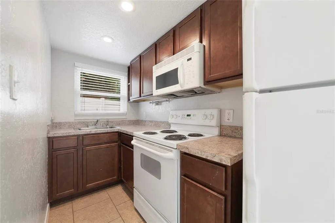
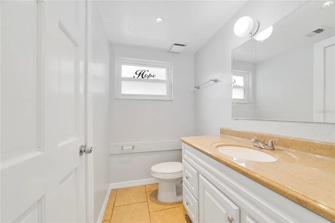
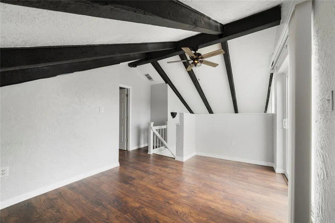
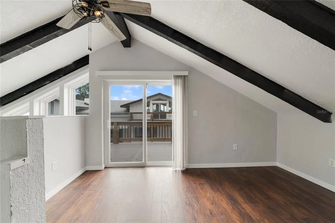
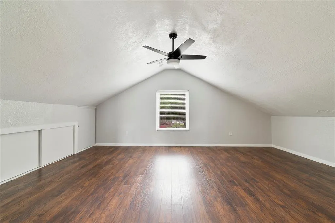
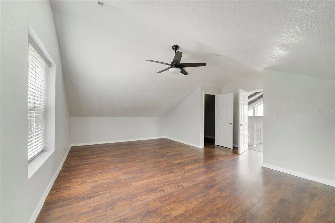
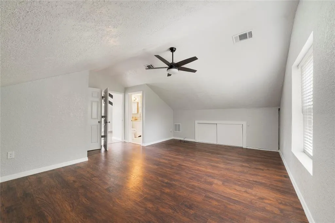
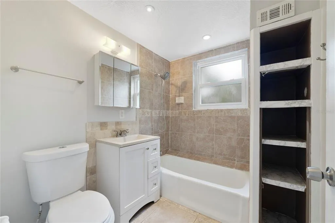
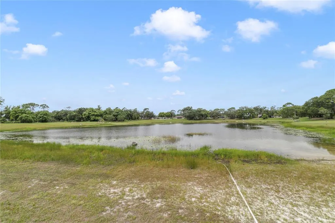
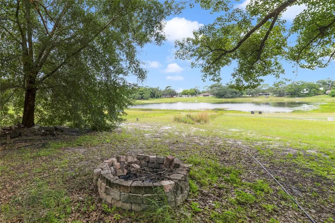
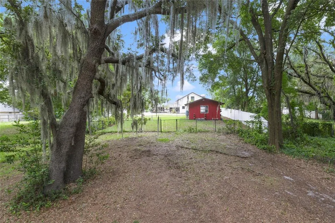
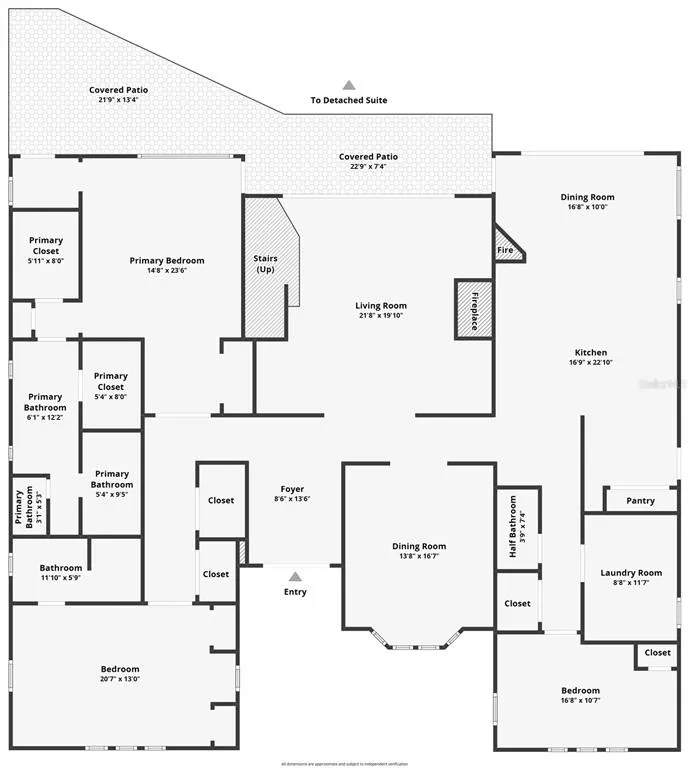
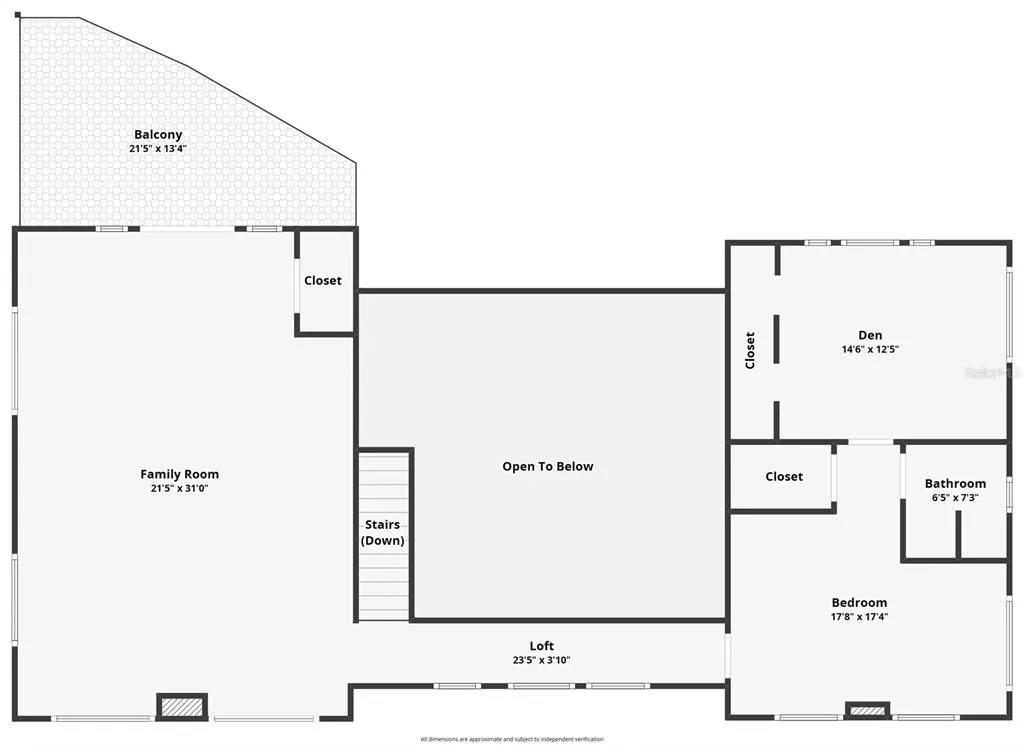
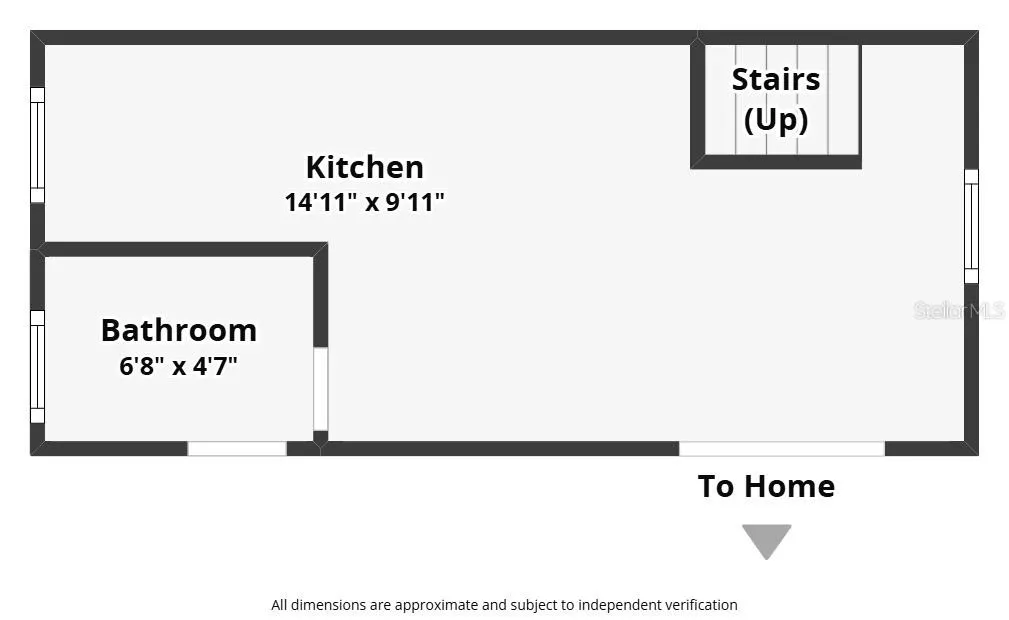
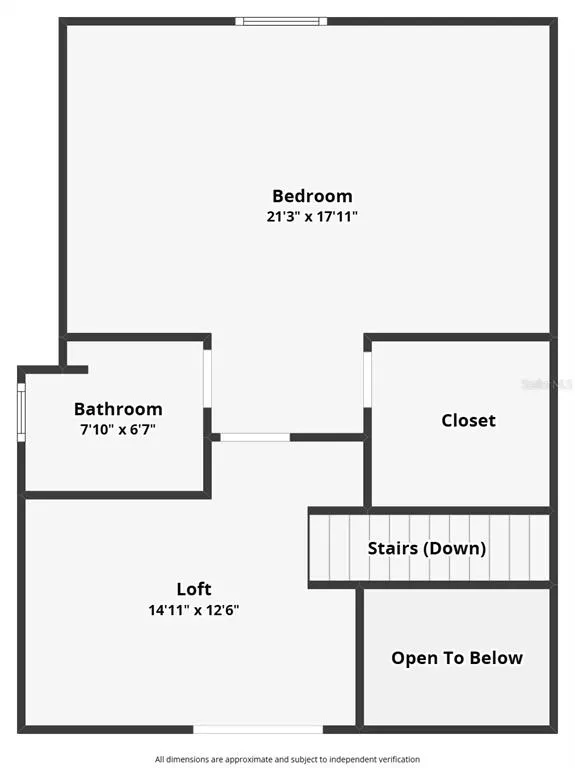
Welcome to a truly one-of-a-kind waterfront estate where the tranquility of country living meets the convenience of city life. Nestled on nearly one acre of private lakefront property in the heart of Casselberry, this exceptional multigenerational home is an incredibly rare opportunity to own a custom-built retreat unlike anything else on the market. Designed with both everyday living and unforgettable entertaining in mind, this expansive residence offers incredible flexibility with multiple living areas and up to three potential primary suites, making it ideal for extended families, guests, or those seeking dedicated work-from-home space. Rich Brazilian hardwood floors add warmth and elegance to the formal living and dining rooms, while the spacious kitchen features a generous island with abundant prep space, creating the perfect gathering place for family and friends. The oversized bonus room offers endless possibilities as a home theater, fitness studio, game room, or creative space. Just outside, an elevated deck overlooks the sparkling pool, creating a seamless connection to the beautifully renovated detached guest residence. The detached suite is a true highlight, offering approximately 864 square feet of beautifully updated living space complete with one bedroom, one and a half bathrooms, & private accommodations ideal for multigenerational living, long-term guests, a home office, or gym. The convenient half bath also provides direct access from the pool area, making outdoor entertaining effortless. Mature trees provide a peaceful canopy over the nearly one-acre homesite. Whether you enjoy gardening, relaxing with a morning coffee, or simply taking in the serene surroundings, this property offers an outdoor lifestyle that is difficult to find. A spacious workshop shed provides the perfect space for hobbies, woodworking, storage, or DIY projects, complementing the detached two-car garage with additional parking for a boat, RV, trailer, and ample guest parking courtesy of the circular driveway. Enjoy private access to Lake Crystal Bowl, where fishing, kayaking, paddle boarding, and other non-gas-powered boating activities await. It's a peaceful waterfront setting that feels miles away from the city, yet places you in one of Central Florida's most convenient locations. Thoughtfully updated throughout, the home features six beautifully remodeled bathrooms, four air conditioning systems, three of which have been replaced within the last five years, new roof, new electrical panels & outlets, new garage door, updated knockdown ceilings, energy-efficient LED recessed lighting, a new sprinkler system, updated main primary bathroom, new windows, and so much more! Perfectly situated in a quiet, established neighborhood within the sought-after Winter Springs High School district, this extraordinary property is within walking distance to quality schools and just minutes from shopping, dining, major highways, two golf courses, scenic bike trails, and Butterfly Park directly across the street. Rarely does a property combine nearly an acre of waterfront, a detached guest home, extensive updates, exceptional parking, workshop space, beautiful gardens, and an unbeatable location into one extraordinary offering. This is more than a home—it's a legacy property designed to bring generations together while offering the privacy, flexibility, and lifestyle today's buyers are searching for.
| Elementary School | Middle School | High School |
|---|---|---|
| Casselberry Elementary Elementary School | South Seminole Middle Middle School | Winter Springs High High School |
| Price History | |
|---|---|
| 8/6/2026 | Listed $949,900 |
| 8/20/2026 | 5$899,900 |
| 9/9/2026 | 4$859,900 |
General Features
| Sewer | Public Sewer |
|---|---|
| Heating | Central |
| Cooling | Central Air |
| Utilities | Cable Available |
| Roof | Shingle |
| Appliances | Dishwasher,Dryer,Microwave,Range,Refrigerator,Washer |
| Zoning | R-12.5 |
| Garage Spaces | 2 |
| Patio/Porch Features | Covered,Rear Porch |
| Pool Features | Gunite,In Ground |
| Construction Materials | Block,Brick,Stucco,Wood Frame |
| Year Built | 1981 |
| View | Garden,Trees/Woods,Water |
| Levels | Two |
| Property Subtype | Single Family Residence |
| Tax Year | 2025 |
| Ownership | Fee Simple |
| Waterfront Features | Lake Front |
| County | Seminole |
| New Construction | false |
| Property Type | Residential |
| Attached Garage | false |
| Subdivision Name | CRYSTAL BOWL ADD |
| Facing Direction | Northeast |
| Garage Y/N | true |
| Other Structures | Additional Single Family Home,Guest House,Shed(s) |
| Total Rooms | 5 |
| Full Baths | 4 |
| Status | Active |
| Directions | From Winter Park Road, turn onto Crystal Bowl. Follow to 1048 Crystal Bowl |
| High School | Winter Springs High |
| City | CASSELBERRY |
| Body of Water | CRYSTAL BOWL |
| Senior Community Y/N | false |
| MLS Area | 32707 - Casselberry |
| Lot Size Units | Square Feet |
| Lot Size Square Feet | 39000 |
| Carport Y/N | false |
| Listing Terms | Cash,Conventional |
| Elementary School | Casselberry Elementary |
| Land Lease Y/N | false |
| Tax Annual Amount | 14791.85 |
| Middle/Junior High School | South Seminole Middle |
| Additional Parcels Y/N | false |
| Lease Considered Y/N | true |
| Building Area Units | Square Feet |
| Living Area Units | Square Feet |
| Standard Status | Active |
| Occupancy Type | Vacant |
| Tax Lot | 37 |
| Legal Description | LOT 37 BLK A CRYSTAL BOWL ADD PB 8 PG 39 |
| Water View | Lake |
| Water Access Type | Lake |
| Minimum Lease | 1 Month |
| Water Access Y/N | true |
| Additional Rooms | Bonus Room,Formal Dining Room Separate,Inside Utility,Interior In-Law Suite w/No Private Entry |
| ILS Under Air SQFT | 864 |
| Water View Y/N | true |
| Flood Zone Code | X* |
| In Law Suite YN | true |
| In Law Suite Description | 1 Bathroom,1 Bedroom,Detached (ADU),Kitchen,Private Entrance |
| Flood Zone Code X | Yes |
Interior Features
| Interior Amenities | Built-in Features,Cathedral Ceiling(s),Ceiling Fan(s),Eating Space In Kitchen,Primary Bedroom Main Floor,Vaulted Ceiling(s),Walk-In Closet(s) |
|---|---|
| Flooring | Carpet,Hardwood |
| Furnished Y/N | Unfurnished |
| Fireplace Features | Family Room,Other Room,Wood Burning |
| Total Stories | 2 |
| Air Conditioning Y/N | true |
| Heating Y/N | true |
| Window Features | Double Pane Windows |
| Fireplace Y/N | true |
| Half Baths | 2 |
| Laundry Features | Inside,Laundry Room |
| Total Bedrooms | 4 |
| LivingAreaSource | Public Records |
| Total Baths | 6 |
Exterior Features
| Exterior Amenities | Balcony,French Doors,Garden,Irrigation System,Private Yard,Sidewalk,Sliding Doors,Storage |
|---|---|
| Vegetation | Mature Landscaping,Trees/Landscaped |
| Fencing | Vinyl,Wood |
| Parking Features | Circular Driveway,Driveway,Garage Faces Side,Oversized,RV Parking |
| Lot Features | Landscaped,Oversized Lot,Sidewalk |
| Water Source | Public |
| Lot Size Area | 39000 |
| Foundation Details | Slab |
| Spa | false |
| Building Area Total | 6430 |
| Lot Dimensions | 100 x 520 |
| Lot Size Acres | 0.9 |
| Road Surface Type | Paved,Asphalt |
| Private Pool | true |
| Waterfront Y/N | true |
| Covered Spaces | 2 |
| Road Frontage Type | Street Paved |
Amenities
- Foreclosure
- Views
- Short Sale
- New Construction
- Adult 55+
- Lease To Own
- No HOA Fees
- Furnished
- Primary On Main
- Air Conditioning
- Seller Finance
- Green
- Fixer Upper
- Horse
- Golf
- Fireplace
- Deck
- Garage
- Basement
- Pool
Property vs Single Family Average in 32707
Price
Taxes
Year Built
 Copyright © MFRMLS.com All information deemed reliable but not guaranteed. All properties are subject to prior sale, change or withdrawal. Neither listing broker(s) or information provider(s) shall be responsible for any typographical errors, misinformation, misprints and shall be held totally harmless. Listing(s) information is provided for consumers personal, non-commercial use and may not be used for any purpose other than to identify prospective properties consumers may be interested in purchasing. Information on this site was last updated Last updated on September 11, 2026 5:09 PM UTC The listing information on this page last changed on Last updated on September 11, 2026 5:09 PM UTCd. The data relating to real estate for sale on this website comes in part from the Internet Data Exchange program of MFR MLS.
All information deemed reliable but not guaranteed. All properties are subject to prior sale, change or withdrawal. Neither listing broker(s) or information provider(s) shall be responsible for any typographical errors, misinformation, misprints and shall be held totally harmless. Listing(s) information is provided for consumers personal, non-commercial use and may not be used for any purpose other than to identify prospective properties consumers may be interested in purchasing.
Updated on September 11, 2026 5:09 PM UTC
Copyright © MFRMLS.com All information deemed reliable but not guaranteed. All properties are subject to prior sale, change or withdrawal. Neither listing broker(s) or information provider(s) shall be responsible for any typographical errors, misinformation, misprints and shall be held totally harmless. Listing(s) information is provided for consumers personal, non-commercial use and may not be used for any purpose other than to identify prospective properties consumers may be interested in purchasing. Information on this site was last updated Last updated on September 11, 2026 5:09 PM UTC The listing information on this page last changed on Last updated on September 11, 2026 5:09 PM UTCd. The data relating to real estate for sale on this website comes in part from the Internet Data Exchange program of MFR MLS.
All information deemed reliable but not guaranteed. All properties are subject to prior sale, change or withdrawal. Neither listing broker(s) or information provider(s) shall be responsible for any typographical errors, misinformation, misprints and shall be held totally harmless. Listing(s) information is provided for consumers personal, non-commercial use and may not be used for any purpose other than to identify prospective properties consumers may be interested in purchasing.
Updated on September 11, 2026 5:09 PM UTC
