
Address
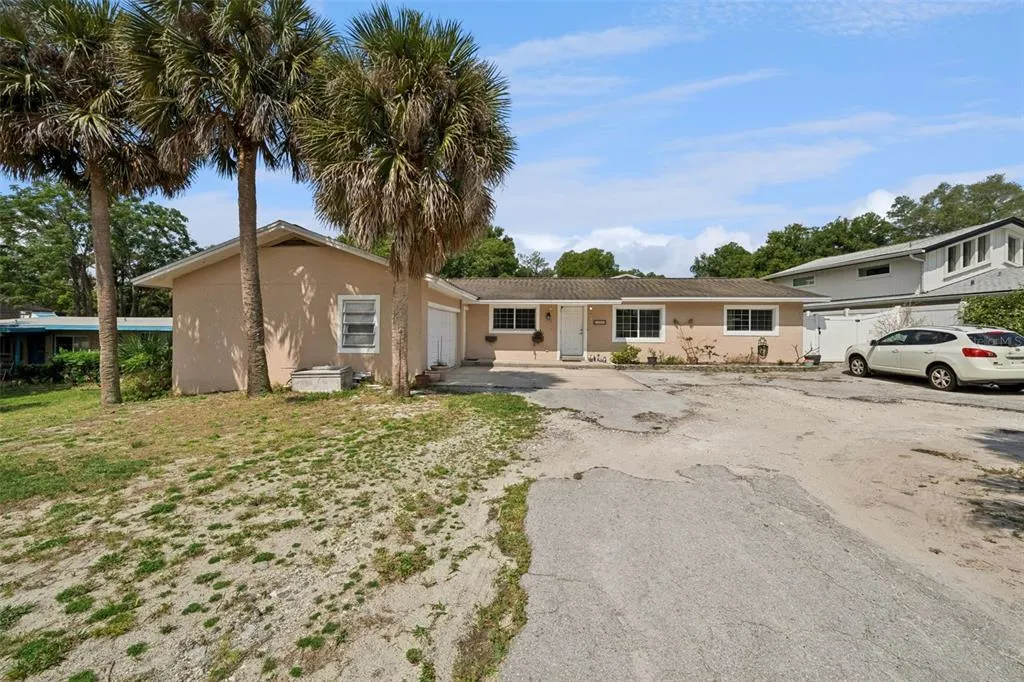
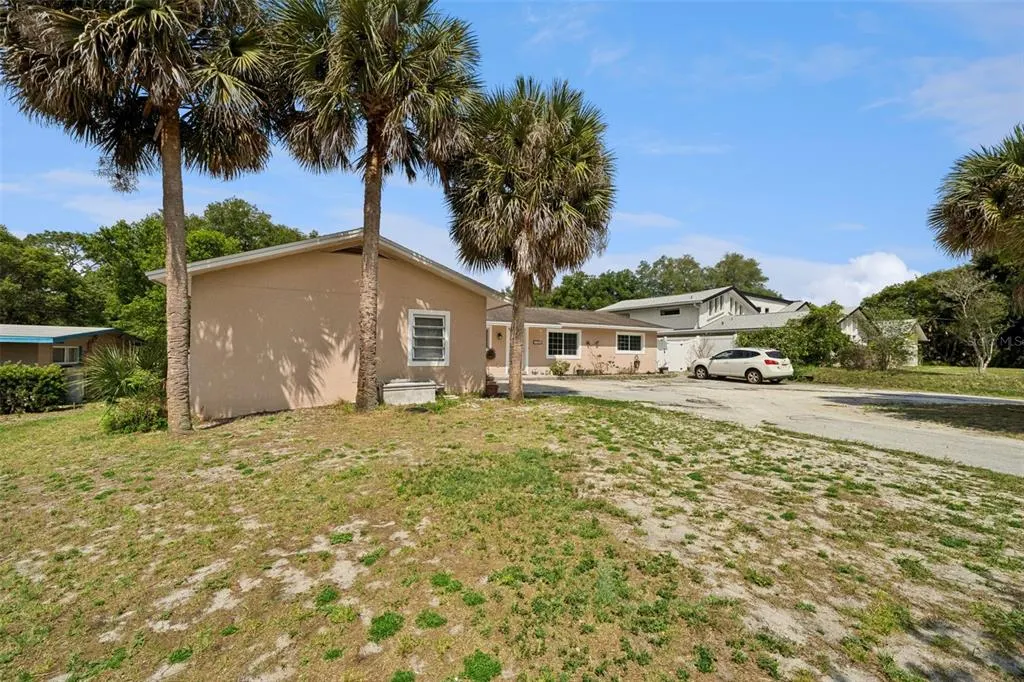
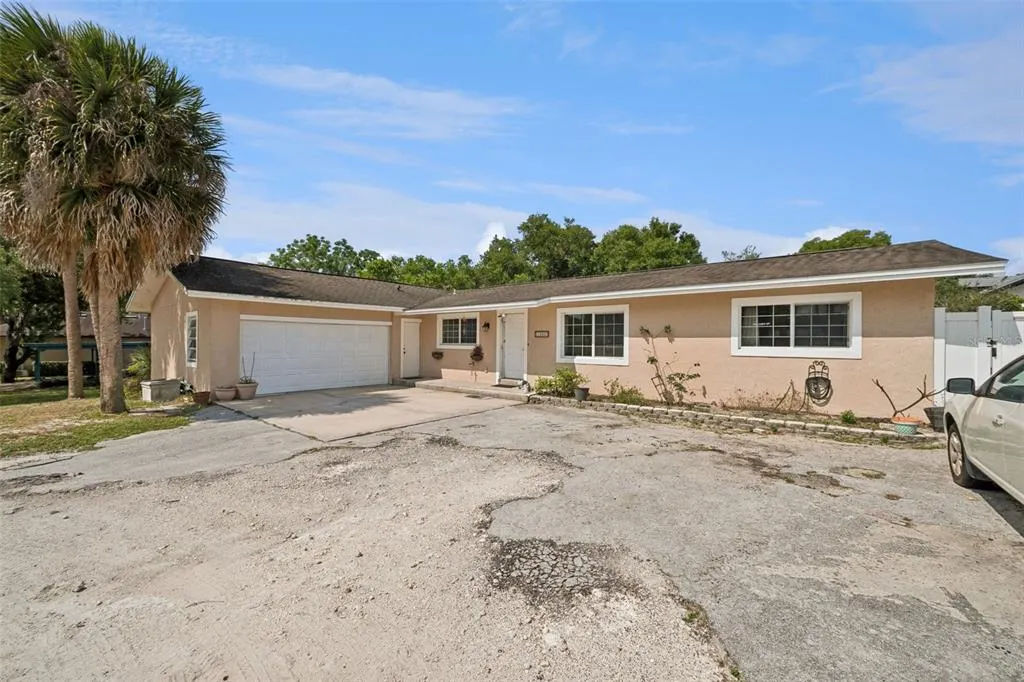
1050 Crystal Bowl Circle, CASSELBERRY, FL
Price
$ 650,000
Property Attributes
- MLS#O6397458
- TypeSingle Family
- Listing Status Active
- CountySeminole
- CityCASSELBERRY
- AreaCasselberry
- NeighborhoodCRYSTAL BOWL ADD
- Zip32707
- StyleSingle Family Residence
- Year Built1969
- Taxes$ 3176
- Price$ 650,000
- Bedrooms6
- Full Bathrooms4
- Half Bathrooms1
- Sqr Footage3528
- Lot Size0.79 Acres
Data Source:
Stellar MLS
Property Description
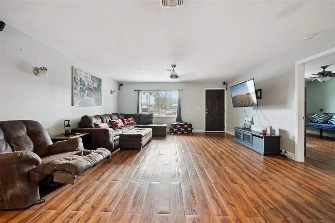
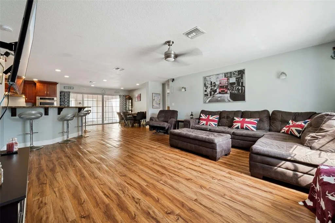
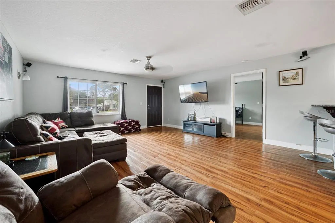
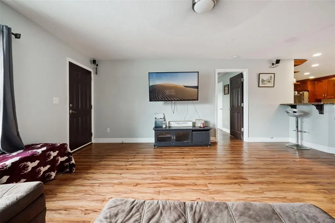
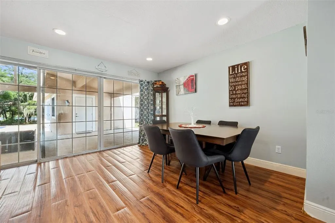
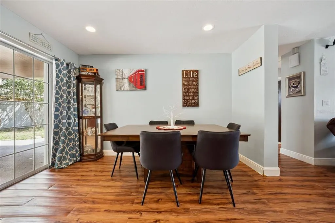
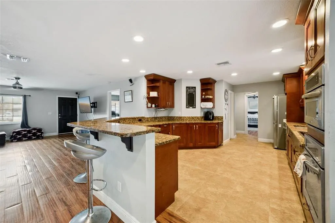
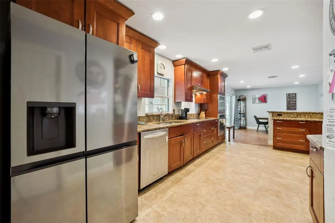
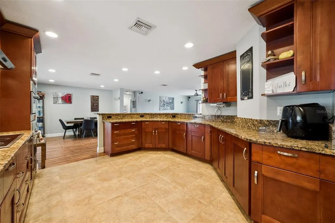
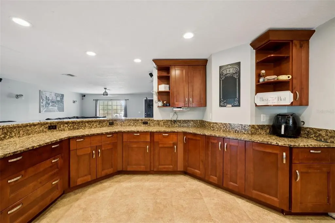
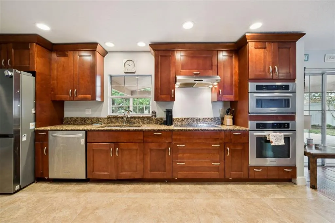
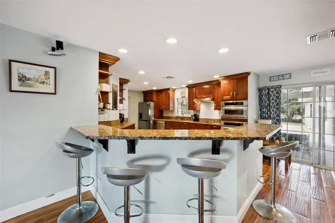
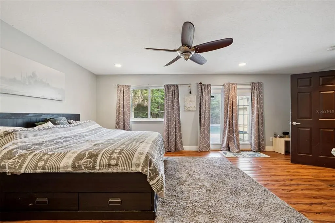
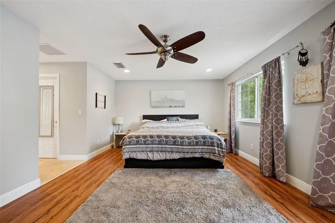
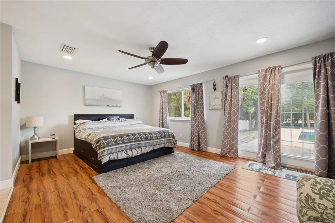
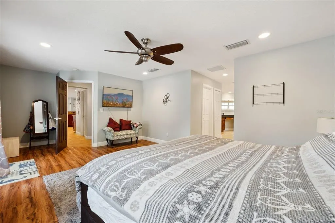
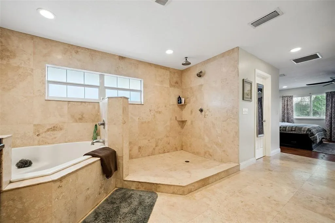
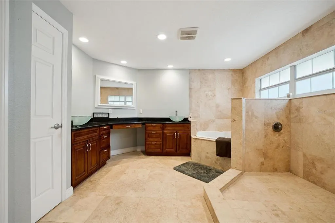
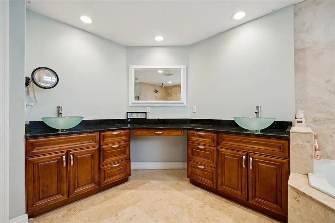
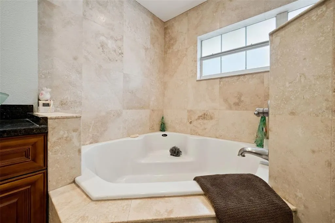
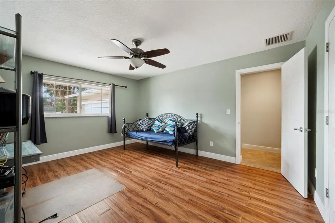
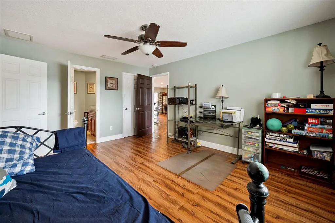
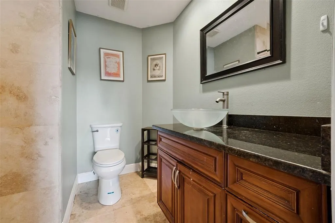
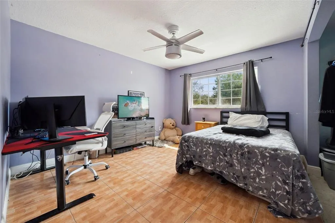
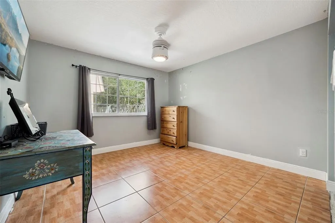
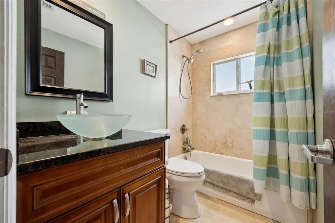
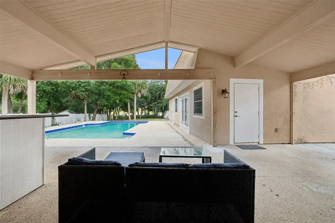
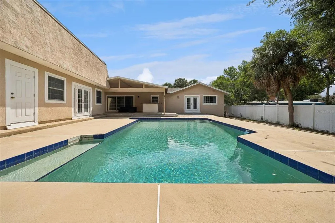
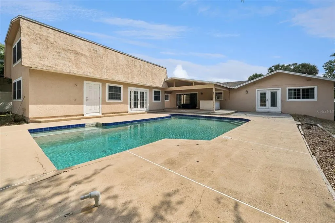
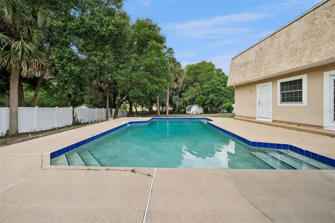
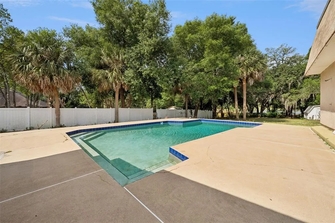
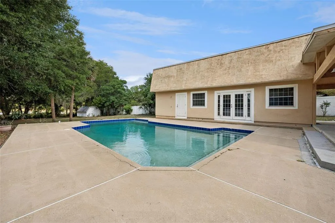
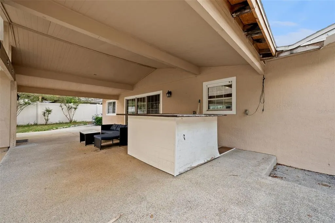
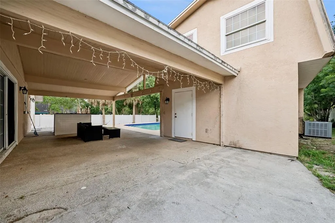
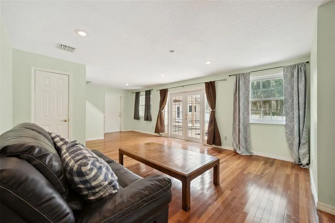
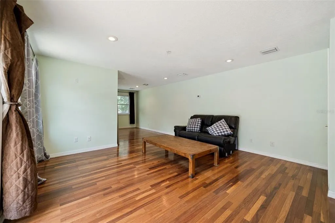
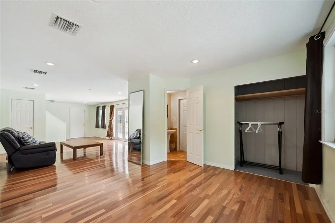
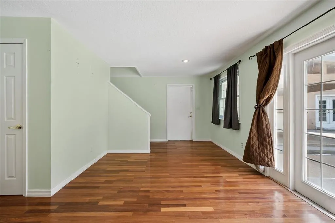
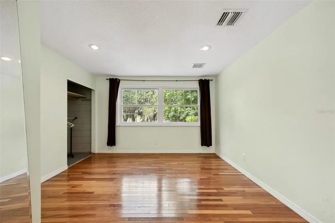
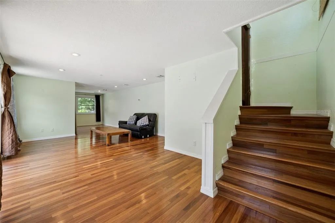
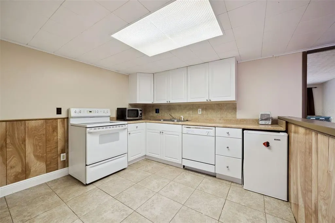
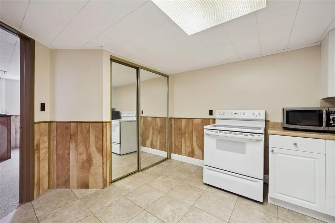
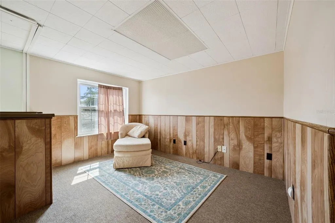
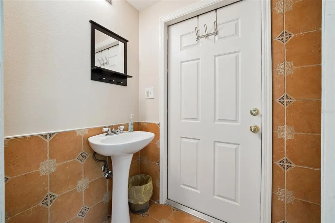
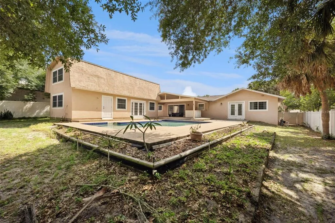
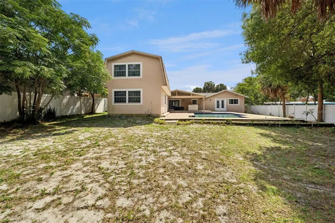
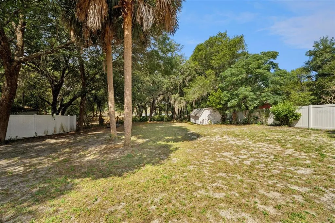
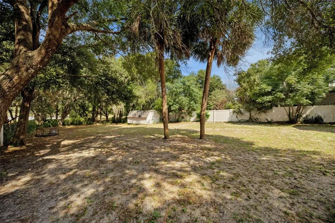
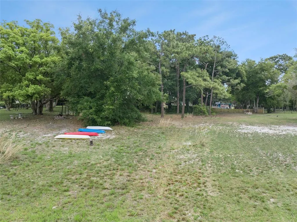
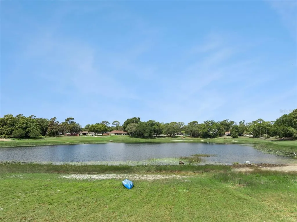
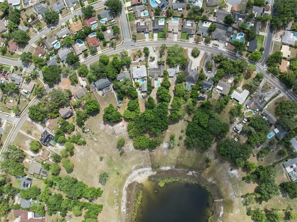
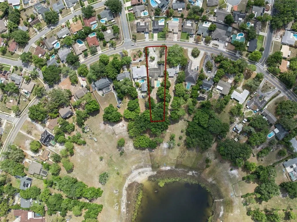
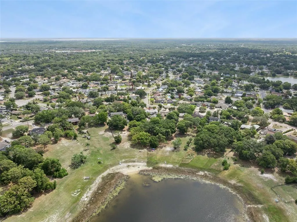
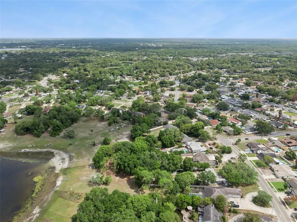
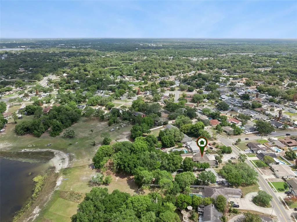
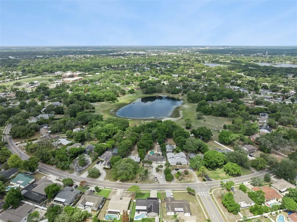
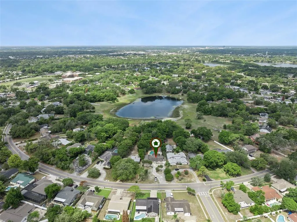
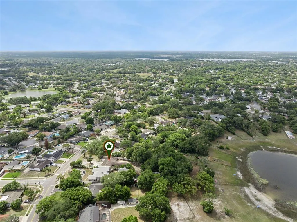
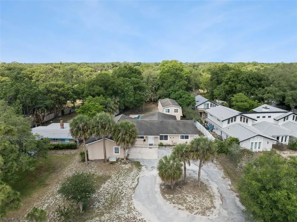
*This home can be purchased with NO MONEY DOWN or NO INCOME VERIFICATION* Set on .79 acres with 75 feet of frontage on a peaceful non-motorized lake, this no-HOA property offers a private backyard setting with a swimming pool, oversized covered patio, and space for multigenerational living or rental potential. The main residence features 4 bedrooms, 3 full bathrooms, and approximately 2,300 square feet of living space designed around the lake and pool views. The remodeled kitchen opens to the dining and living areas and includes granite countertops, 42-inch cabinetry, built-in oven, and breakfast bar seating, creating a functional layout for both daily living and entertaining. Luxury vinyl flooring runs throughout the main living areas, with ceramic tile in bedrooms 3 and 4. The primary suite includes two walk-in closets, a garden bath, granite countertops, and a walk-in shower with multiple shower heads and rain shower feature. Bedroom 2 includes a private en suite bath with walk-in shower and granite countertop. Large sliding doors lead to the covered patio overlooking the pool and water. The detached two-story Additional Dwelling Unit (ADU) has its own private entrance and offers approximately 1,216 square feet of living space. Downstairs features a living area, open bedroom space, full bath with shower, and real hardwood flooring. Upstairs includes a second living area, full kitchen, bedroom, and half bath. The flexible layout is well suited for guests, extended family, home office space, or income-producing opportunities. Call today for your private showing!
| Elementary School | Middle School | High School |
|---|---|---|
| Casselberry Elementary Elementary School | South Seminole Middle Middle School | Winter Springs High High School |
| Price History | |
|---|---|
| 5/14/2026 | Listed $699,900 |
| 7/9/2026 | 7$650,000 |
General Features
| Sewer | Septic Tank |
|---|---|
| Heating | Central,Electric |
| Cooling | Central Air |
| Utilities | Electricity Connected,Public,Street Lights,Underground Utilities,Water Connected |
| Roof | Shingle |
| Appliances | Built-In Oven,Convection Oven,Dishwasher,Disposal,Dryer,Electric Water Heater,Microwave,Range Hood,Refrigerator,Washer |
| Zoning | R-12.5 |
| Garage Spaces | 2 |
| Patio/Porch Features | Covered,Deck,Patio |
| Pool Features | Gunite,In Ground,Lighting,Outside Bath Access |
| Construction Materials | Block,Stucco |
| Pets Allowed | Yes |
| Year Built | 1969 |
| View | Trees/Woods,Water |
| Levels | One |
| Property Subtype | Single Family Residence |
| Tax Year | 2025 |
| Ownership | Fee Simple |
| Waterfront Features | Lake Front |
| County | Seminole |
| New Construction | false |
| Property Type | Residential |
| Attached Garage | true |
| Subdivision Name | CRYSTAL BOWL ADD |
| Facing Direction | East |
| Garage Y/N | true |
| Other Structures | Additional Single Family Home,Guest House,Shed(s) |
| Total Rooms | 13 |
| Full Baths | 4 |
| Status | Active |
| Directions | From I-4: Take Exit 94 from Interstate 4, Follow signs for SR-436 / Semoran Blvd, Head east/northeast on SR-436 (Semoran Blvd), Continue for about 3–5 miles into Casselberry. Turn right onto Red Bug Lake Rd (CR-427). Stay on this road briefly, Turn left onto Crystal Bowl Circle, Look for 1050 on your right (near the lake area) |
| High School | Winter Springs High |
| City | CASSELBERRY |
| Body of Water | CRYSTAL BOWL |
| Senior Community Y/N | false |
| MLS Area | 32707 - Casselberry |
| Lot Size Units | Square Feet |
| Lot Size Square Feet | 34472 |
| Carport Y/N | false |
| Listing Terms | Cash,Conventional,FHA,VA Loan |
| Elementary School | Casselberry Elementary |
| Property Attached Y/N | false |
| Land Lease Y/N | false |
| Tax Annual Amount | 3176.66 |
| Middle/Junior High School | South Seminole Middle |
| Property Condition | Completed |
| Additional Parcels Y/N | false |
| Lease Considered Y/N | true |
| Building Area Units | Square Feet |
| Living Area Units | Square Feet |
| Standard Status | Active |
| Occupancy Type | Owner |
| Tax Lot | 38 |
| Legal Description | LOT 38 BLK A CRYSTAL BOWL ADD PB 8 PG 39 |
| Water View | Lake |
| Water Access Type | Lake |
| Minimum Lease | 8-12 Months |
| Water Access Y/N | true |
| Additional Rooms | Attic,Great Room,Inside Utility |
| ILS Total SQFT | 1216 |
| ILS Under Air SQFT | 1216 |
| Water View Y/N | true |
| Flood Zone Code | X, AE, X50 |
| In Law Suite YN | true |
| In Law Suite Description | 2+ Bathrooms,2+ Bedrooms,Detached (ADU),Kitchen,Private Entrance |
| Flood Zone Code X | Yes |
| DockY/N | false |
Interior Features
| Interior Amenities | Ceiling Fan(s),Kitchen/Family Room Combo,Living Room/Dining Room Combo,Open Floorplan,Primary Bedroom Main Floor,Split Bedroom,Stone Counters,Walk-In Closet(s) |
|---|---|
| Flooring | Carpet,Ceramic Tile,Luxury Vinyl |
| Furnished Y/N | Unfurnished |
| Total Stories | 2 |
| Air Conditioning Y/N | true |
| Heating Y/N | true |
| Fireplace Y/N | false |
| Half Baths | 1 |
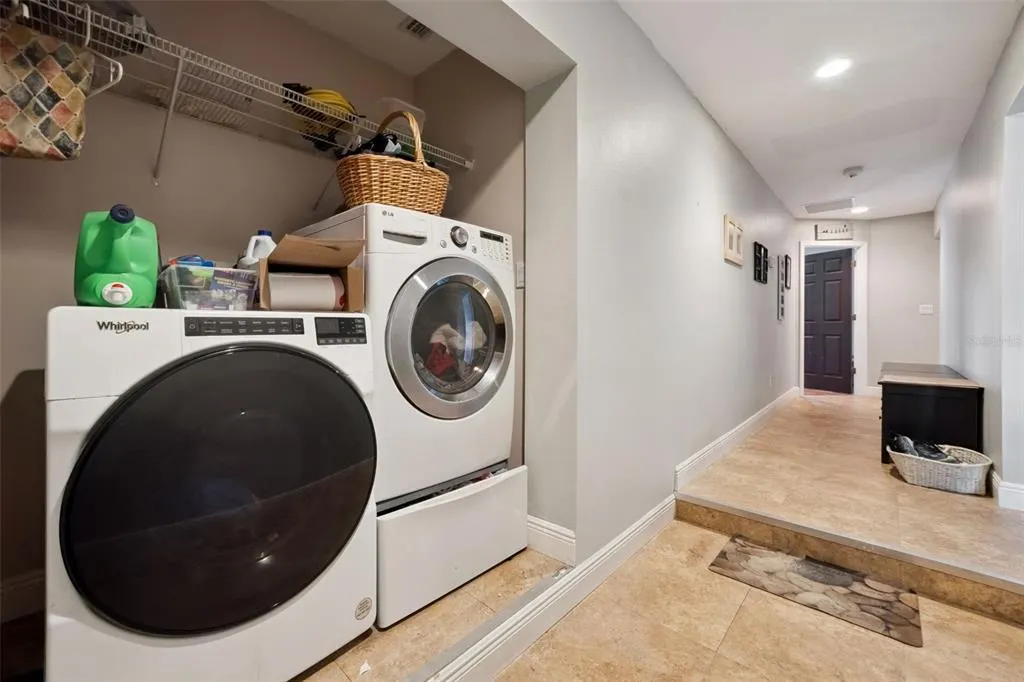
| Laundry Features | Corridor Access,Inside |
| Total Bedrooms | 6 |
| LivingAreaSource | Public Records |
| Total Baths | 5 |
Exterior Features
| Exterior Amenities | French Doors,Lighting,Sliding Doors |
|---|---|
| Fencing | Chain Link,Vinyl,Wood |
| Parking Features | Circular Driveway,Driveway,Garage Door Opener,Garage Faces Side,Oversized |
| Lot Features | City Lot,Oversized Lot,Rolling Slope |
| Water Source | Public |
| Lot Size Area | 34472 |
| Foundation Details | Slab |
| Spa | false |
| Building Area Total | 4721 |
| Lot Dimensions | 67 x 33 x 483 x 42 x 493 |
| Lot Size Acres | 0.79 |
| Road Surface Type | Paved,Asphalt |
| Private Pool | true |
| Waterfront Y/N | true |
| Covered Spaces | 2 |
| Road Frontage Type | Street Paved |
| Road Responsibility | Public Maintained Road |
Amenities
- Foreclosure
- Views
- Short Sale
- New Construction
- Adult 55+
- Lease To Own
- No HOA Fees
- Furnished
- Primary On Main
- Air Conditioning
- Seller Finance
- Green
- Fixer Upper
- Horse
- Golf
- Fireplace
- Deck
- Garage
- Basement
- Pool
Property vs Single Family Average in 32707
Price
Taxes
Year Built
 Copyright © MFRMLS.com All information deemed reliable but not guaranteed. All properties are subject to prior sale, change or withdrawal. Neither listing broker(s) or information provider(s) shall be responsible for any typographical errors, misinformation, misprints and shall be held totally harmless. Listing(s) information is provided for consumers personal, non-commercial use and may not be used for any purpose other than to identify prospective properties consumers may be interested in purchasing. Information on this site was last updated Last updated on September 11, 2026 5:09 PM UTC The listing information on this page last changed on Last updated on September 11, 2026 5:09 PM UTCd. The data relating to real estate for sale on this website comes in part from the Internet Data Exchange program of MFR MLS.
All information deemed reliable but not guaranteed. All properties are subject to prior sale, change or withdrawal. Neither listing broker(s) or information provider(s) shall be responsible for any typographical errors, misinformation, misprints and shall be held totally harmless. Listing(s) information is provided for consumers personal, non-commercial use and may not be used for any purpose other than to identify prospective properties consumers may be interested in purchasing.
Updated on September 11, 2026 5:09 PM UTC
Copyright © MFRMLS.com All information deemed reliable but not guaranteed. All properties are subject to prior sale, change or withdrawal. Neither listing broker(s) or information provider(s) shall be responsible for any typographical errors, misinformation, misprints and shall be held totally harmless. Listing(s) information is provided for consumers personal, non-commercial use and may not be used for any purpose other than to identify prospective properties consumers may be interested in purchasing. Information on this site was last updated Last updated on September 11, 2026 5:09 PM UTC The listing information on this page last changed on Last updated on September 11, 2026 5:09 PM UTCd. The data relating to real estate for sale on this website comes in part from the Internet Data Exchange program of MFR MLS.
All information deemed reliable but not guaranteed. All properties are subject to prior sale, change or withdrawal. Neither listing broker(s) or information provider(s) shall be responsible for any typographical errors, misinformation, misprints and shall be held totally harmless. Listing(s) information is provided for consumers personal, non-commercial use and may not be used for any purpose other than to identify prospective properties consumers may be interested in purchasing.
Updated on September 11, 2026 5:09 PM UTC
