
Address
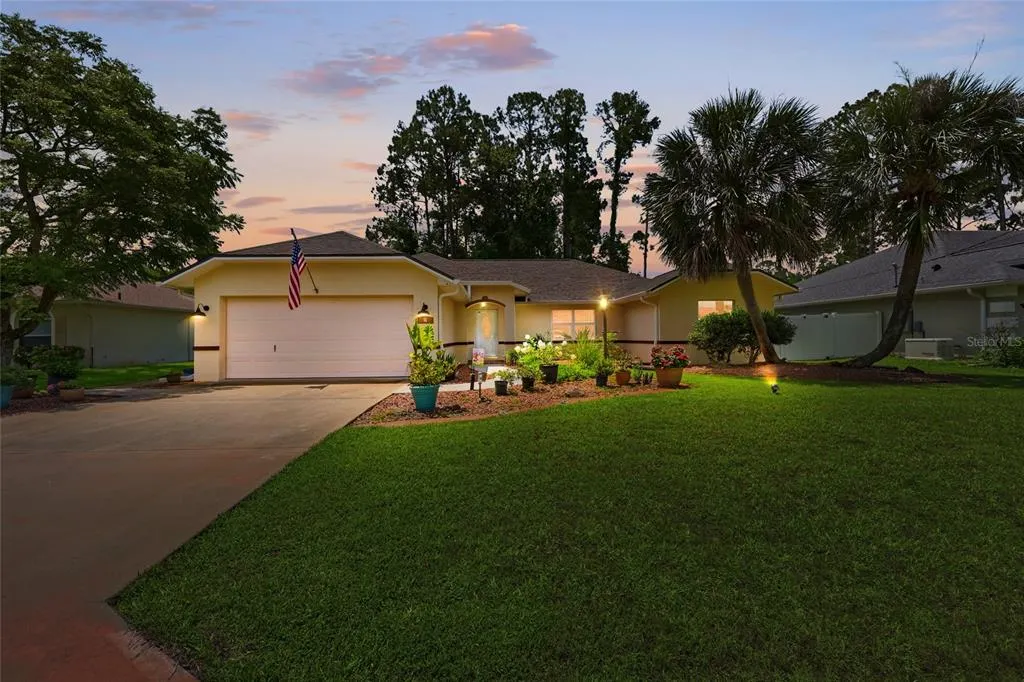
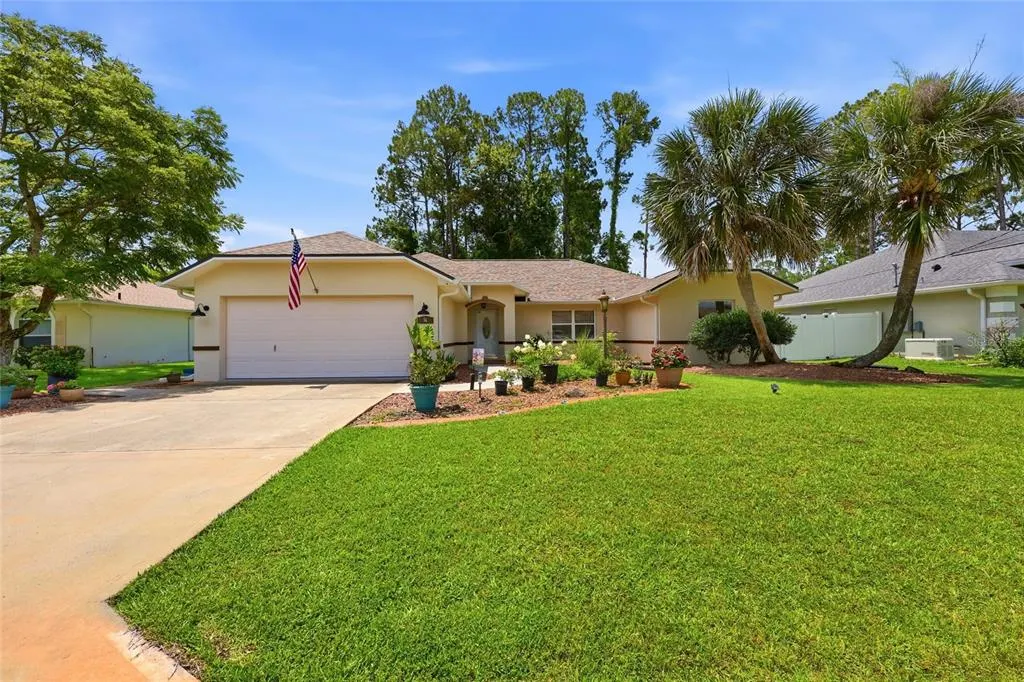
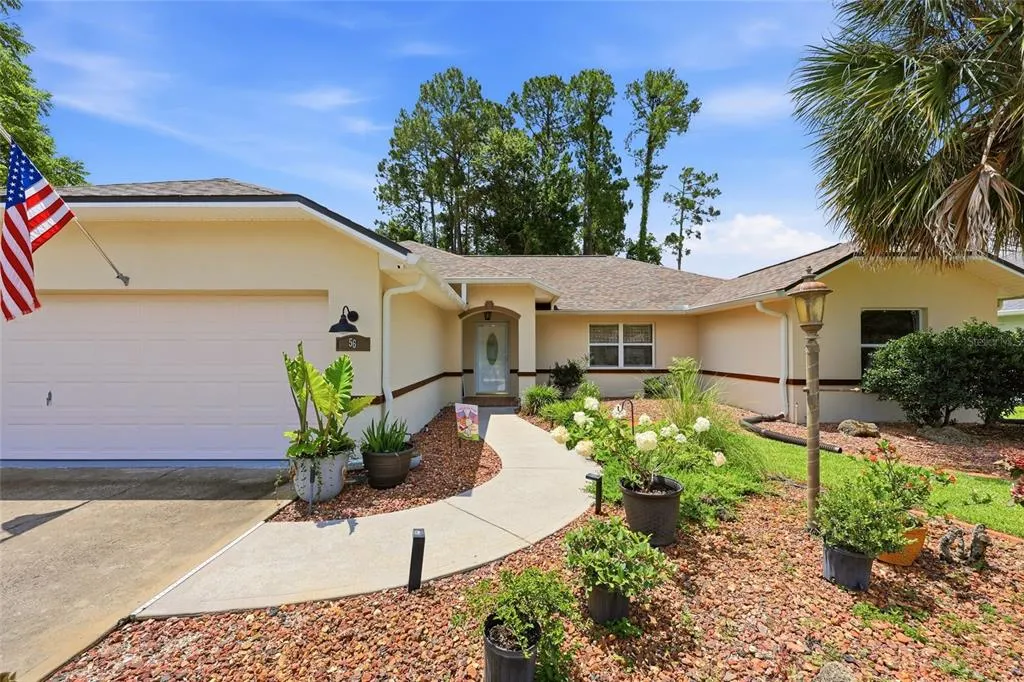
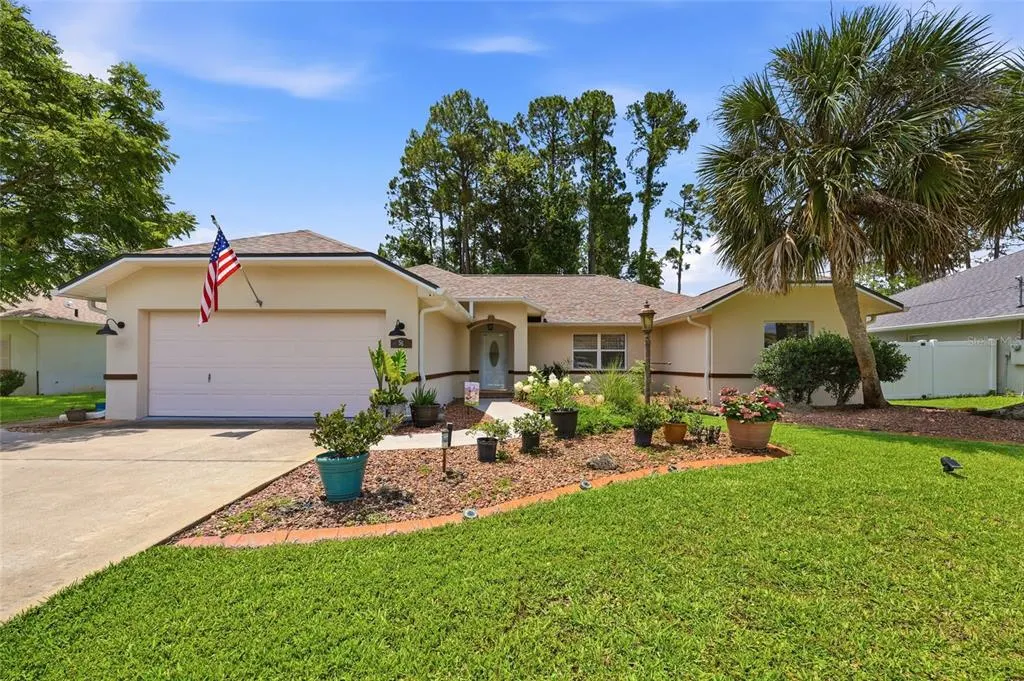
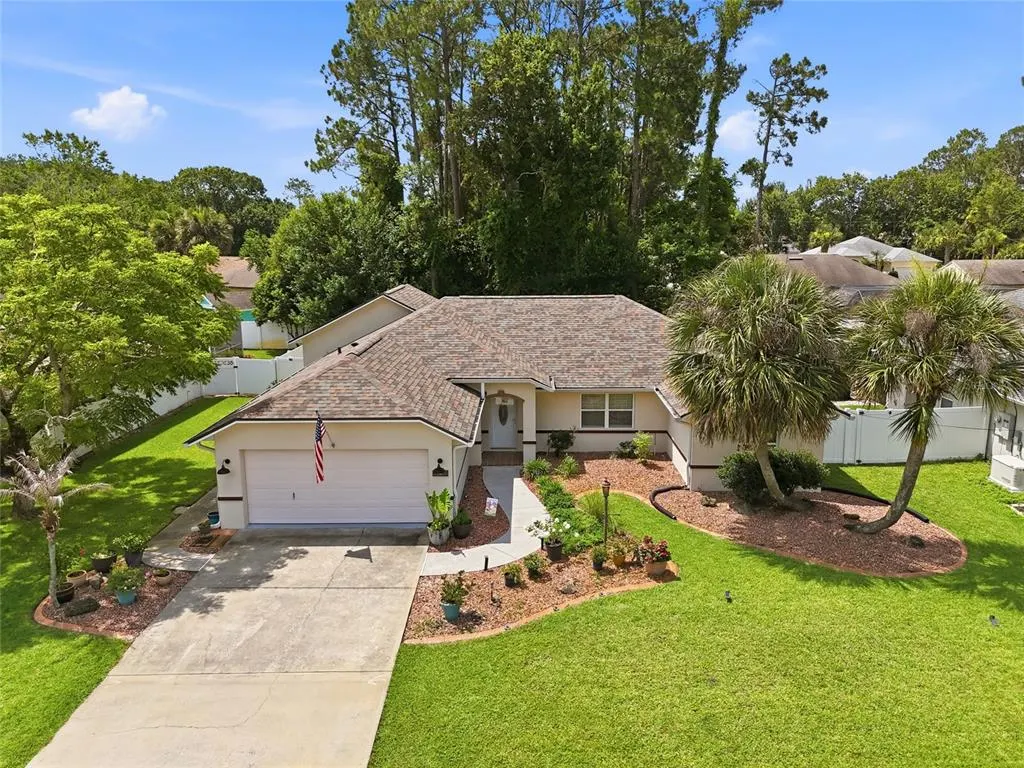
56 Bassett Lane, PALM COAST, FL
Price
$ 414,900
Property Attributes
- MLS#FC319599
- TypeSingle Family
- Listing Status Active
- CountyFlagler
- CityPALM COAST
- AreaPalm Coast
- NeighborhoodBAYSIDE PRCL C
- Zip32137
- StyleSingle Family Residence
- Year Built2001
- Taxes$ 1851
- Price$ 414,900
- Bedrooms3
- Full Bathrooms3
- Half Bathrooms0
- Sqr Footage2230
- Lot Size0.23 Acres
Data Source:
Stellar MLS
Property Description
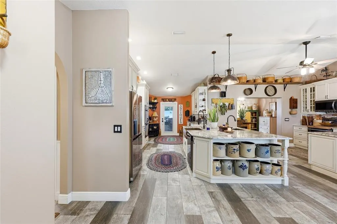
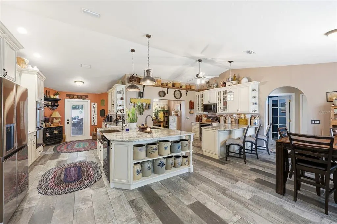
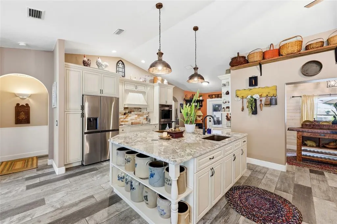
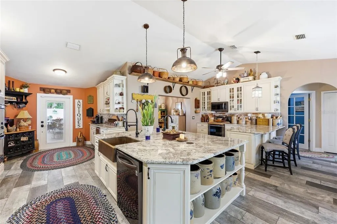
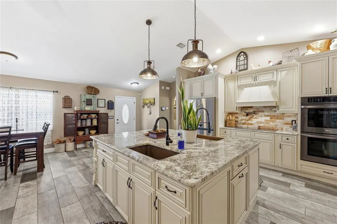
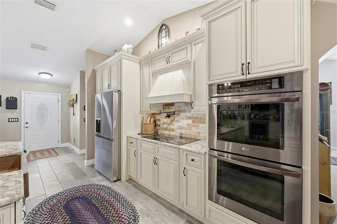
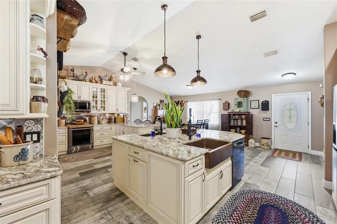
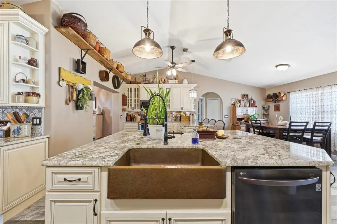
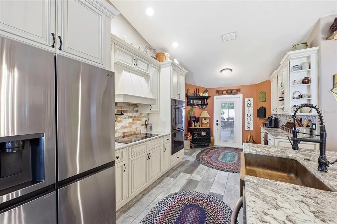
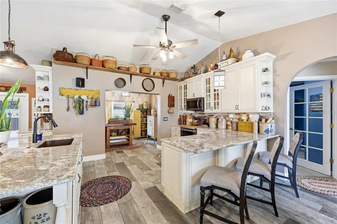
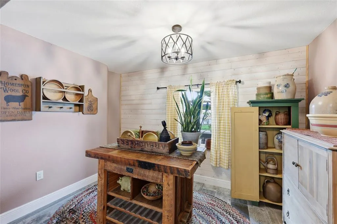
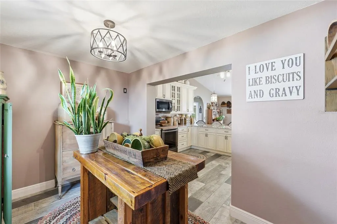
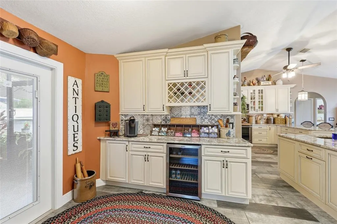
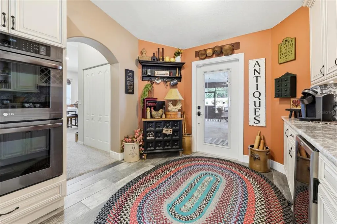
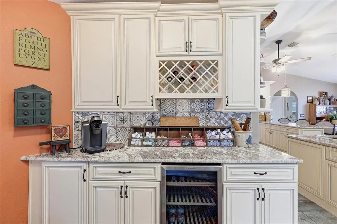
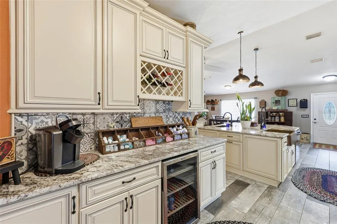
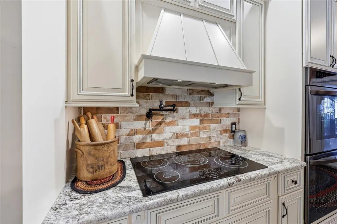
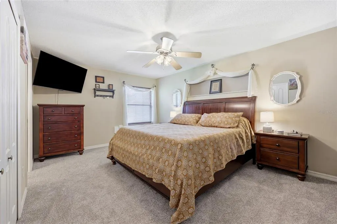
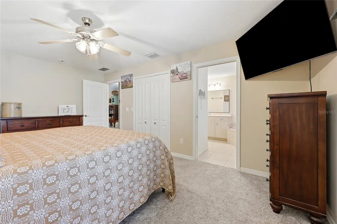
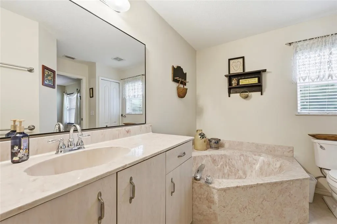
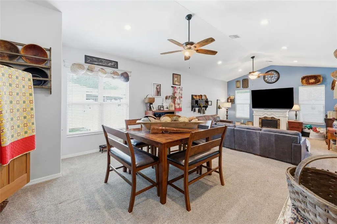
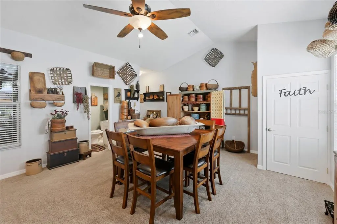
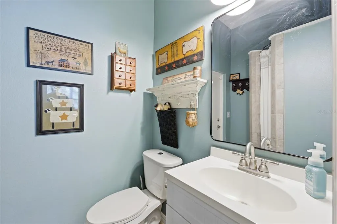
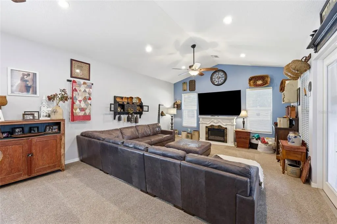
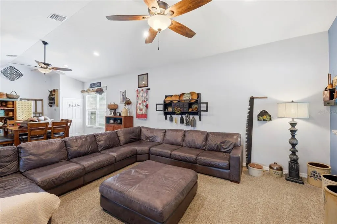
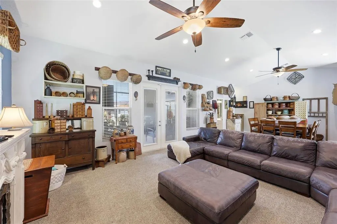
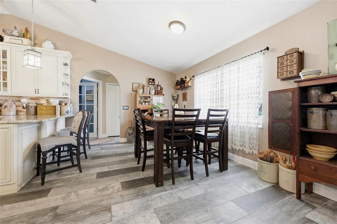
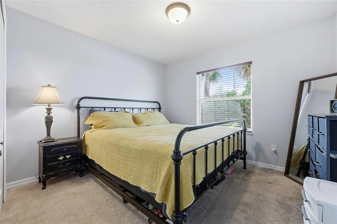
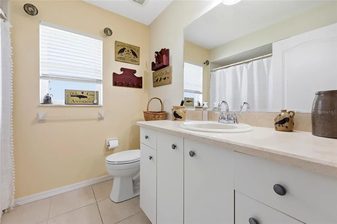
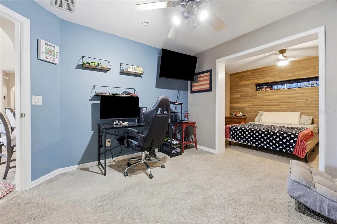
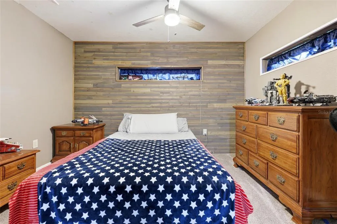
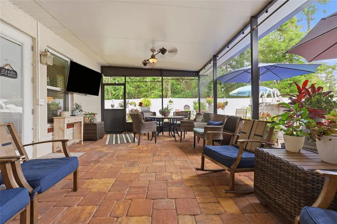
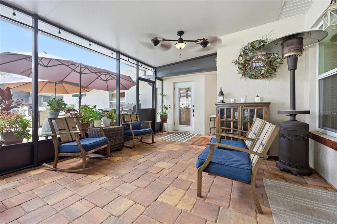
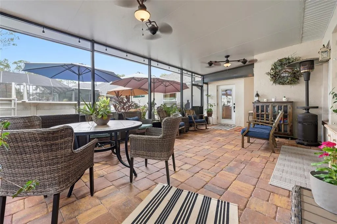
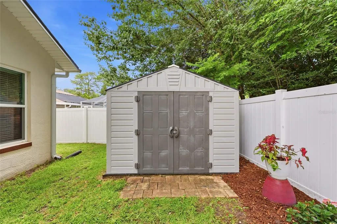
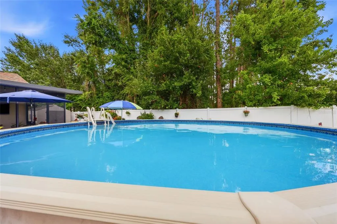
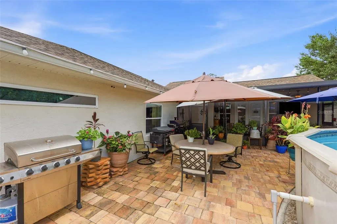
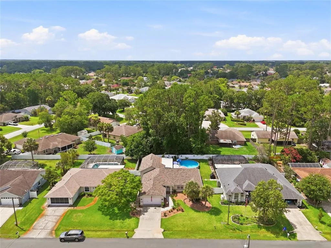
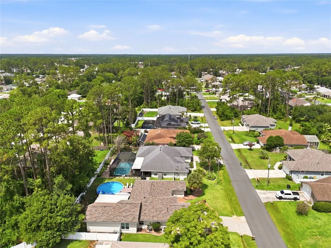
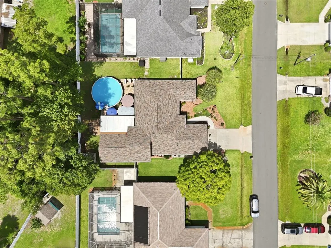
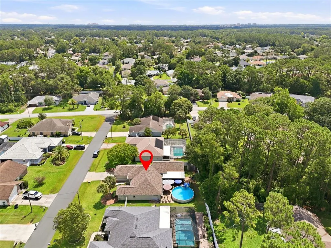
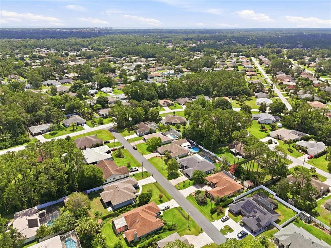
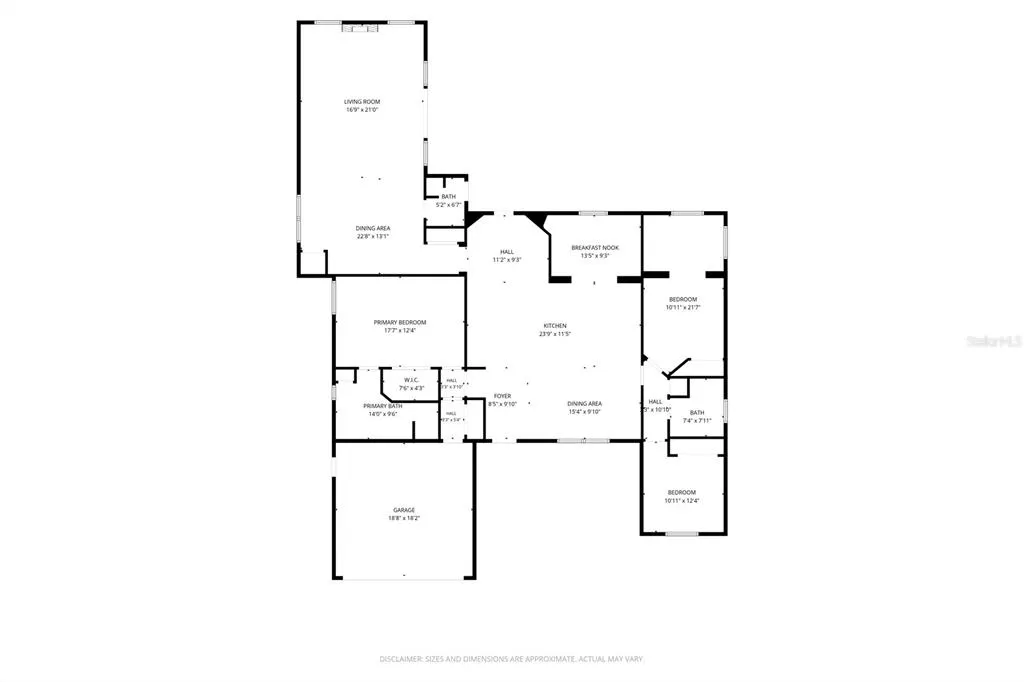
A truly distinctive home in the Indian Trails neighborhood where exceptional entertaining spaces and an extraordinary chef's kitchen create an unforgettable living experience. The heart of this home is the remarkable gourmet kitchen, thoughtfully designed for serious cooks and those who love to entertain. Featuring two beautifully crafted hammered copper sinks, this one-of-a-kind space offers dual preparation and cooking stations that make preparing holiday meals or hosting family gatherings effortless. The first station features an electric cooktop with a convenient pot filler, while the second boasts an electric range with double ovens, providing ample room to prepare multiple dishes at once. An expansive center prep and washing island offers abundant workspace, extensive storage, and serves as a natural gathering place where guests can mingle while meals are being prepared. Rich cabinetry, generous counter space, and thoughtfully designed storage solutions ensure every kitchen essential has its place. Adjacent to the kitchen, the spacious dining area and oversized eat-in kitchen provide the perfect setting for casual breakfasts or memorable holiday celebrations. Whether hosting intimate dinners or entertaining a crowd, this home was designed to bring people together. The impressive great room showcases soaring vaulted ceilings that enhance the home's open feel while providing expansive space for entertaining, movie nights, game days, or relaxing. A third full bathroom with a walk-in shower offers added convenience and direct access to the enclosed lanai, ideal for guests coming in from the pool or outdoor gatherings. Step outside to your own private Florida retreat. The enclosed lanai overlooks an expansive paver patio extending into multiple outdoor living areas. Enjoy the newer above-ground pool, lounge on the spacious sun deck, gather around the BBQ, dine outdoors, or cultivate a beautiful garden in the generous backyard. An exterior storage shed provides convenient space for pool equipment, gardening tools, lawn care supplies, bicycles, and seasonal storage. Inside, the split-bedroom floor plan provides privacy and functionality. The primary suite features a spacious ensuite bath with a soaking garden tub, separate shower, and ample vanity space. Two additional bedrooms share a full bath, with one offering exceptional flexibility as a home office, guest suite, playroom, gaming room, media lounge, craft studio, fitness room, homeschool space, or personal retreat. Conveniently located near schools, parks, walking and biking trails, shopping, restaurants, medical facilities, golf courses, and just minutes from Palm Coast's beautiful beaches, this exceptional property combines comfortable everyday living with outstanding spaces for entertaining indoors and out. If you've been searching for a home with character, flexibility, and a kitchen that is truly the centerpiece of the home, 56 Bassett Lane is a must-see. Schedule your private showing today and experience everything this remarkable property has to offer.
| Elementary School | Middle School | High School |
|---|---|---|
| Belle Terre Elementary Elementary School | Indian Trails Middle-FC Middle School | Matanzas High High School |
| Price History | |
|---|---|
| 7/1/2026 | Listed $449,900 |
| 8/16/2026 | 2$439,000 |
| 8/23/2026 | 1$434,000 |
| 8/29/2026 | 1$429,000 |
| 9/1/2026 | 2$419,900 |
| 9/7/2026 | 1$414,900 |
General Features
| Sewer | Public Sewer |
|---|---|
| Heating | Central,Electric,Heat Pump |
| Cooling | Central Air |
| Utilities | Cable Connected,Electricity Connected,Phone Available,Sewer Connected,Water Connected |
| Possession | Close Of Escrow |
| Roof | Shingle |
| Appliances | Bar Fridge,Convection Oven,Cooktop,Dishwasher,Disposal,Electric Water Heater,Microwave,Range,Range Hood,Refrigerator |
| Zoning | SFR-3 |
| Garage Spaces | 2 |
| Pool Features | Above Ground,Vinyl |
| Security Features | Security System Leased |
| Construction Materials | Block,Concrete |
| Year Built | 2001 |
| View | Trees/Woods |
| Levels | One |
| Property Subtype | Single Family Residence |
| Tax Year | 2025 |
| Ownership | Fee Simple |
| County | Flagler |
| New Construction | false |
| Property Type | Residential |
| Attached Garage | true |
| Subdivision Name | BAYSIDE PRCL C |
| Facing Direction | Northeast |
| Garage Y/N | true |
| Other Structures | Shed(s),Storage |
| Total Rooms | 11 |
| Full Baths | 3 |
| Status | Active |
| Directions | From I-95, take Exit 289 for Palm Coast Parkway and head west. Turn left onto Belle Terre Parkway. Turn right onto Bird of Paradise Drive. Turn left onto Basett Lane. Continue to 56 Bassett Lane, which will be on your left. |
| High School | Matanzas High |
| City | PALM COAST |
| Senior Community Y/N | false |
| MLS Area | 32137 - Palm Coast |
| Lot Size Units | Square Feet |
| Lot Size Square Feet | 10019 |
| Carport Y/N | false |
| Listing Terms | Cash,Conventional,FHA,VA Loan |
| Elementary School | Belle Terre Elementary |
| Land Lease Y/N | false |
| Tax Annual Amount | 1851 |
| Home Warranty Y/N | false |
| Middle/Junior High School | Indian Trails Middle-FC |
| Additional Parcels Y/N | false |
| Lease Considered Y/N | true |
| Virtual Tour | https://dl.dropboxusercontent.com/scl/fi/cekblv8cybnw2crb34i0h/56-Bassett-Ln-Palm-Coast-FL-32137-horizontal-video-v1.mp4?rlkey=7n3awevcvye8q1dletn3g9ajp&raw=1 |
| Building Area Units | Square Feet |
| Living Area Units | Square Feet |
| Standard Status | Active |
| Occupancy Type | Owner |
| Tax Lot | 59 |
| Legal Description | PALM COAST SECTION 12 BLOCK 00016 LOT 0059 SUBDIVISION COMPLETION YEAR 1979 OR 420 PG 147 OR 720/1240 OR 1990/34 OR 2090/331 |
| Minimum Lease | No Minimum |
| Water Access Y/N | false |
| Water View Y/N | false |
| Flood Zone Code | X |
| In Law Suite YN | false |
| Flood Zone Code X | Yes |
| DockY/N | false |
Interior Features
| Interior Amenities | Ceiling Fan(s),Eating Space In Kitchen,High Ceilings,Primary Bedroom Main Floor,Solid Wood Cabinets,Split Bedroom,Stone Counters |
|---|---|
| Flooring | Carpet,Ceramic Tile,Porcelain Tile |
| Furnished Y/N | Unfurnished |
| Fireplace Features | Electric,Family Room |
| Total Stories | 1 |
| Air Conditioning Y/N | true |
| Heating Y/N | true |
| Window Features | Blinds,Insulated Windows,Rods |
| Fireplace Y/N | true |
| Laundry Features | In Garage |
| Total Bedrooms | 3 |
| LivingAreaSource | Public Records |
| Total Baths | 3 |
Exterior Features
| Exterior Amenities | Irrigation System,Lighting,Private Entrance,Private Mailbox,Rain Gutters,Storage |
|---|---|
| Water Source | Public |
| Lot Size Area | 10019 |
| Foundation Details | Slab |
| Spa | false |
| Building Area Total | 2941 |
| Lot Dimensions | 80 x 125 |
| Lot Size Acres | 0.23 |
| Road Surface Type | Asphalt |
| Private Pool | true |
| Waterfront Y/N | false |
| Covered Spaces | 2 |
| Road Responsibility | Public Maintained Road |
Amenities
- Foreclosure
- Views
- Short Sale
- New Construction
- Adult 55+
- Lease To Own
- No HOA Fees
- Furnished
- Primary On Main
- Air Conditioning
- Seller Finance
- Green
- Fixer Upper
- Horse
- Golf
- Fireplace
- Deck
- Garage
- Basement
- Pool
Property vs Single Family Average in 32137
Price
Taxes
Year Built
 Copyright © MFRMLS.com All information deemed reliable but not guaranteed. All properties are subject to prior sale, change or withdrawal. Neither listing broker(s) or information provider(s) shall be responsible for any typographical errors, misinformation, misprints and shall be held totally harmless. Listing(s) information is provided for consumers personal, non-commercial use and may not be used for any purpose other than to identify prospective properties consumers may be interested in purchasing. Information on this site was last updated Last updated on September 12, 2026 5:39 PM UTC The listing information on this page last changed on Last updated on September 12, 2026 5:39 PM UTCd. The data relating to real estate for sale on this website comes in part from the Internet Data Exchange program of MFR MLS.
All information deemed reliable but not guaranteed. All properties are subject to prior sale, change or withdrawal. Neither listing broker(s) or information provider(s) shall be responsible for any typographical errors, misinformation, misprints and shall be held totally harmless. Listing(s) information is provided for consumers personal, non-commercial use and may not be used for any purpose other than to identify prospective properties consumers may be interested in purchasing.
Updated on September 12, 2026 5:39 PM UTC
Copyright © MFRMLS.com All information deemed reliable but not guaranteed. All properties are subject to prior sale, change or withdrawal. Neither listing broker(s) or information provider(s) shall be responsible for any typographical errors, misinformation, misprints and shall be held totally harmless. Listing(s) information is provided for consumers personal, non-commercial use and may not be used for any purpose other than to identify prospective properties consumers may be interested in purchasing. Information on this site was last updated Last updated on September 12, 2026 5:39 PM UTC The listing information on this page last changed on Last updated on September 12, 2026 5:39 PM UTCd. The data relating to real estate for sale on this website comes in part from the Internet Data Exchange program of MFR MLS.
All information deemed reliable but not guaranteed. All properties are subject to prior sale, change or withdrawal. Neither listing broker(s) or information provider(s) shall be responsible for any typographical errors, misinformation, misprints and shall be held totally harmless. Listing(s) information is provided for consumers personal, non-commercial use and may not be used for any purpose other than to identify prospective properties consumers may be interested in purchasing.
Updated on September 12, 2026 5:39 PM UTC
