
Address
4763 Brayton Terrace N, PALM HARBOR, FL
Price
$ 669,900
Property Attributes
- MLS#W7887047
- TypeSingle Family
- Listing Status Active
- CountyPinellas
- CityPALM HARBOR
- AreaPalm Harbor
- NeighborhoodBERISFORD
- Zip34685
- StyleRanch
- Year Built1989
- Taxes$ 13296
- Price$ 669,900
- Bedrooms5
- Full Bathrooms3
- Half Bathrooms0
- Sqr Footage3316
- Lot Size0.69 Acres
Data Source:
Stellar MLS
Property Description
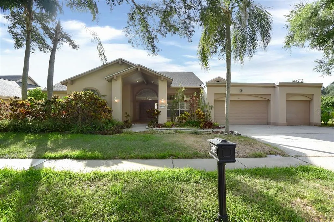
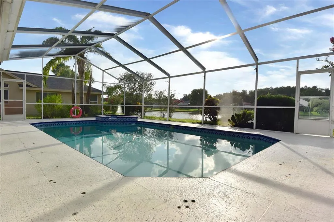
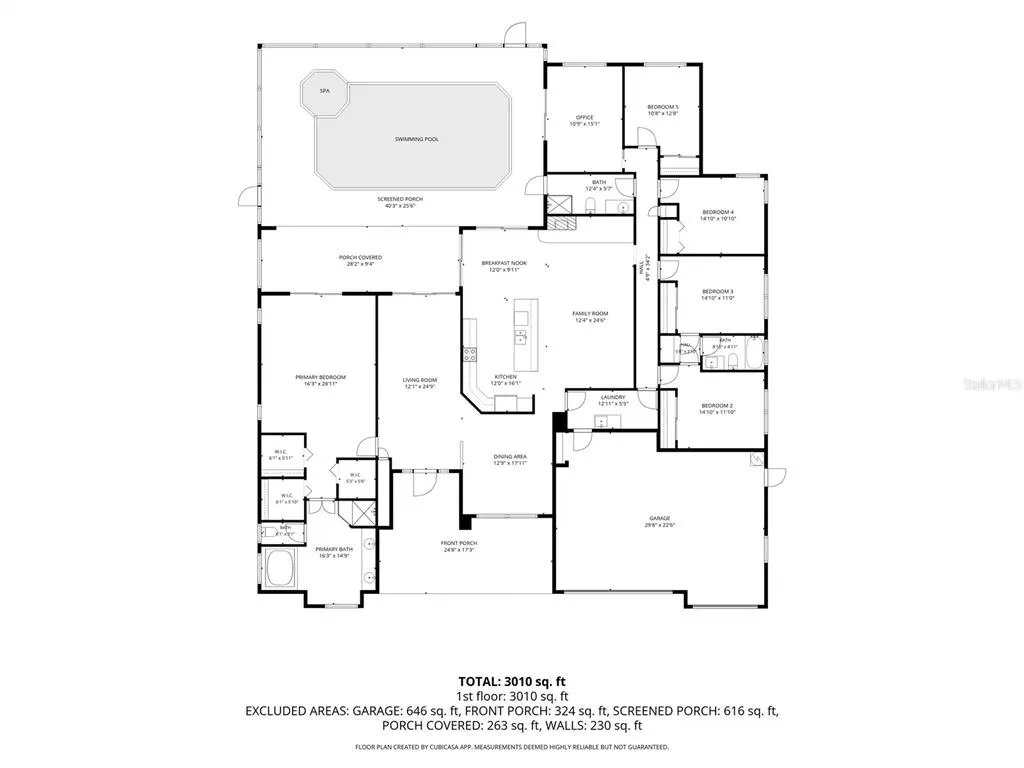
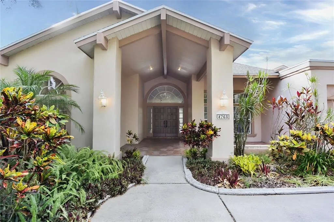
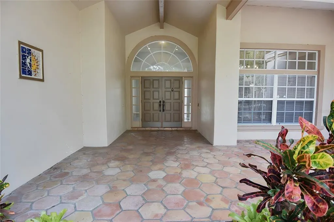
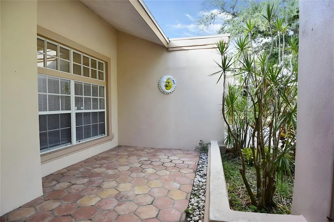
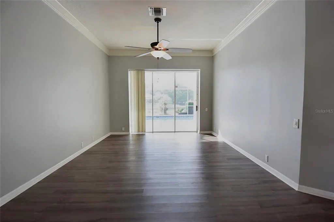
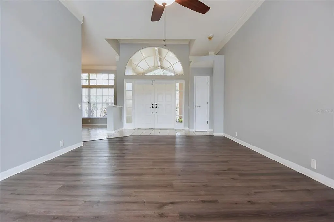
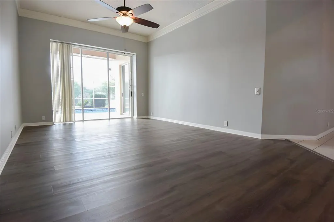
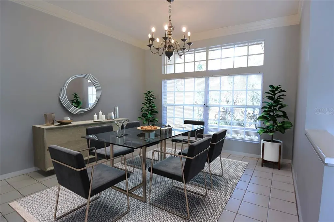
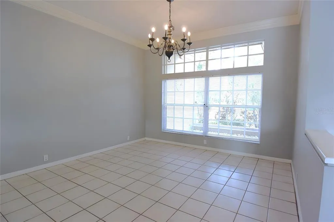
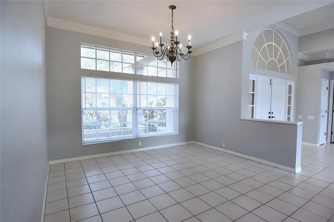
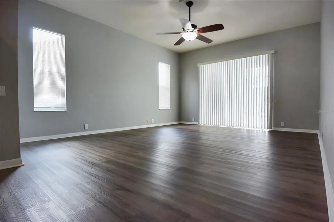
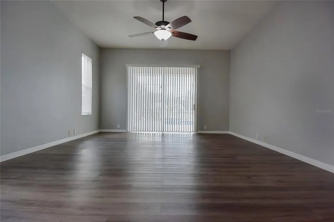
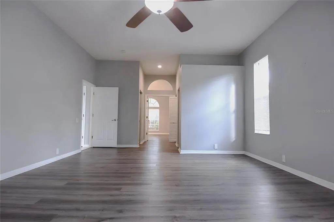
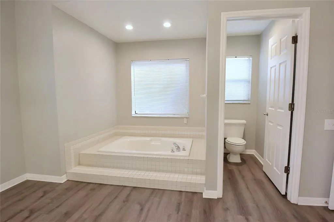
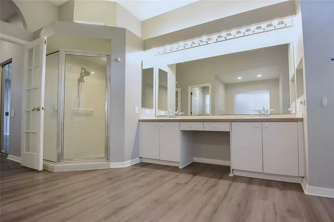
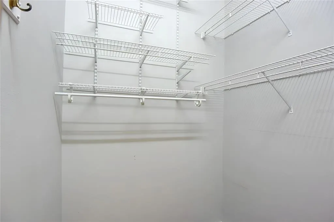
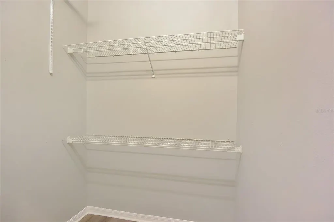
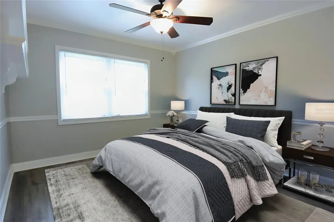
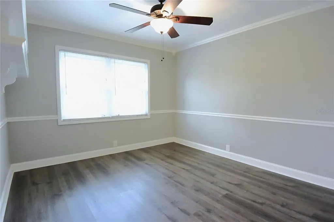
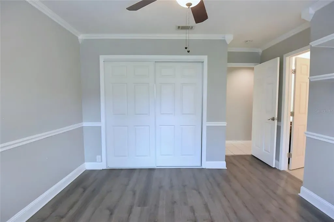
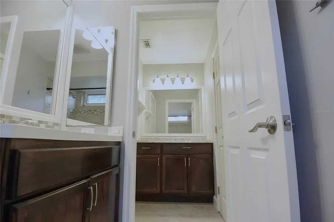
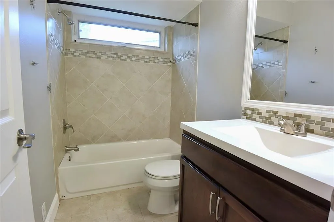
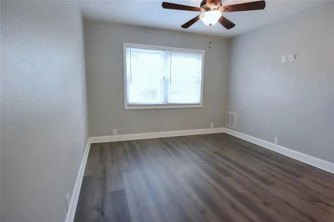
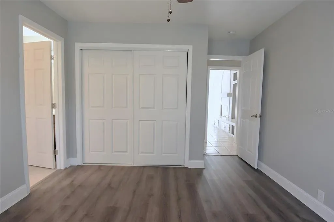
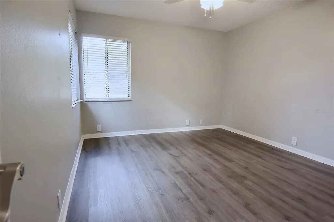
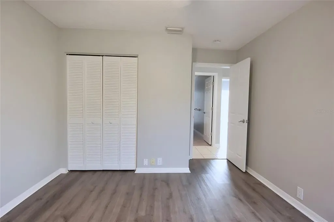
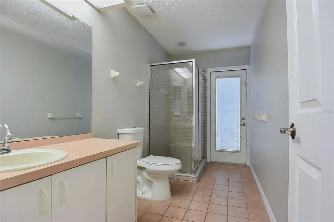
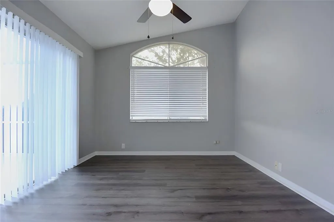
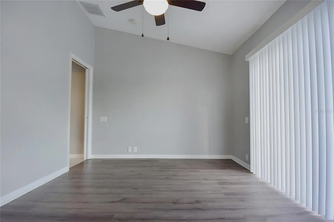
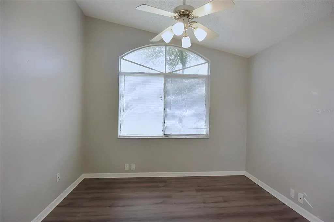
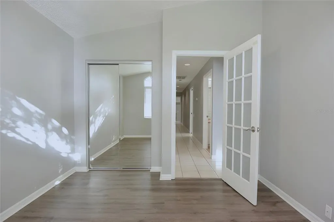
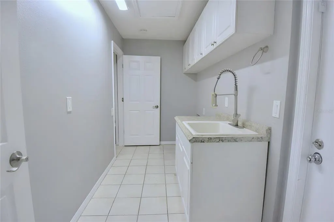
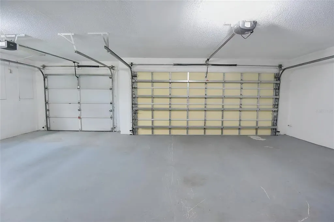
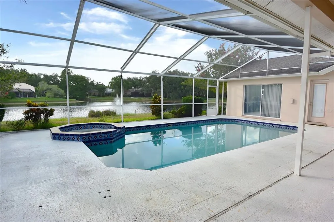
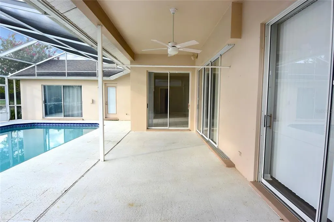
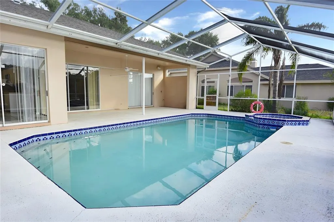
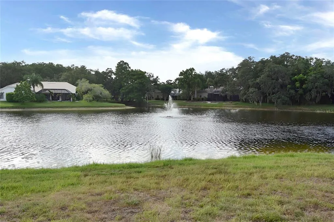
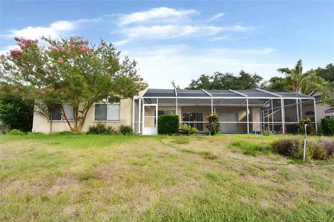
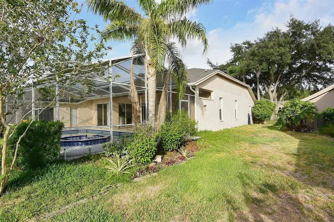
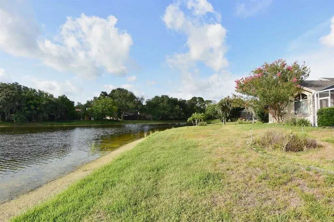
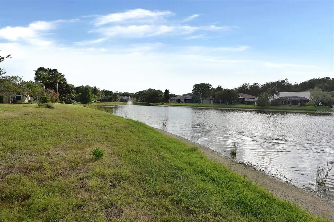
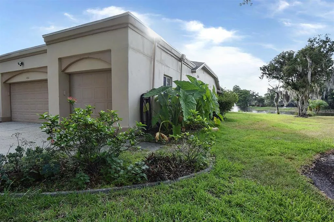
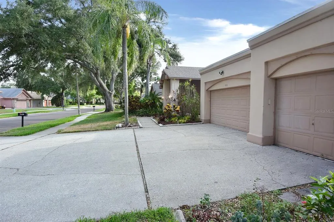
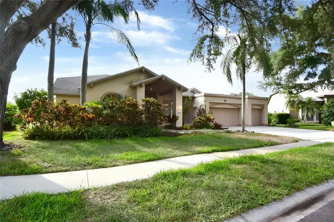
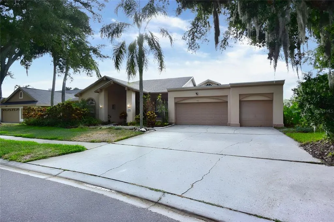
Virtually Staged. Welcome home to this spacious five-bedroom, three-bath, three-car garage pool home perfectly situated on a tranquil pond in one of Palm Harbor's most desirable communities. Designed with both comfort and functionality in mind, this home features a split-bedroom floor plan and a versatile bonus room that can serve as a den, home office, playroom, or easily become a sixth bedroom by adding a closet. You'll love the inviting front porch with beautiful terracotta tile, soaring ceilings, elegant crown molding, and attractive laminate flooring throughout the main living areas. The spacious family room is highlighted by a cozy wood-burning fireplace, while the dinette overlooks the sparkling pool, in-ground spa, and peaceful pond views. The oversized primary suite offers a relaxing retreat, and the generously sized secondary bedrooms provide plenty of room. Additional features include an inside utility room, an oversized three-car garage, and a huge covered rear porch that's perfect for entertaining or simply enjoying Florida's outdoor lifestyle. Conveniently located near excellent shopping, restaurants, and everyday conveniences, this home also offers an easy commute to Clearwater and throughout the Tampa Bay area. Best of all, the property is zoned for highly rated schools, making this an exceptional place to call home.
| Elementary School | Middle School | High School |
|---|---|---|
| Cypress Woods Elementary-PN Elementary School | Carwise Middle-PN Middle School | East Lake High-PN High School |
| Price History | |
|---|---|
| 6/25/2026 | Listed $699,900 |
| 7/21/2026 | 2$689,000 |
| 8/7/2026 | 1$679,500 |
| 8/26/2026 | 1$669,900 |
General Features
| Sewer | Public Sewer |
|---|---|
| Heating | Central,Electric |
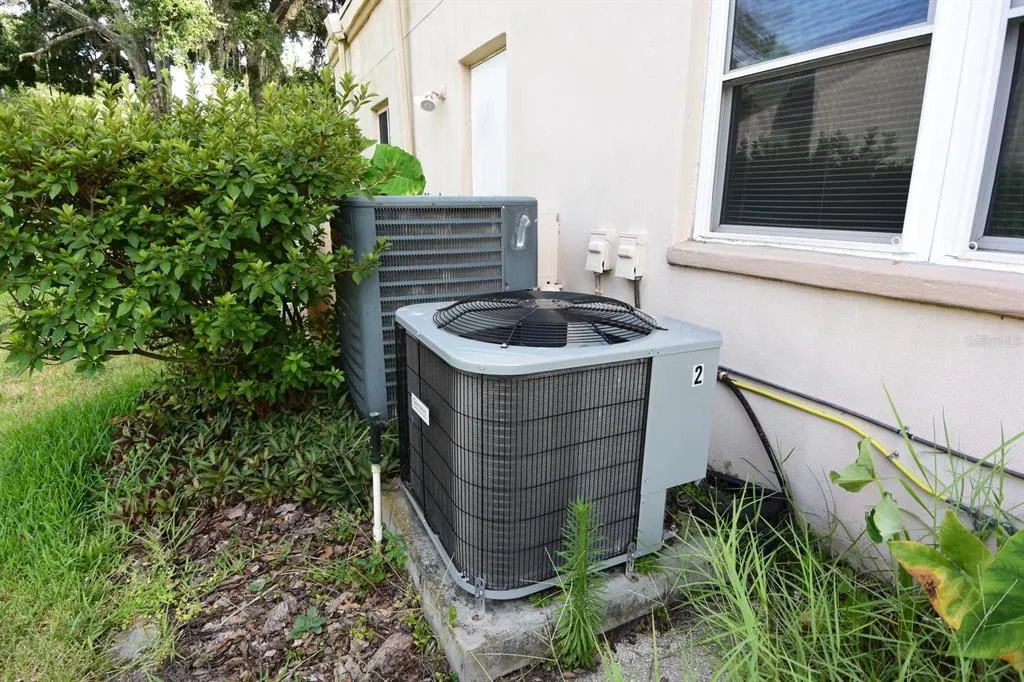
| Cooling | Central Air |
| Utilities | Cable Available,Electricity Connected,Public,Sewer Connected,Underground Utilities,Water Connected |
| Possession | Close Of Escrow |
| Roof | Shingle |
| Appliances | Dishwasher,Electric Water Heater,Microwave,Range,Refrigerator |
| Zoning | RPD-5 |
| HOA Fee | 336 |
| Garage Spaces | 3 |
| Patio/Porch Features | Covered,Front Porch,Patio,Rear Porch |
| Architectural Style | Ranch |
| Pool Features | Gunite,In Ground |
| Construction Materials | Block,Stucco |
| Pets Allowed | Yes |
| Year Built | 1989 |
| View | Water |
| Levels | One |
| Property Subtype | Single Family Residence |
| Tax Year | 2025 |
| Ownership | Fee Simple |
| Waterfront Features | Pond |
| Assoc Fee Paid Per | Quarterly |
| County | Pinellas |
| New Construction | false |
| Property Type | Residential |
| Attached Garage | true |
| Subdivision Name | BERISFORD |
| Facing Direction | Southeast |
| Garage Y/N | true |
| Total Rooms | 10 |
| Full Baths | 3 |
| Status | Active |
| Directions | Assuming you are starting from State Road 60 (Brandon Boulevard) near Interstate 75 in Brandon, take I-75 North toward Tampa. Continue north to Exit 275 for State Road 56 West, then merge onto SR 56 and continue west to the Suncoast Parkway (SR 589). Take the Suncoast Parkway south to State Road 580 (Hillsborough Avenue) and head west. Continue on SR 580 into Pinellas County, then turn right onto East Lake Road (CR 611). Follow East Lake Road north, turn left onto Lansbrook Parkway, then left onto Belcher Road, followed by a right onto Bardsdale Drive. Turn left onto Brayton Terrace North, and 4763 Brayton Terrace North will be on your left. |
| High School | East Lake High-PN |
| City | PALM HARBOR |
| Association Name | Melrose Management |
| Senior Community Y/N | false |
| MLS Area | 34685 - Palm Harbor |
| Lot Size Units | Square Feet |
| Lot Size Square Feet | 30104 |
| Carport Y/N | false |
| Spa Features | In Ground |
| Elementary School | Cypress Woods Elementary-PN |
| Land Lease Y/N | false |
| Tax Annual Amount | 13296.05 |
| Middle/Junior High School | Carwise Middle-PN |
| Additional Parcels Y/N | false |
| Lease Considered Y/N | true |
| Virtual Tour | https://mls.ricoh360.com/a35204f0-ecd8-4fef-8dc0-6b1fa9379cfc |
| Building Area Units | Square Feet |
| Living Area Units | Square Feet |
| Standard Status | Active |
| Occupancy Type | Vacant |
| Tax Lot | 69 |
| Legal Description | BERISFORD LOT 69 |
| Water View | Pond |
| Minimum Lease | 8-12 Months |
| Water Access Y/N | false |
| Monthly HOA Amount | 112 |
| Additional Rooms | Attic,Family Room,Formal Dining Room Separate,Formal Living Room Separate,Inside Utility |
| Water View Y/N | true |
| Flood Zone Code | X |
| In Law Suite YN | false |
| Flood Zone Code X | Yes |
Interior Features
| Interior Amenities | Ceiling Fan(s),Eating Space In Kitchen,High Ceilings,Kitchen/Family Room Combo,Living Room/Dining Room Combo,Open Floorplan,Primary Bedroom Main Floor,Split Bedroom,Walk-In Closet(s),Window Treatments |
|---|---|
| Flooring | Ceramic Tile,Laminate |
| Furnished Y/N | Unfurnished |
| Fireplace Features | Family Room |
| Total Stories | 1 |
| Air Conditioning Y/N | true |
| Heating Y/N | true |
| Window Features | Blinds |
| Fireplace Y/N | true |
| Laundry Features | Corridor Access,Electric Dryer Hookup,Inside,Washer Hookup |
| Total Bedrooms | 5 |
| LivingAreaSource | Public Records |
| Total Baths | 3 |
Exterior Features
| Exterior Amenities | Sliding Doors |
|---|---|
| Vegetation | Oak Trees,Trees/Landscaped |
| Lot Features | In County,Irregular Lot,Landscaped |
| Water Source | Public |
| Lot Size Area | 30104 |
| Foundation Details | Slab |
| Spa | true |
| Building Area Total | 4543 |
| Lot Dimensions | 116 x 157 |
| Lot Size Acres | 0.69 |
| Road Surface Type | Asphalt |
| Private Pool | true |
| Waterfront Y/N | true |
| Covered Spaces | 3 |
Amenities
- Foreclosure
- Views
- Short Sale
- New Construction
- Adult 55+
- Lease To Own
- No HOA Fees
- Furnished
- Primary On Main
- Air Conditioning
- Seller Finance
- Green
- Fixer Upper
- Horse
- Golf
- Fireplace
- Deck
- Garage
- Basement
- Pool
Property vs Single Family Average in 34685
Price
Taxes
Year Built
 Copyright © MFRMLS.com All information deemed reliable but not guaranteed. All properties are subject to prior sale, change or withdrawal. Neither listing broker(s) or information provider(s) shall be responsible for any typographical errors, misinformation, misprints and shall be held totally harmless. Listing(s) information is provided for consumers personal, non-commercial use and may not be used for any purpose other than to identify prospective properties consumers may be interested in purchasing. Information on this site was last updated Last updated on September 14, 2026 5:11 PM UTC The listing information on this page last changed on Last updated on September 14, 2026 5:11 PM UTCd. The data relating to real estate for sale on this website comes in part from the Internet Data Exchange program of MFR MLS.
All information deemed reliable but not guaranteed. All properties are subject to prior sale, change or withdrawal. Neither listing broker(s) or information provider(s) shall be responsible for any typographical errors, misinformation, misprints and shall be held totally harmless. Listing(s) information is provided for consumers personal, non-commercial use and may not be used for any purpose other than to identify prospective properties consumers may be interested in purchasing.
Updated on September 14, 2026 5:11 PM UTC
Copyright © MFRMLS.com All information deemed reliable but not guaranteed. All properties are subject to prior sale, change or withdrawal. Neither listing broker(s) or information provider(s) shall be responsible for any typographical errors, misinformation, misprints and shall be held totally harmless. Listing(s) information is provided for consumers personal, non-commercial use and may not be used for any purpose other than to identify prospective properties consumers may be interested in purchasing. Information on this site was last updated Last updated on September 14, 2026 5:11 PM UTC The listing information on this page last changed on Last updated on September 14, 2026 5:11 PM UTCd. The data relating to real estate for sale on this website comes in part from the Internet Data Exchange program of MFR MLS.
All information deemed reliable but not guaranteed. All properties are subject to prior sale, change or withdrawal. Neither listing broker(s) or information provider(s) shall be responsible for any typographical errors, misinformation, misprints and shall be held totally harmless. Listing(s) information is provided for consumers personal, non-commercial use and may not be used for any purpose other than to identify prospective properties consumers may be interested in purchasing.
Updated on September 14, 2026 5:11 PM UTC
