
Open House Sat, Sep 19th 12:00 PM - 02:00 PM
Address
5847 Heronrise Crescent Drive, LITHIA, FL
Price
$ 528,700
Property Attributes
- MLS#TB8545519
- TypeSingle Family
- Listing Status Active
- CountyHillsborough
- CityLITHIA
- AreaLithia
- NeighborhoodFISHHAWK RANCH PH 2 PRCL
- Zip33547
- StyleSingle Family Residence
- Year Built2002
- Taxes$ 6325
- Price$ 528,700
- Bedrooms4
- Full Bathrooms2
- Half Bathrooms0
- Sqr Footage2598
- Lot Size0.17 Acres
Data Source:
Stellar MLS
Property Description
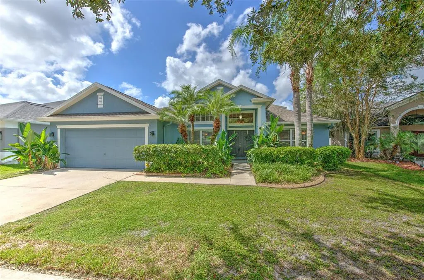
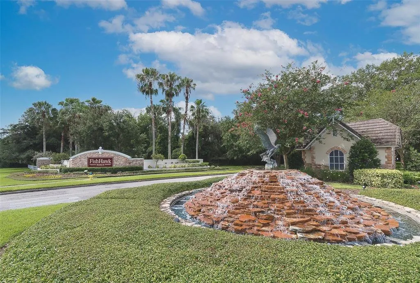
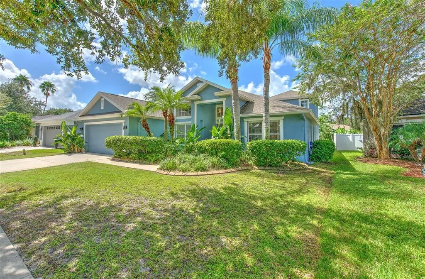
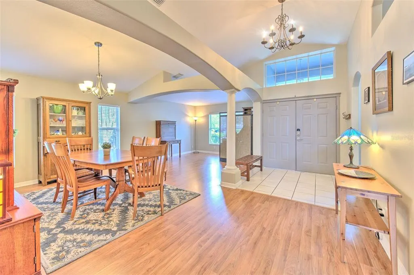
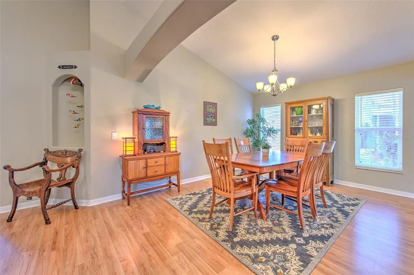
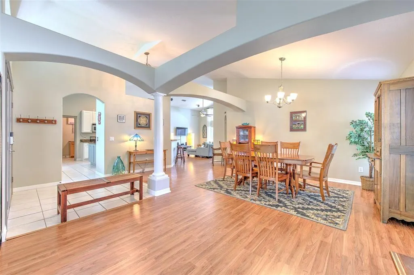
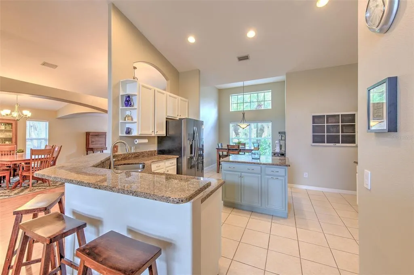
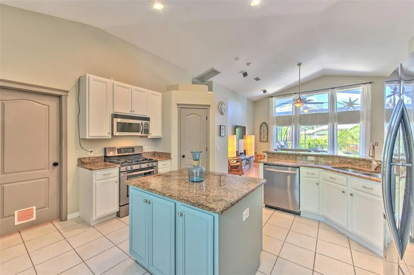
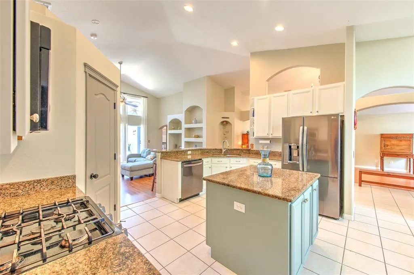
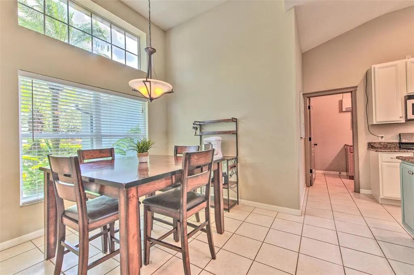
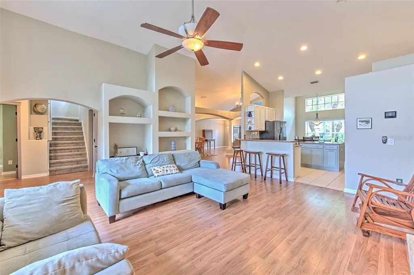
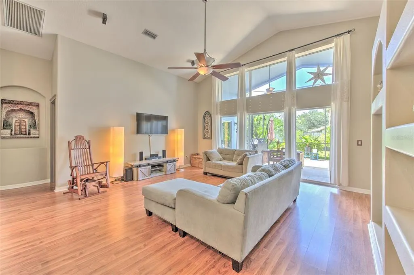
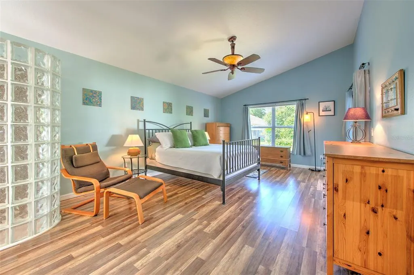
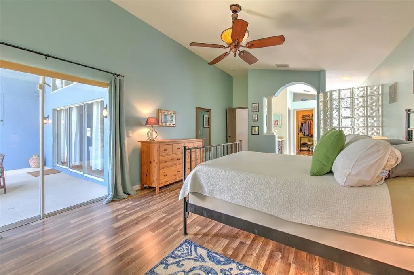
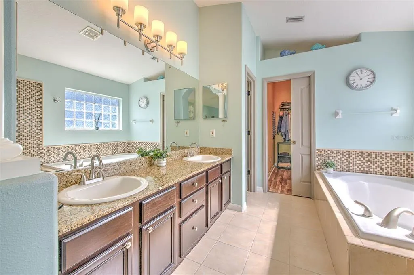
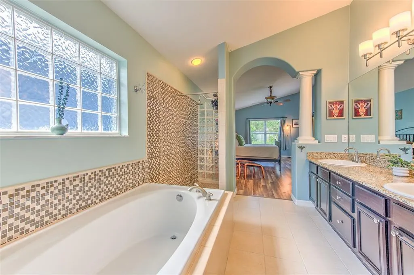
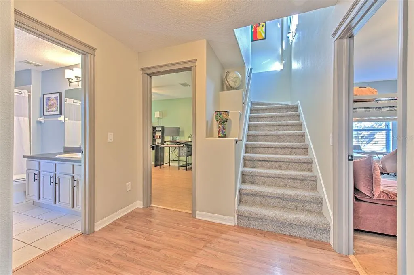
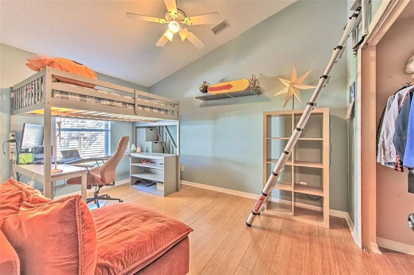
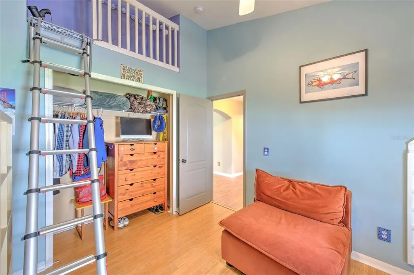
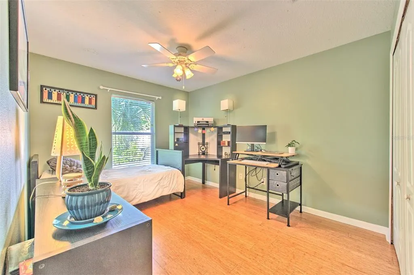
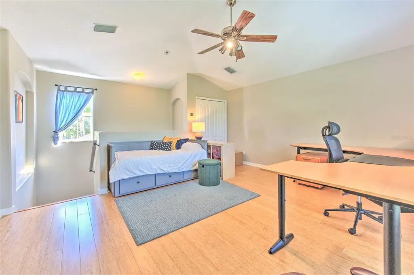
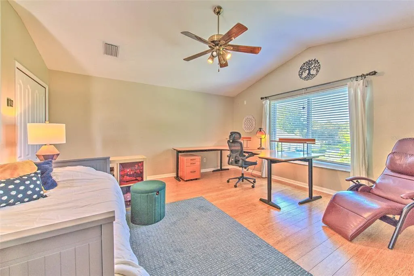
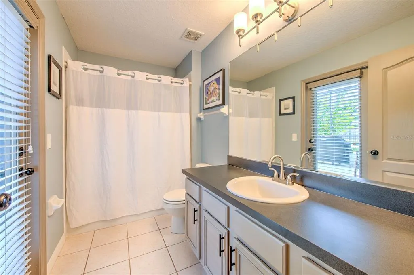
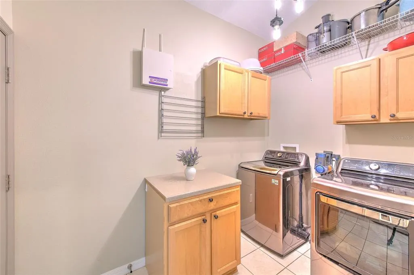
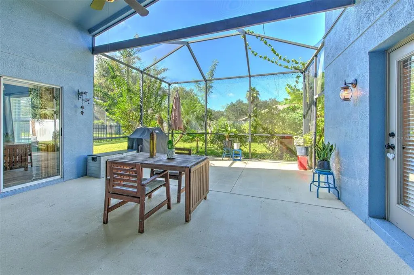
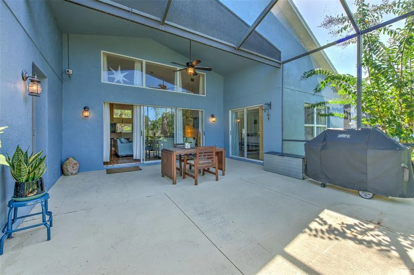
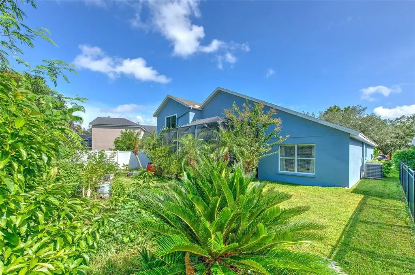
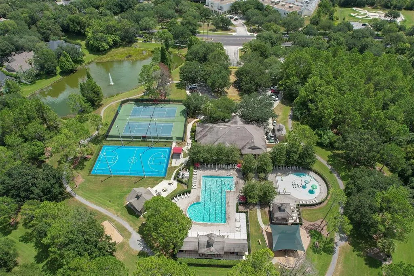
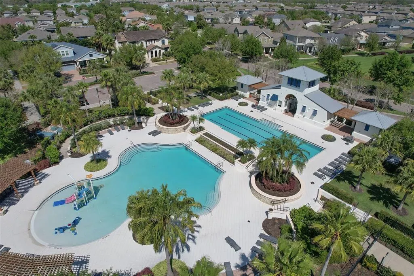
Welcome to this 4 bedroom, 2 bathroom Cardel-built home in the highly sought-after FishHawk Ranch community, featuring a 2022 roof and surrounded by some of the area’s most desirable schools, including Bevis Elementary, Randall Middle, and Newsome High. Designed with a spacious split-bedroom floor plan, the home welcomes you through a foyer that opens to the living and dining rooms, creating an inviting setting for both everyday living and entertaining. The kitchen features a gas range, granite countertops, and cabinets freshly painted in Westhighland White, flowing seamlessly into the breakfast nook. Just beyond, the family room makes a statement with soaring 14-foot ceilings and large windows that fill the space with natural light. The vaulted ceilings continue into the primary suite, which offers a walk-in shower, garden tub, and generous walk-in closet. Bedrooms two and three are privately positioned on the opposite side of the home, and each have access to a secret play room situated in between the two bedrooms that was custom built. The third bedroom also features a fun loft accessible by ladder, perfect for a cozy reading nook. Upstairs, the fourth bedroom offers its own private retreat with a versatile layout and plenty of room to accommodate guests, an office, or additional living space. The indoor laundry room and 2-car garage with cabinetry are are both thoughtfully designed for convenience and ample storage. Enjoy the backyard from the large screened-in lanai overlooking the array of mango, avocado, and banana trees among other amazing vegetation. The FishHawk Ranch community offers access to incredible amenities including pools, playgrounds, and miles of walking trails. With its thoughtful design, proximity to sought-after schools, and desirable FishHawk Ranch location, this home offers a wonderful combination of comfort, functionality, and convenience.
| Elementary School | Middle School | High School |
|---|---|---|
| Bevis-HB Elementary School | Randall-HB Middle School | Newsome-HB High School |
| Price History | |
|---|---|
| 9/15/2026 | Listed $528,700 |
General Features
| Sewer | Public Sewer |
|---|---|
| Heating | Natural Gas |
| Cooling | Central Air |
| Utilities | BB/HS Internet Available,Cable Available,Electricity Connected,Public,Sewer Connected,Sprinkler Recycled,Street Lights,Underground Utilities,Water Connected |
| Roof | Shingle |
| Appliances | Dishwasher,Dryer,Gas Water Heater,Microwave,Range,Refrigerator,Washer |
| Zoning | PD |
| HOA Fee | 125 |
| Garage Spaces | 2 |
| Association Fee Includes | Community Pool,Manager,Pool Maintenance,Recreational Facilities |
| Patio/Porch Features | Covered,Rear Porch,Screened |
| Construction Materials | Block,Stucco,Wood Frame |
| Pets Allowed | Yes |
| Year Built | 2002 |
| Levels | Two |
| Property Subtype | Single Family Residence |
| Tax Year | 2025 |
| Ownership | Fee Simple |
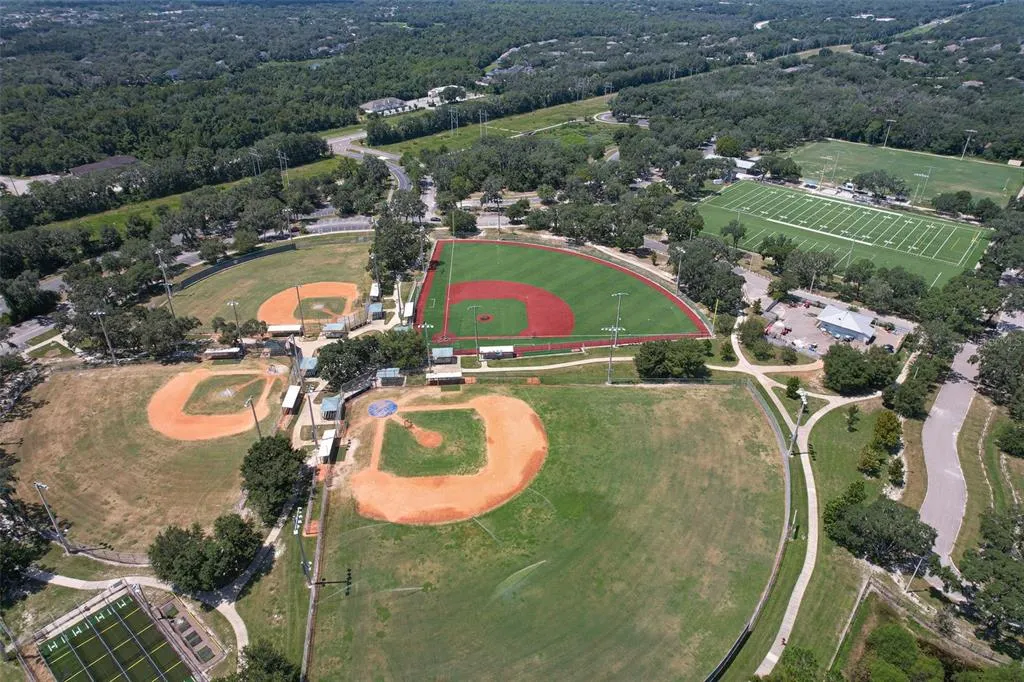
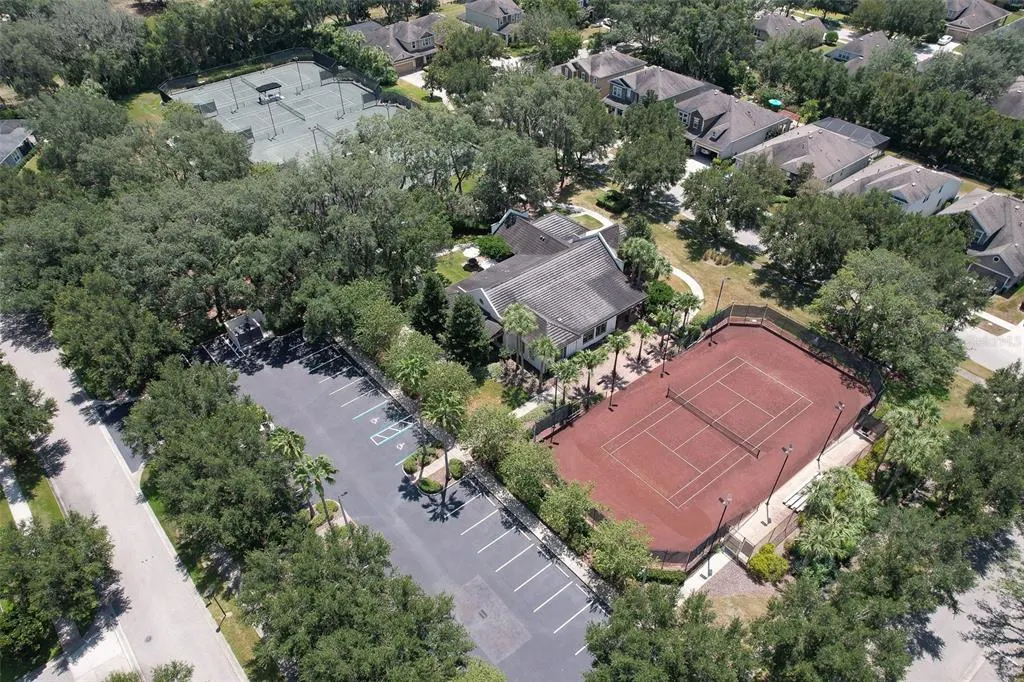
| Community Features | Clubhouse,Deed Restrictions,Fitness Center,Irrigation-Reclaimed Water,Park,Playground,Pool,Sidewalks,Tennis Court(s) |
| Assoc Fee Paid Per | Annually |
| County | Hillsborough |
| New Construction | false |
| Property Type | Residential |
| Association Amenities | Clubhouse,Fitness Center,Park,Playground,Pool,Recreation Facilities,Tennis Court(s),Trail(s) |
| Attached Garage | true |
| Subdivision Name | FISHHAWK RANCH PH 2 PRCL |
| Facing Direction | Northeast |
| Garage Y/N | true |
| Total Rooms | 11 |
| Full Baths | 2 |
| Status | Active |
| Directions | From I-75 exit onto Gibsonton Dr and continue onto Boyette then FishHawk Blvd. Make a right on Osprey Ridge Dr, then another right on Heronglen Dr. At the round-about continue onto Heronglen Dr then make a right on Heronrise Crescent. Home is on the left. |
| High School | Newsome-HB |
| City | LITHIA |
| Association Name | GrandManors at FishHawk/ Deanna Vaughn |
| Senior Community Y/N | false |
| MLS Area | 33547 - Lithia |
| Lot Size Units | Square Feet |
| Lot Size Square Feet | 7200 |
| Carport Y/N | false |
| Listing Terms | Cash,Conventional,FHA,VA Loan |
| Elementary School | Bevis-HB |
| Land Lease Y/N | false |
| Tax Annual Amount | 6325.41 |
| Middle/Junior High School | Randall-HB |
| Additional Parcels Y/N | false |
| Lease Considered Y/N | true |
| Virtual Tour | https://www.propertypanorama.com/instaview/stellar/TB8545519 |
| Building Area Units | Square Feet |
| Living Area Units | Square Feet |
| Builder Name | Cardel |
| Standard Status | Active |
| Occupancy Type | Owner |
| TaxOtherAnnualAssessmentAmount | 1199 |
| Tax Lot | 3 |
| Legal Description | FISHHAWK RANCH PHASE 2 PARCEL F UNIT 1 LOT 3 BLOCK 12 |
| Minimum Lease | 7 Months |
| Water Access Y/N | false |
| Monthly HOA Amount | 10.42 |
| Water View Y/N | false |
| Flood Zone Code | X |
| In Law Suite YN | false |
| Flood Zone Code X | Yes |
Interior Features
| Interior Amenities | Built-in Features,Ceiling Fan(s),Eating Space In Kitchen,High Ceilings,Living Room/Dining Room Combo,Open Floorplan,Primary Bedroom Main Floor,Split Bedroom,Stone Counters,Thermostat,Walk-In Closet(s) |
|---|---|
| Flooring | Bamboo,Tile,Vinyl |
| Furnished Y/N | Unfurnished |
| Total Stories | 2 |
| Air Conditioning Y/N | true |
| Heating Y/N | true |
| Window Features | Blinds |
| Fireplace Y/N | false |
| Laundry Features | Inside,Laundry Room |
| Total Bedrooms | 4 |
| LivingAreaSource | Public Records |
| Total Baths | 2 |
Exterior Features
| Exterior Amenities | Irrigation System,Lighting,Rain Gutters,Sidewalk,Sliding Doors |
|---|---|
| Vegetation | Fruit Trees |
| Parking Features | Driveway |
| Lot Features | Sidewalk |
| Water Source | Public |
| Lot Size Area | 7200 |
| Foundation Details | Slab |
| Building Area Total | 3249 |
| Lot Dimensions | 60 x 120 |
| Lot Size Acres | 0.17 |
| Road Surface Type | Asphalt |
| Private Pool | false |
| Waterfront Y/N | false |
| Covered Spaces | 2 |
| Road Responsibility | Public Maintained Road |
Amenities
- Foreclosure
- Views
- Short Sale
- New Construction
- Adult 55+
- Lease To Own
- No HOA Fees
- Furnished
- Primary On Main
- Air Conditioning
- Seller Finance
- Green
- Fixer Upper
- Horse
- Golf
- Fireplace
- Deck
- Garage
- Basement
- Pool
Property vs Single Family Average in 33547
Price
Taxes
Year Built
 Copyright © MFRMLS.com All information deemed reliable but not guaranteed. All properties are subject to prior sale, change or withdrawal. Neither listing broker(s) or information provider(s) shall be responsible for any typographical errors, misinformation, misprints and shall be held totally harmless. Listing(s) information is provided for consumers personal, non-commercial use and may not be used for any purpose other than to identify prospective properties consumers may be interested in purchasing. Information on this site was last updated Last updated on September 15, 2026 4:41 PM UTC The listing information on this page last changed on Last updated on September 15, 2026 4:41 PM UTCd. The data relating to real estate for sale on this website comes in part from the Internet Data Exchange program of MFR MLS.
All information deemed reliable but not guaranteed. All properties are subject to prior sale, change or withdrawal. Neither listing broker(s) or information provider(s) shall be responsible for any typographical errors, misinformation, misprints and shall be held totally harmless. Listing(s) information is provided for consumers personal, non-commercial use and may not be used for any purpose other than to identify prospective properties consumers may be interested in purchasing.
Updated on September 15, 2026 4:41 PM UTC
Copyright © MFRMLS.com All information deemed reliable but not guaranteed. All properties are subject to prior sale, change or withdrawal. Neither listing broker(s) or information provider(s) shall be responsible for any typographical errors, misinformation, misprints and shall be held totally harmless. Listing(s) information is provided for consumers personal, non-commercial use and may not be used for any purpose other than to identify prospective properties consumers may be interested in purchasing. Information on this site was last updated Last updated on September 15, 2026 4:41 PM UTC The listing information on this page last changed on Last updated on September 15, 2026 4:41 PM UTCd. The data relating to real estate for sale on this website comes in part from the Internet Data Exchange program of MFR MLS.
All information deemed reliable but not guaranteed. All properties are subject to prior sale, change or withdrawal. Neither listing broker(s) or information provider(s) shall be responsible for any typographical errors, misinformation, misprints and shall be held totally harmless. Listing(s) information is provided for consumers personal, non-commercial use and may not be used for any purpose other than to identify prospective properties consumers may be interested in purchasing.
Updated on September 15, 2026 4:41 PM UTC
