
Just Listed
Address
18286 Serene Lake Loop, LUTZ, FL
Price
$ 625,000
Property Attributes
- MLS#TB8545188
- TypeSingle Family
- Listing Status Active
- CountyHillsborough
- CityLUTZ
- AreaLutz
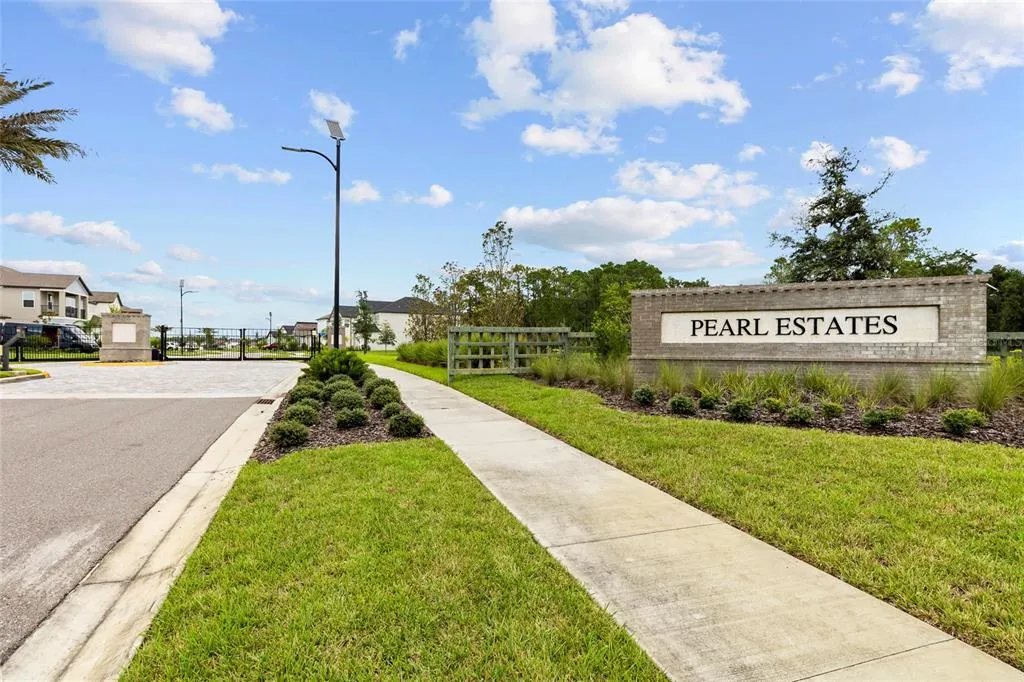
- NeighborhoodPEARL ESTATES
- Zip33548
- StyleSingle Family Residence
- Year Built2024
- Taxes$ 10429
- Price$ 625,000
- Bedrooms4
- Full Bathrooms3
- Half Bathrooms0
- Sqr Footage2156
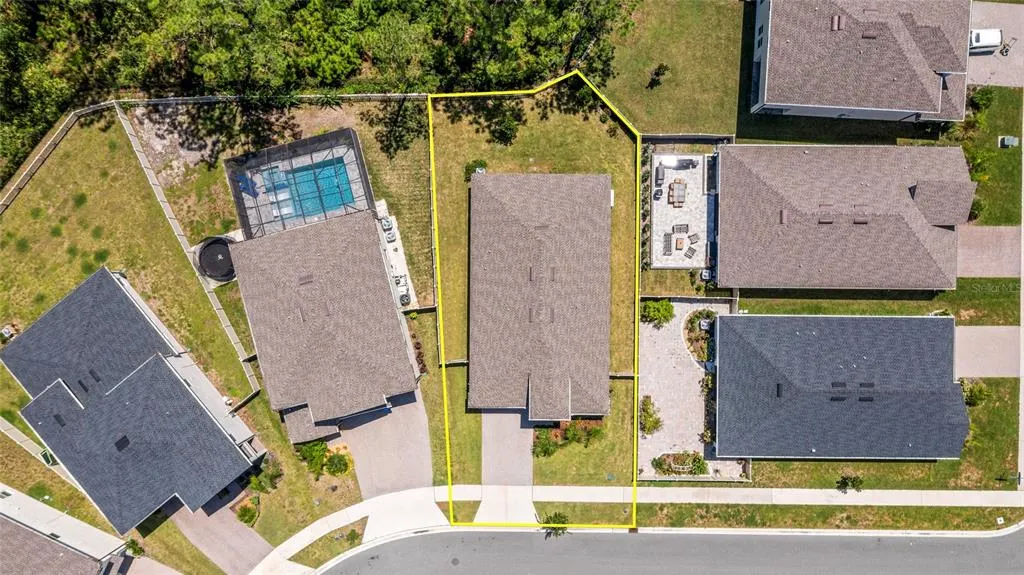
- Lot Size0.18 Acres
Data Source:
Stellar MLS
Property Description
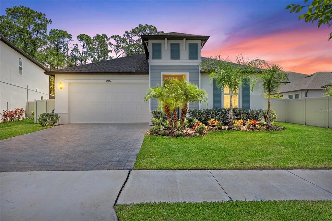
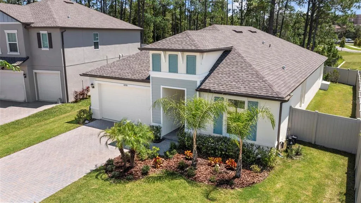
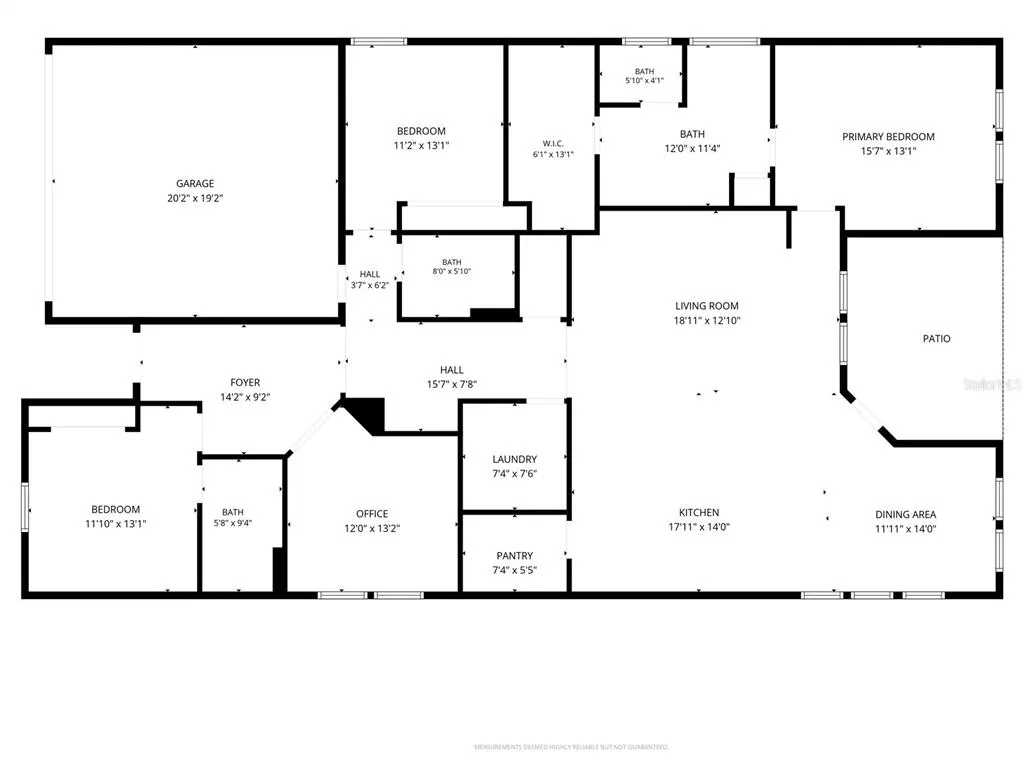
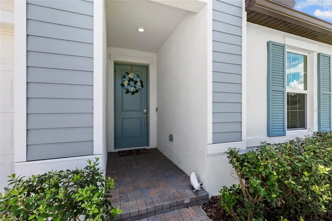
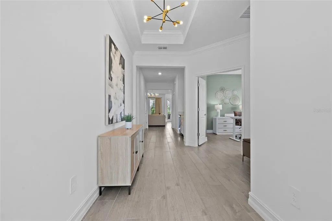
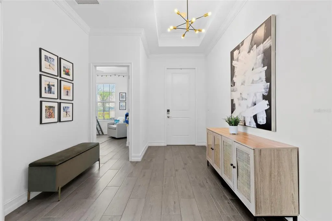
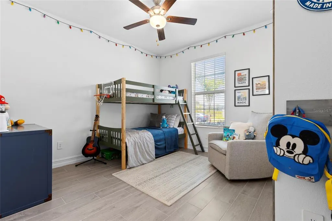
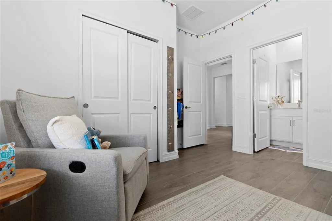
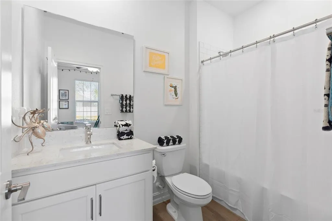
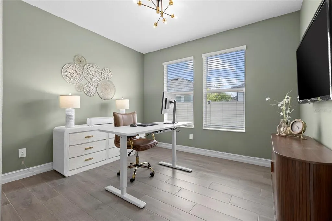
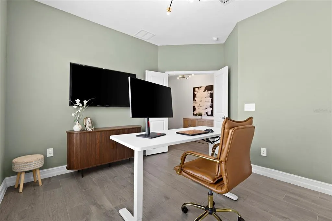
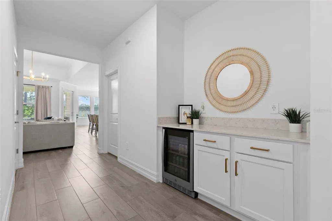
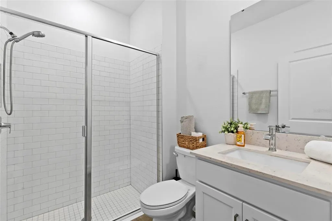
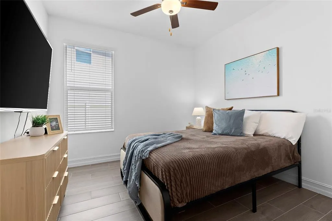
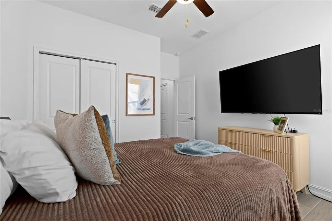
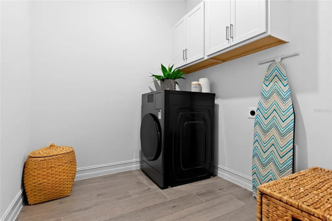
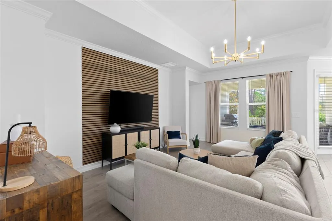
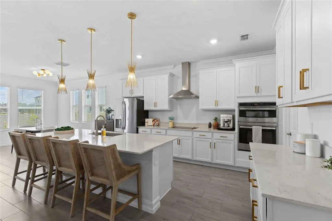
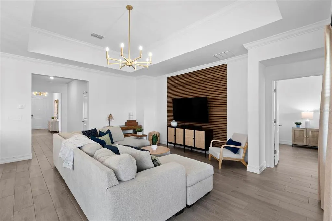
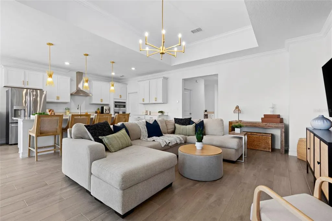
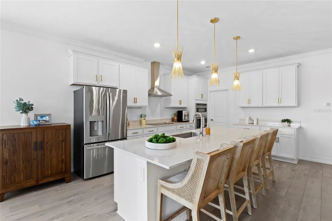
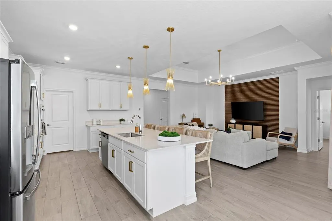
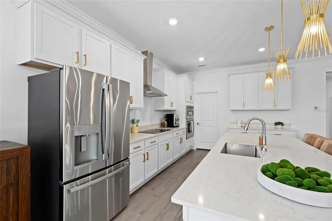
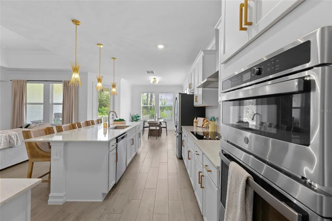
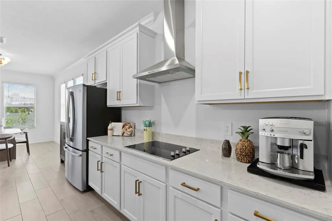
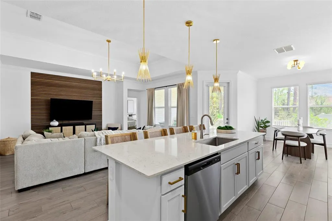
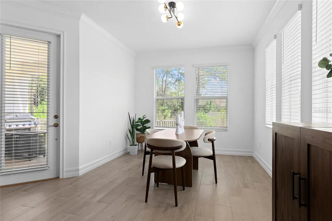
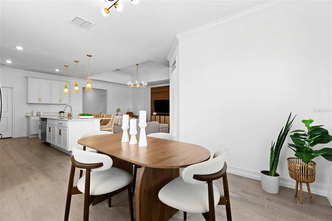
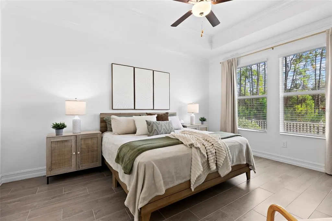
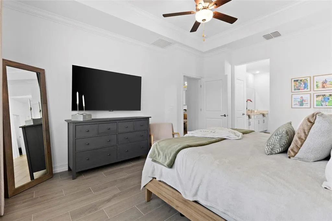
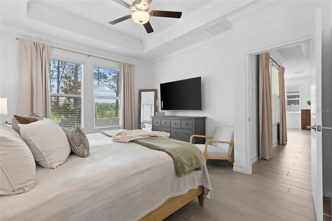
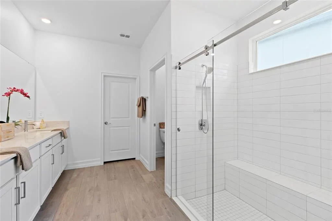
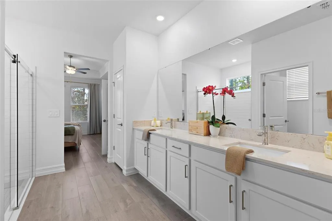
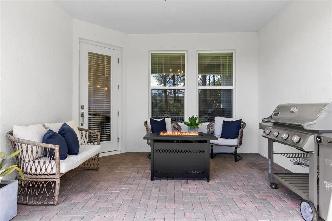
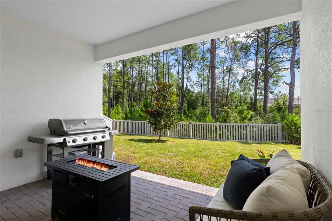
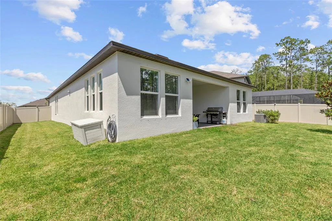
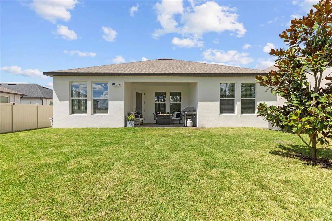
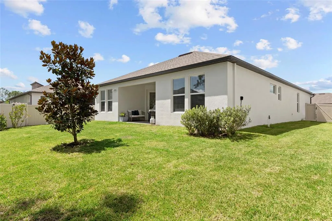
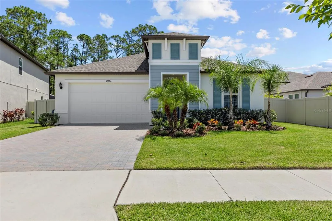
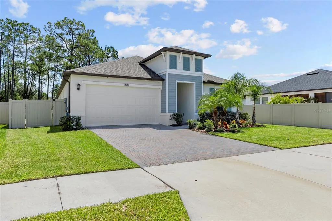
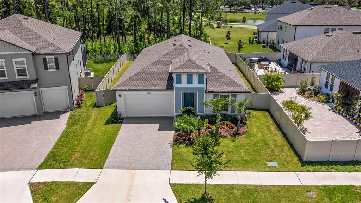
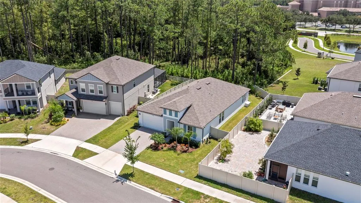
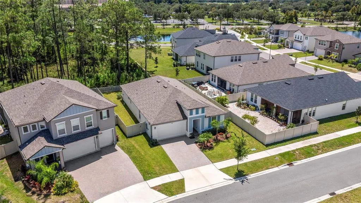
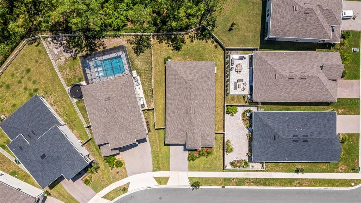
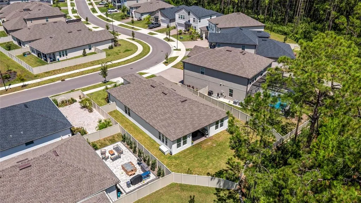
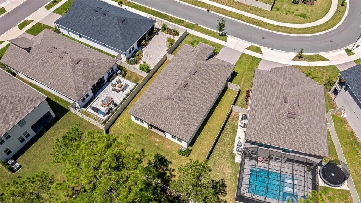
Nearly new, beautifully appointed, and designed for effortless one-story living, this 2024-built Lennar Brindley in Pearl Estates combines modern finishes with a thoughtfully designed floor plan! This 3-bedroom, 3-bath home features 2,156 square feet of living space, a private study/den, and a 2-car garage, with an open-concept design that provides generous gathering spaces along with privacy where it matters. From the moment you arrive, the home makes an inviting first impression with its contemporary Florida architecture, paver driveway, manicured lawn, tropical landscaping, and welcoming covered entry. A fully fenced backyard and peaceful wooded backdrop add to the appeal. Step inside to a bright, beautifully finished interior where architectural details immediately set the tone. The spacious foyer features a tray ceiling, crown molding, stylish lighting, and wood-look tile flooring that flows throughout the main living areas. A private study/den creates an ideal setting for a home office, library, sitting room, or hobby space. The floor plan opens into an impressive kitchen, family room, and dining area designed for today’s lifestyle. High ceilings, crown molding, recessed lighting, contemporary fixtures, and an abundance of windows enhance the open and airy atmosphere. The kitchen is a true showpiece, featuring crisp white cabinetry, quartz countertops, stainless steel appliances, a sleek cooktop with stainless vent hood, built-in wall oven and microwave, decorative backsplash, and abundant prep and storage space. An oversized center island with seating for four anchors the room, complemented by contemporary pendant lighting and warm gold-toned hardware. Open sightlines connect the kitchen to the family room and dining area, creating an ideal setting for everyday living and entertaining. The adjoining family room is spacious and beautifully integrated into the open floor plan, with a tray ceiling, crown molding, contemporary lighting, and plenty of room for comfortable seating. Nearby, the dining area is surrounded by windows and opens directly to the covered patio, bringing natural light and backyard views into the heart of the home. Privately positioned at the rear of the home, the owner’s suite provides a peaceful retreat with a tray ceiling, crown molding, ceiling fan, wood-look tile flooring, and large windows overlooking the backyard. dual-sink vanity with generous cabinetry and counter space, oversized walk-in shower with built-in bench and frameless glass enclosure, private water closet, and walk-in closet. The spacious en-suite bath features a Two additional bedrooms and two additional full baths provide comfortable accommodations for family and guests. A dedicated laundry room with upper cabinetry provides additional storage. Florida living continues outdoors with a covered paver patio overlooking the fully fenced backyard and peaceful wooded backdrop. There’s plenty of room for outdoor seating, grilling, dining, entertaining, pets, or simply relaxing and enjoying the surrounding greenery. Conveniently located near US 41, Dale Mabry Highway, the Veterans Expressway, and I-275, with easy access to Tampa Premium Outlets, The Shops at Wiregrass, dining, recreation, and is zoned for Steinbrenner High School. Enjoy modern construction, stylish finishes, flexible living spaces, and easy single-story living without the wait of building from the ground up. Schedule your private showing today!
| Elementary School | High School |
|---|---|
| Lutz-HB Elementary School | Steinbrenner High School High School |
| Price History | |
|---|---|
| 9/11/2026 | Listed $625,000 |
General Features
| Sewer | Public Sewer |
|---|---|
| Heating | Central |
| Cooling | Central Air |
| Utilities | Electricity Connected,Public,Sewer Connected,Water Connected |
| Roof | Shingle |
| Appliances | Dishwasher,Disposal,Microwave,Range,Refrigerator |
| Zoning | MPUD |
| HOA Fee | 132.6 |
| Garage Spaces | 2 |
| Patio/Porch Features | Rear Porch |
| Construction Materials | Block,Stucco |
| Pets Allowed | Yes |
| Year Built | 2024 |
| View | Trees/Woods |
| Levels | One |
| Property Subtype | Single Family Residence |
| Tax Year | 2025 |
| Ownership | Fee Simple |
| Community Features | Deed Restrictions |
| Assoc Fee Paid Per | Monthly |
| County | Hillsborough |
| New Construction | false |
| Property Type | Residential |
| Attached Garage | true |
| Subdivision Name | PEARL ESTATES |
| Facing Direction | North |
| Garage Y/N | true |
| Total Rooms | 7 |
| Full Baths | 3 |
| Status | Active |
| Directions | From US 41 and Crystal Lake RD, head W onto Crystal Lake Rd, turn R onto Serene Lake, turn R onto Serene Lake Lp. |
| High School | Steinbrenner High School |
| City | LUTZ |
| Association Name | Folio Association Management |
| Senior Community Y/N | false |
| MLS Area | 33548 - Lutz |
| Lot Size Units | Square Feet |
| Lot Size Square Feet | 7759 |
| Carport Y/N | false |
| Listing Terms | Cash,Conventional,FHA,VA Loan |
| Elementary School | Lutz-HB |
| Land Lease Y/N | false |
| Tax Annual Amount | 10429.07 |
| Additional Parcels Y/N | false |
| Lease Considered Y/N | false |
| Virtual Tour | https://dl.dropboxusercontent.com/scl/fi/x496f1lvkpgl7qfrrqul4/18286-Serene-Lk-Lp-Lutz-FL-33548-1.mp4?rlkey=c5xabhut4vsudhse9xm3qkaaq&raw=1 |
| Building Area Units | Square Feet |
| Living Area Units | Square Feet |
| Builder Name | LENNAR |
| Standard Status | Active |
| Occupancy Type | Owner |
| Tax Lot | 52 |
| Legal Description | PEARL ESTATES |
| Water Access Y/N | false |
| Monthly HOA Amount | 132.6 |
| Water View Y/N | false |
| Flood Zone Code | X |
| In Law Suite YN | false |
| Flood Zone Code X | Yes |
Interior Features
| Interior Amenities | Ceiling Fan(s),Crown Molding,High Ceilings,Other,Thermostat,Tray Ceiling(s),Walk-In Closet(s) |
|---|---|
| Flooring | Ceramic Tile |
| Furnished Y/N | Unfurnished |
| Air Conditioning Y/N | true |
| Heating Y/N | true |
| Fireplace Y/N | false |
| Laundry Features | Inside,Laundry Room |
| Total Bedrooms | 4 |
| LivingAreaSource | Builder |
| Total Baths | 3 |
Exterior Features
| Exterior Amenities | Other,Sidewalk,Sliding Doors |
|---|---|
| Vegetation | Trees/Landscaped |
| Fencing | Fenced,Vinyl |
| Parking Features | Driveway |
| Lot Features | Conservation Area,In County,Sidewalk |
| Water Source | Public |
| Lot Size Area | 7759 |
| Foundation Details | Block,Slab |
| Building Area Total | 2556 |
| Lot Size Acres | 0.18 |
| Road Surface Type | Paved |
| Private Pool | false |
| Waterfront Y/N | false |
| Covered Spaces | 2 |
| Road Frontage Type | Street Paved |
| Builder Model | BRINDLEY |
Amenities
- Foreclosure
- Views
- Short Sale
- New Construction
- Adult 55+
- Lease To Own
- No HOA Fees
- Furnished
- Primary On Main
- Air Conditioning
- Seller Finance
- Green
- Fixer Upper
- Horse
- Golf
- Fireplace
- Deck
- Garage
- Basement
- Pool
Property vs Single Family Average in 33548
Price
Taxes
Year Built
 Copyright © MFRMLS.com All information deemed reliable but not guaranteed. All properties are subject to prior sale, change or withdrawal. Neither listing broker(s) or information provider(s) shall be responsible for any typographical errors, misinformation, misprints and shall be held totally harmless. Listing(s) information is provided for consumers personal, non-commercial use and may not be used for any purpose other than to identify prospective properties consumers may be interested in purchasing. Information on this site was last updated Last updated on September 12, 2026 5:39 PM UTC The listing information on this page last changed on Last updated on September 12, 2026 5:39 PM UTCd. The data relating to real estate for sale on this website comes in part from the Internet Data Exchange program of MFR MLS.
All information deemed reliable but not guaranteed. All properties are subject to prior sale, change or withdrawal. Neither listing broker(s) or information provider(s) shall be responsible for any typographical errors, misinformation, misprints and shall be held totally harmless. Listing(s) information is provided for consumers personal, non-commercial use and may not be used for any purpose other than to identify prospective properties consumers may be interested in purchasing.
Updated on September 12, 2026 5:39 PM UTC
Copyright © MFRMLS.com All information deemed reliable but not guaranteed. All properties are subject to prior sale, change or withdrawal. Neither listing broker(s) or information provider(s) shall be responsible for any typographical errors, misinformation, misprints and shall be held totally harmless. Listing(s) information is provided for consumers personal, non-commercial use and may not be used for any purpose other than to identify prospective properties consumers may be interested in purchasing. Information on this site was last updated Last updated on September 12, 2026 5:39 PM UTC The listing information on this page last changed on Last updated on September 12, 2026 5:39 PM UTCd. The data relating to real estate for sale on this website comes in part from the Internet Data Exchange program of MFR MLS.
All information deemed reliable but not guaranteed. All properties are subject to prior sale, change or withdrawal. Neither listing broker(s) or information provider(s) shall be responsible for any typographical errors, misinformation, misprints and shall be held totally harmless. Listing(s) information is provided for consumers personal, non-commercial use and may not be used for any purpose other than to identify prospective properties consumers may be interested in purchasing.
Updated on September 12, 2026 5:39 PM UTC
