

Address
3553 Fairway Forest Drive, PALM HARBOR, FL
Price
$ 598,000
Property Attributes
- MLS#TB8544293
- TypeSingle Family
- Listing Status Active
- CountyPinellas
- CityPALM HARBOR
- AreaPalm Harbor
- NeighborhoodFAIRWAY FOREST
- Zip34685
- StyleFlorida
- Year Built1981
- Taxes$ 6384
- Price$ 598,000
- Bedrooms3
- Full Bathrooms2
- Half Bathrooms0
- Sqr Footage1810
- Lot Size0.36 Acres
Data Source:
Stellar MLS
Property Description
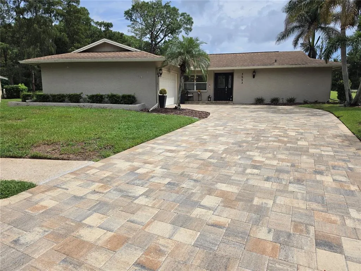
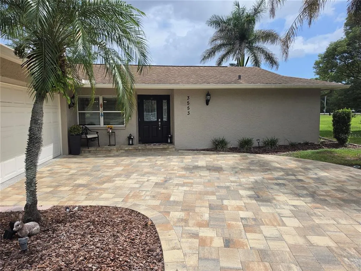
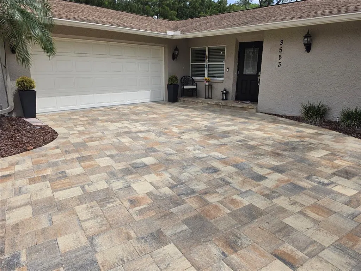
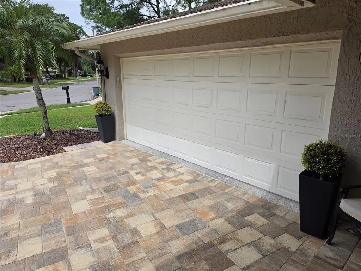
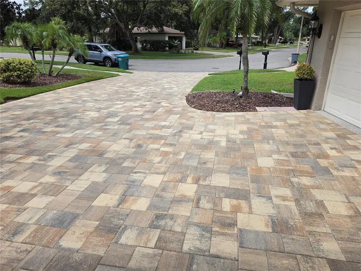
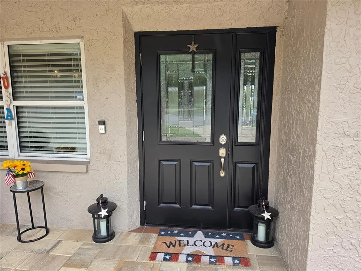
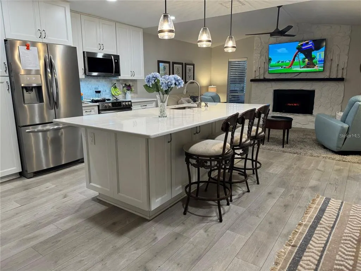
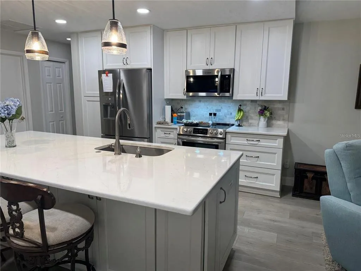
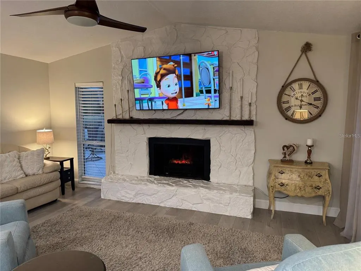
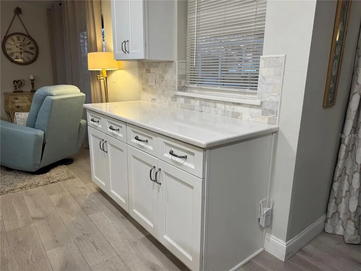
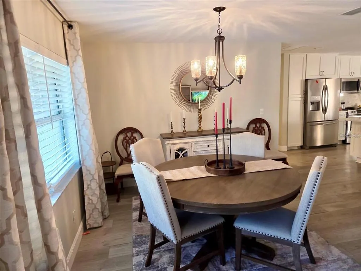
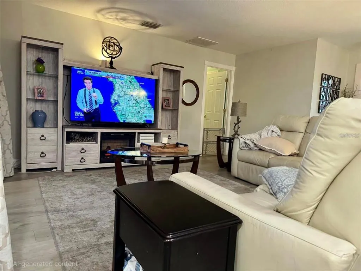
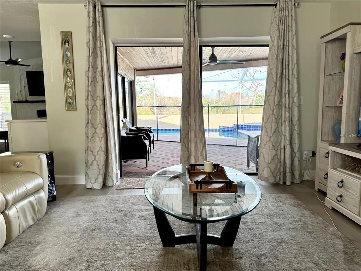
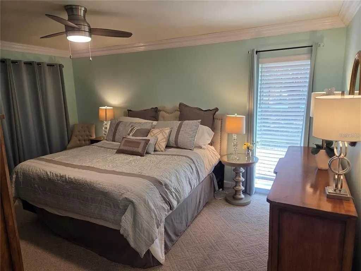
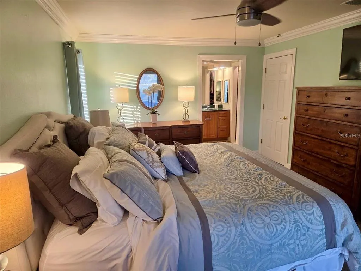
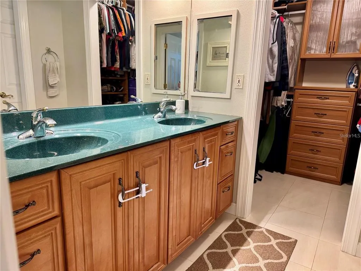
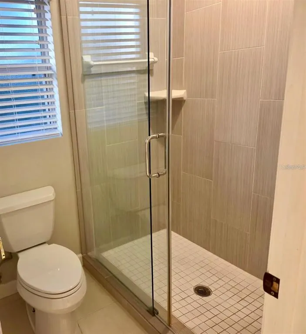
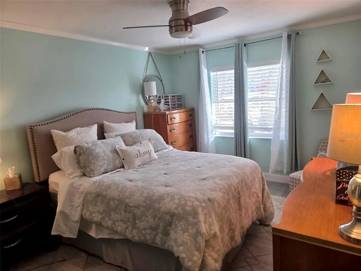
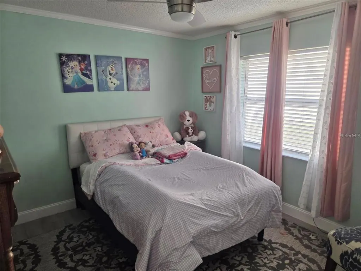
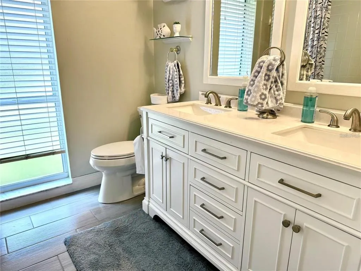
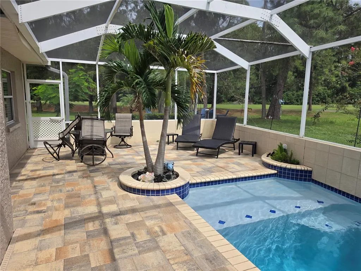
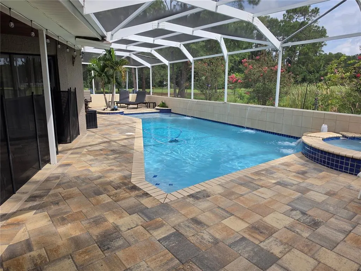
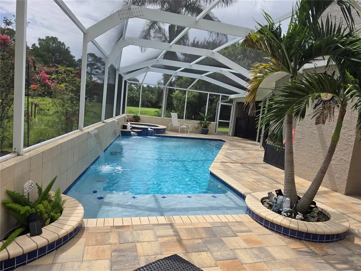
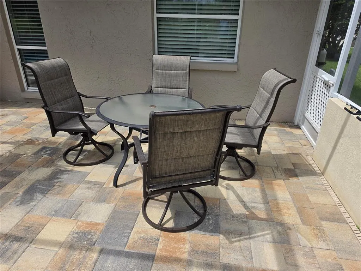
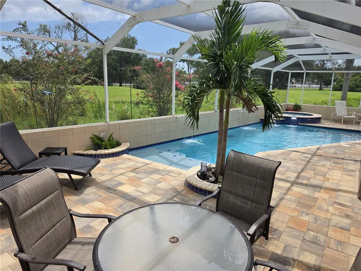
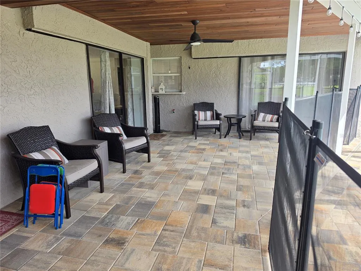
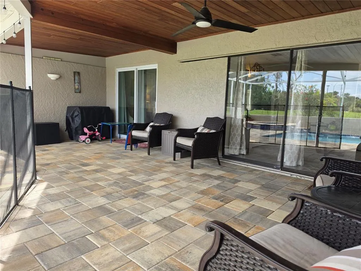
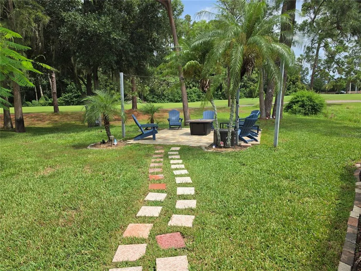
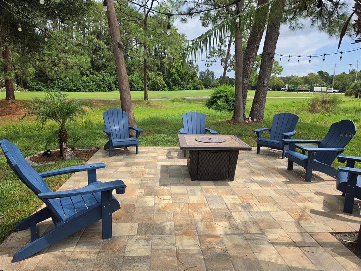
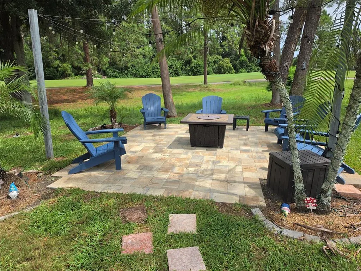
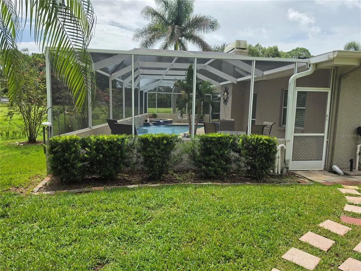
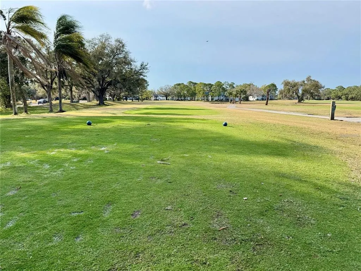
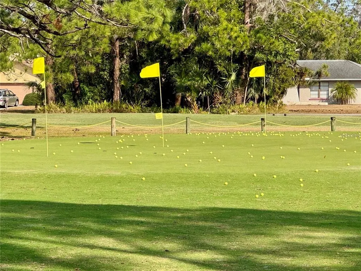
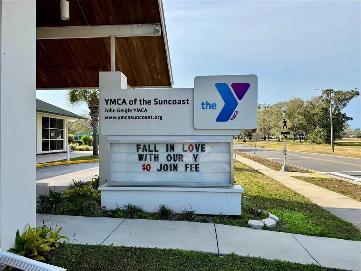
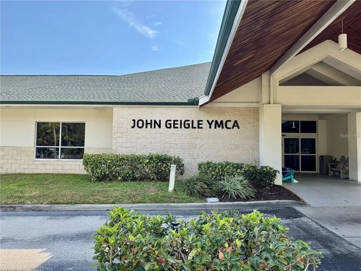
Here it is! Your very own, single story pool home on the golf course in highly sought after Palm Harbor, with award-winning schools and an unbeatable location. This home sits on an extra large, double-size lot of 1/3 of an acre! You’ll love living in this beautifully updated residence located directly on the fairway of the prestigious Lansbrook Golf Club. This home offers the perfect blend of modern upgrades and a vacation lifestyle. A fantastic renovation in 2021 transformed the living space into modern elegance. The open-concept floor plan features luxury flooring and a chef’s kitchen equipped with sleek quartz countertops, contemporary cabinetry, and stainless steel appliances. This home features a living room, And a family room, which is open to the kitchen and features a lovely modern fireplace. Primary BR features bathroom and walk-in closet with fabulous California Closet system. Recent improvements include fabulous new paver driveway, lanai and pool deck! Brand new AC! Ceiling fans throughout. Washer/Dryer stay with home! Enjoy the Florida lifestyle in your private, screened-in backyard retreat. The heated saltwater pool and jacuzzi are perfect for year-round use, while the custom fire pit area provides an ideal setting for evening relaxation with sweeping views of the golf course. Walk, Bike or Drive the short 6 blocks to the Lansbrook Golf Clubhouse, or the adjacent John Geigle YMCA of the Suncoast! The semi-private 18 hole, 72 par, championship golf course, is open to the public, featuring a clubhouse with a grill, driving range and practice area. The YMCA is fabulous, with so much to offer, like Pickleball, Tennnis, Swimming, Work Out room, Classes, Kids Zone, and Community Events. This home is close to world class beaches, shopping, hospital, Tampa International Airport, and so much more! Entire home was professionally replumbed in Fall 2025 for total peace of mind. Come get it before it’s gone!
| Elementary School | Middle School | High School |
|---|---|---|
| Cypress Woods Elementary-PN Elementary School | Tarpon Springs Middle-PN Middle School | East Lake High-PN High School |
| Price History | |
|---|---|
| 9/8/2026 | Listed $598,000 |
General Features
| Sewer | Public Sewer |
|---|---|
| Heating | Central |
| Cooling | Central Air |
| Utilities | Cable Available,Cable Connected,Phone Available,Sewer Available,Street Lights |
| Roof | Shingle |
| Appliances | Cooktop,Dishwasher,Disposal,Exhaust Fan,Freezer,Ice Maker,Refrigerator,Water Softener |
| Zoning | RPD-5 |
| HOA Fee | 190 |
| Garage Spaces | 2 |
| Association Fee Includes | Common Area Taxes |
| Patio/Porch Features | Covered,Patio |
| Architectural Style | Florida |
| Pool Features | Child Safety Fence,Heated,In Ground,Salt Water,Screen Enclosure,Tile |
| Construction Materials | Block,Stucco |
| Pets Allowed | Yes |
| Year Built | 1981 |
| View | Golf Course |
| Levels | One |
| Property Subtype | Single Family Residence |
| Tax Year | 2025 |
| Ownership | Fee Simple |
| Community Features | Golf Carts OK |
| Assoc Fee Paid Per | Annually |
| County | Pinellas |
| New Construction | false |
| Property Type | Residential |
| Attached Garage | true |
| Subdivision Name | FAIRWAY FOREST |
| Facing Direction | Southwest |
| Garage Y/N | true |
| Total Rooms | 6 |
| Full Baths | 2 |
| Status | Active |
| Directions | East Lake North or South |
| High School | East Lake High-PN |
| City | PALM HARBOR |
| Association Name | Tarpon Lake Village |
| Senior Community Y/N | false |
| MLS Area | 34685 - Palm Harbor |
| Lot Size Units | Square Feet |
| Lot Size Square Feet | 15629 |
| Carport Y/N | false |
| Spa Features | In Ground |
| Elementary School | Cypress Woods Elementary-PN |
| Land Lease Y/N | false |
| Tax Annual Amount | 6384 |
| Home Warranty Y/N | false |
| Middle/Junior High School | Tarpon Springs Middle-PN |
| Property Condition | Completed |
| Additional Parcels Y/N | false |
| Lease Considered Y/N | true |
| Virtual Tour | https://www.propertypanorama.com/instaview/stellar/TB8544293 |
| Building Area Units | Square Feet |
| Living Area Units | Square Feet |
| Standard Status | Active |
| Occupancy Type | Owner |
| Tax Lot | 27 |
| Legal Description | FAIRWAY FOREST LOT 27 |
| Minimum Lease | No Minimum |
| Water Access Y/N | false |
| Monthly HOA Amount | 15.83 |
| Additional Rooms | Family Room,Formal Living Room Separate |
| Water View Y/N | false |
| Flood Zone Code | X |
| In Law Suite YN | false |
| Flood Zone Code X | Yes |
Interior Features
| Interior Amenities | Ceiling Fan(s),Eating Space In Kitchen,Primary Bedroom Main Floor |
|---|---|
| Flooring | Carpet,Tile |
| Furnished Y/N | Negotiable |
| Fireplace Features | Decorative,Family Room,Wood Burning |
| Total Stories | 1 |
| Air Conditioning Y/N | true |
| Heating Y/N | true |
| Window Features | Blinds |
| Fireplace Y/N | true |
| Laundry Features | Inside,Laundry Room |
| Total Bedrooms | 3 |
| LivingAreaSource | Public Records |
| Total Baths | 2 |
Exterior Features
| Exterior Amenities | Lighting,Sidewalk,Sliding Doors |
|---|---|
| Vegetation | Mature Landscaping |
| Parking Features | Garage Door Opener |
| Lot Features | On Golf Course,Sidewalk |
| Water Source | Public |
| Lot Size Area | 15629 |
| Foundation Details | Slab |
| Spa | true |
| Building Area Total | 2662 |
| Lot Dimensions | 120 x 125 |
| Lot Size Acres | 0.36 |
| Road Surface Type | Paved |
| Private Pool | true |
| Waterfront Y/N | false |
| Covered Spaces | 2 |
| Road Frontage Type | Street Paved |
Amenities
- Foreclosure
- Views
- Short Sale
- New Construction
- Adult 55+
- Lease To Own
- No HOA Fees
- Furnished
- Primary On Main
- Air Conditioning
- Seller Finance
- Green
- Fixer Upper
- Horse
- Golf
- Fireplace
- Deck
- Garage
- Basement
- Pool
Property vs Single Family Average in 34685
Price
Taxes
Year Built
 Copyright © MFRMLS.com All information deemed reliable but not guaranteed. All properties are subject to prior sale, change or withdrawal. Neither listing broker(s) or information provider(s) shall be responsible for any typographical errors, misinformation, misprints and shall be held totally harmless. Listing(s) information is provided for consumers personal, non-commercial use and may not be used for any purpose other than to identify prospective properties consumers may be interested in purchasing. Information on this site was last updated Last updated on September 14, 2026 5:11 PM UTC The listing information on this page last changed on Last updated on September 14, 2026 5:11 PM UTCd. The data relating to real estate for sale on this website comes in part from the Internet Data Exchange program of MFR MLS.
All information deemed reliable but not guaranteed. All properties are subject to prior sale, change or withdrawal. Neither listing broker(s) or information provider(s) shall be responsible for any typographical errors, misinformation, misprints and shall be held totally harmless. Listing(s) information is provided for consumers personal, non-commercial use and may not be used for any purpose other than to identify prospective properties consumers may be interested in purchasing.
Updated on September 14, 2026 5:11 PM UTC
Copyright © MFRMLS.com All information deemed reliable but not guaranteed. All properties are subject to prior sale, change or withdrawal. Neither listing broker(s) or information provider(s) shall be responsible for any typographical errors, misinformation, misprints and shall be held totally harmless. Listing(s) information is provided for consumers personal, non-commercial use and may not be used for any purpose other than to identify prospective properties consumers may be interested in purchasing. Information on this site was last updated Last updated on September 14, 2026 5:11 PM UTC The listing information on this page last changed on Last updated on September 14, 2026 5:11 PM UTCd. The data relating to real estate for sale on this website comes in part from the Internet Data Exchange program of MFR MLS.
All information deemed reliable but not guaranteed. All properties are subject to prior sale, change or withdrawal. Neither listing broker(s) or information provider(s) shall be responsible for any typographical errors, misinformation, misprints and shall be held totally harmless. Listing(s) information is provided for consumers personal, non-commercial use and may not be used for any purpose other than to identify prospective properties consumers may be interested in purchasing.
Updated on September 14, 2026 5:11 PM UTC
