
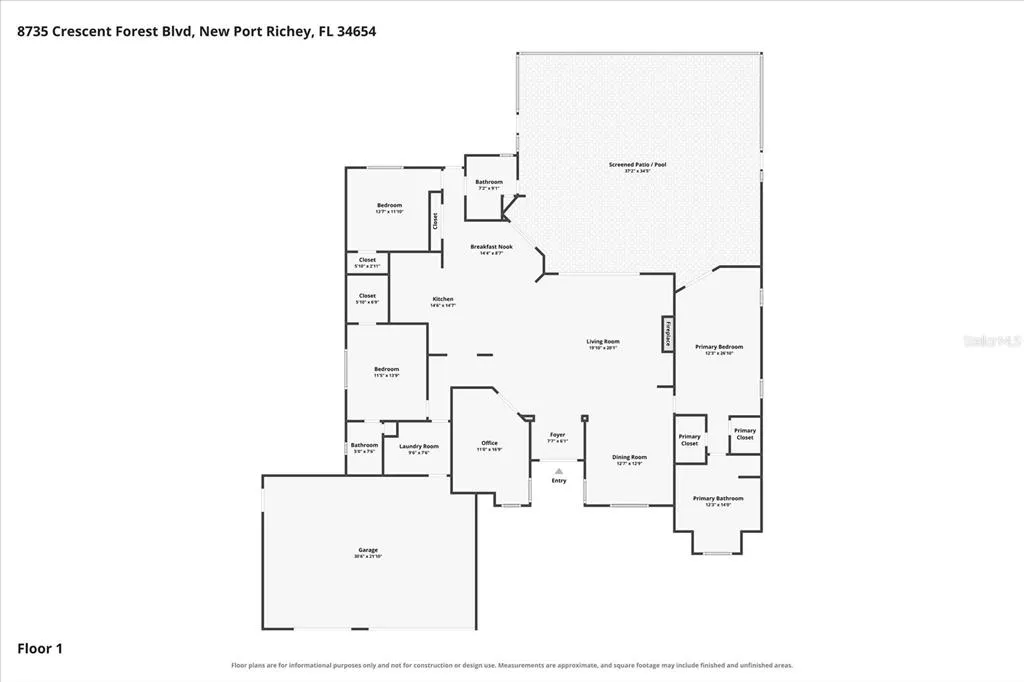
Address
8735 Crescent Forest Boulevard, NEW PORT RICHEY, FL
Price
$ 599,995
Property Attributes
- MLS#TB8540378
- TypeSingle Family
- Listing Status Active
- CountyPasco
- CityNEW PORT RICHEY
- AreaNew Port Richey
- NeighborhoodCRESCENT FOREST
- Zip34654
- StyleFlorida
- Year Built1995
- Taxes$ 4702
- Price$ 599,995
- Bedrooms3
- Full Bathrooms3
- Half Bathrooms0
- Sqr Footage2347
- Lot Size0.86 Acres
Data Source:
Stellar MLS
Property Description
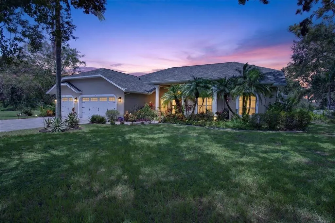
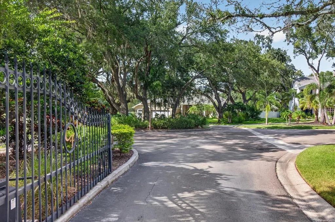
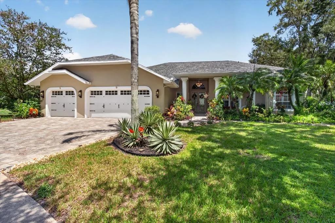
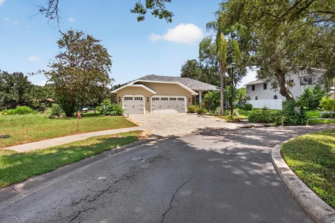
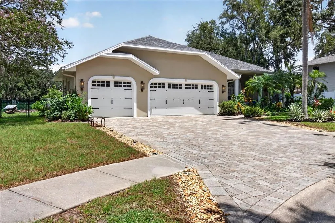
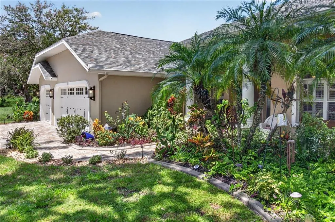
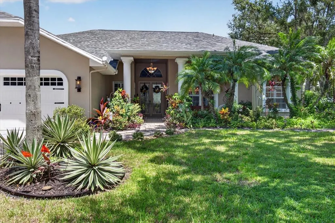
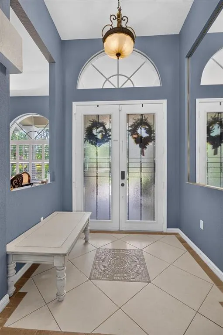
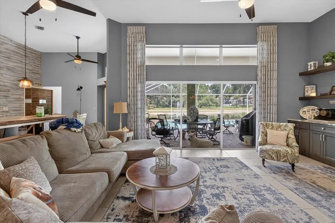
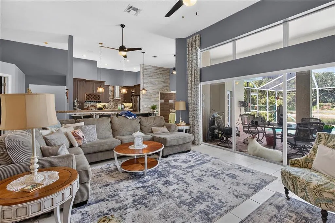
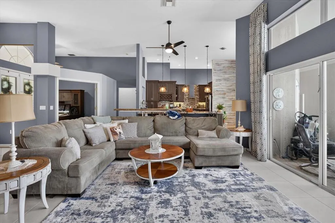
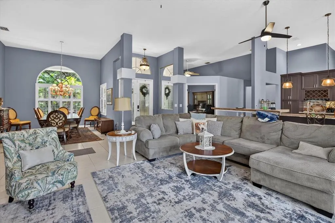
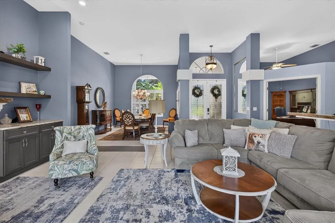
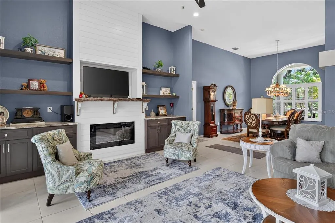
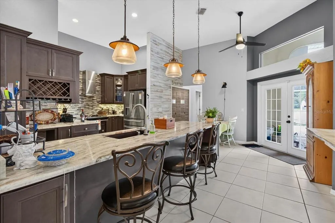
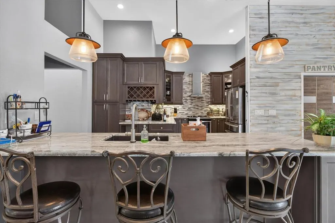
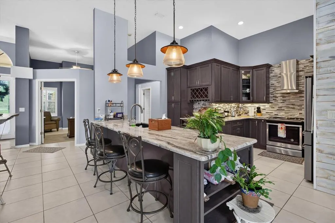
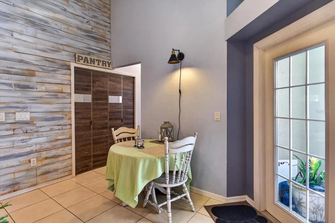
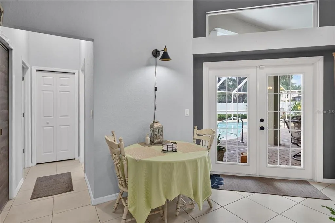
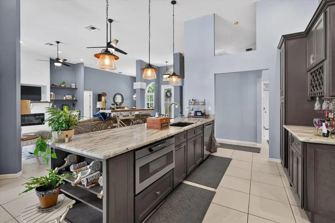
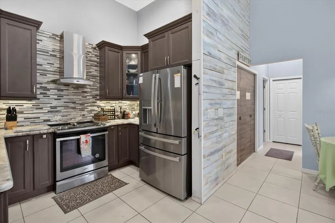
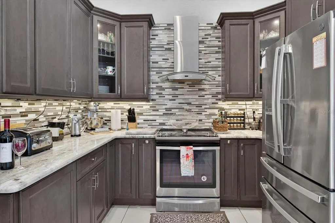
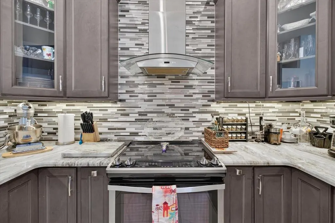
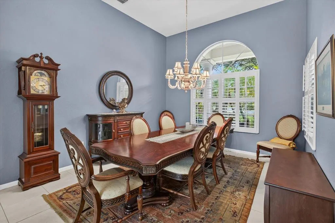
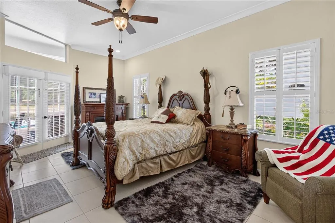
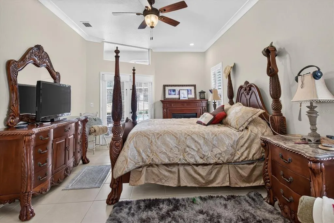
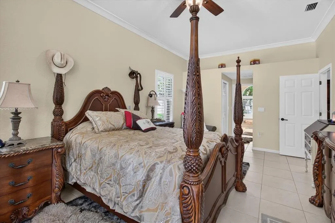
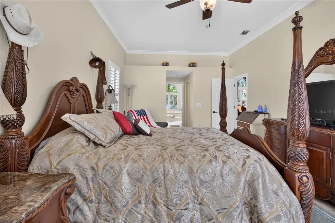
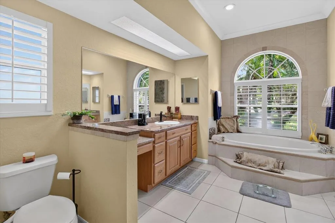
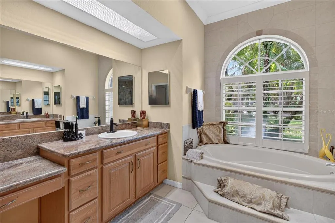
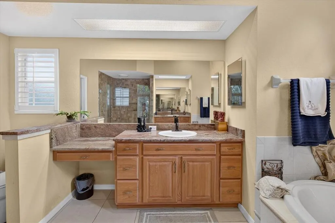
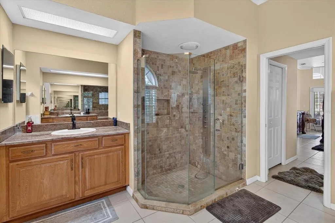
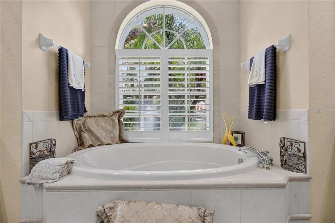
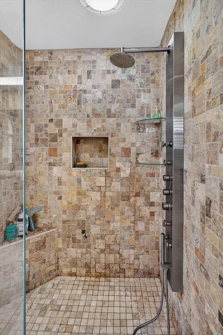
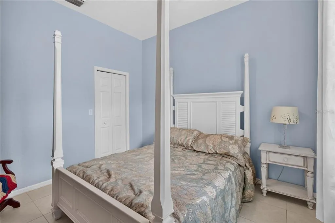
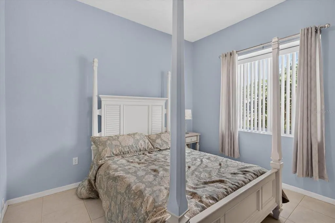
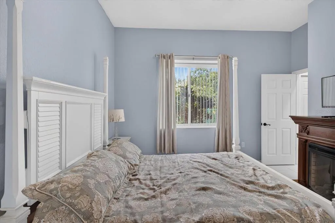
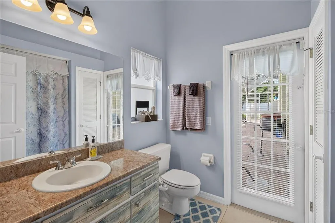
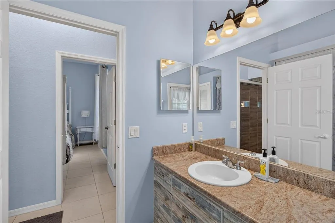
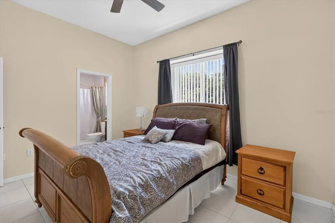
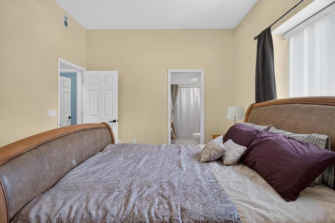
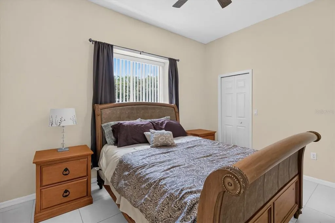
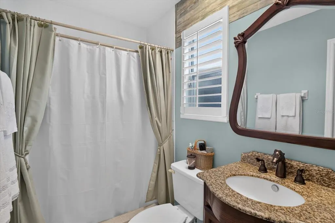
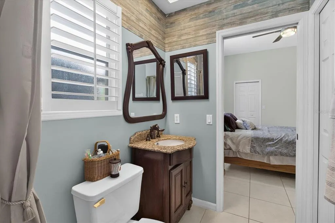
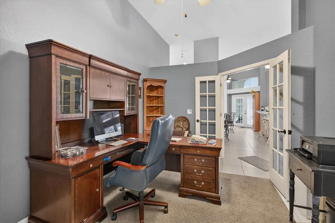
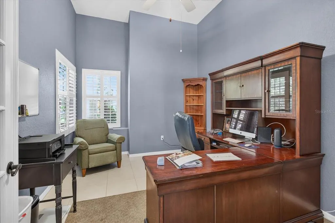
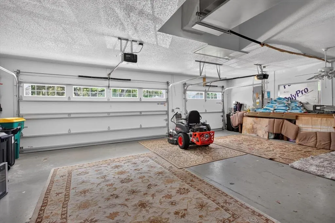
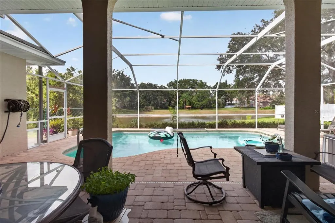
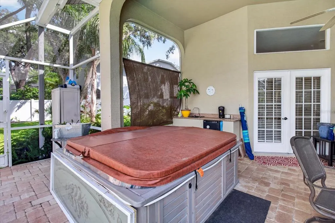
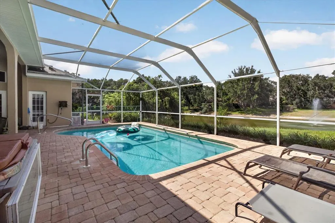
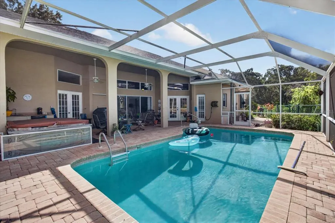
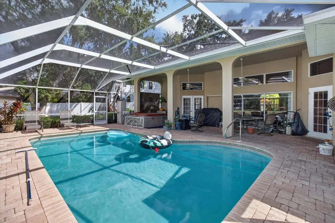
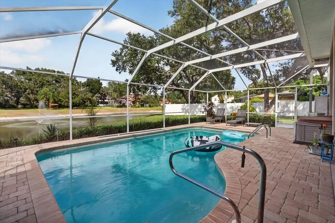
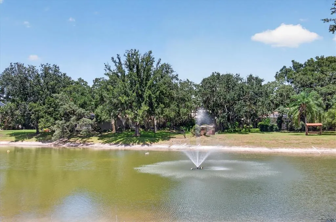
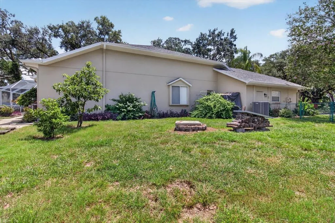
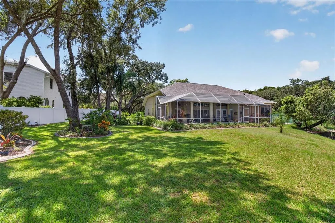
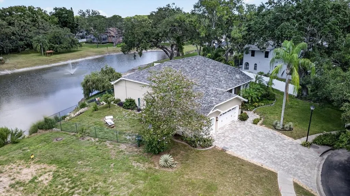
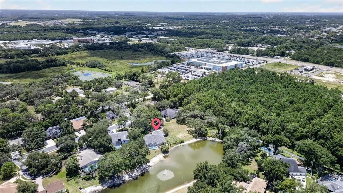
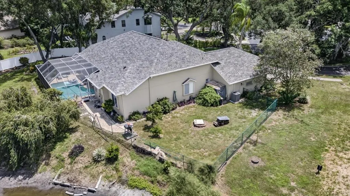
Welcome home to this beautifully updated pool retreat tucked inside the gated, tree-lined community of Crescent Forest! Situated on a desirable 0.86-acre pond-front lot, this split-floor-plan home offers 3 bedrooms, 3 bathrooms, a flexible office/den, and an oversized 3-car garage — checking every box with a NEW ROOF (2025), NEW HVAC (April 2025), NEW GARAGE DOORS (2025), and fresh exterior paint. Double glass-and-iron French doors welcome you into an open living room with a cozy fireplace and custom built-ins, opening to a chef-ready kitchen with rich dark cabinetry, newer soft-close cabinetry, tile mosaic backsplash, stainless appliances, and a breakfast nook overlooking the pool. A formal dining room and shiplap-accented pantry round out the living space. The primary suite is a true retreat at over 26 feet long, with dual walk-in closets, a garden soaking tub beneath an arched window, and a glass-enclosed shower with a full body-jet panel — while the secondary bedroom offers its own private en-suite bath, perfect for guests or multigenerational living! Outside, lush landscaping and a fenced side yard add privacy, while the screened pool and spa sit on a point lot overlooking a tranquil pond with a picturesque fountain, delivering water views from nearly every angle. Minutes from Downtown New Port Richey and behind a gated entry — this move-in-ready gem won't last. Schedule your showing today!
| Elementary School | Middle School | High School |
|---|---|---|
| Cypress Elementary-PO Elementary School | River Ridge Middle-PO Middle School | River Ridge High-PO High School |
| Price History | |
|---|---|
| 8/20/2026 | Listed $599,995 |
General Features
| Sewer | Septic Tank |
|---|---|
| Heating | Central,Electric |
| Cooling | Central Air |
| Utilities | BB/HS Internet Available,Cable Available,Electricity Connected,Sprinkler Meter,Street Lights,Underground Utilities |
| Roof | Tile |
| Appliances | Disposal,Microwave,Range Hood,Tankless Water Heater |
| Zoning | R2 |
| HOA Fee | 477 |
| Garage Spaces | 3 |
| Association Fee Includes | Maintenance Grounds,Manager,Private Road |
| Patio/Porch Features | Covered,Enclosed,Front Porch,Patio,Screened |
| Architectural Style | Florida |
| Pool Features | Gunite,In Ground,Screen Enclosure |
| Security Features | Gated Community,Security System Leased,Smoke Detector(s) |
| Construction Materials | Block,Stucco |
| Pets Allowed | Yes |
| Year Built | 1995 |
| View | Water |
| Levels | One |
| Property Subtype | Single Family Residence |
| Tax Year | 2025 |
| Ownership | Fee Simple |
| Waterfront Features | Pond |
| Community Features | Deed Restrictions,Playground,Tennis Court(s) |
| Assoc Fee Paid Per | Quarterly |
| County | Pasco |
| New Construction | false |
| Property Type | Residential |
| Association Amenities | Basketball Court,Fence Restrictions,Gated,Maintenance,Playground,Tennis Court(s) |
| Attached Garage | true |
| Subdivision Name | CRESCENT FOREST |
| Facing Direction | South |
| Garage Y/N | true |
| Total Rooms | 8 |
| Full Baths | 3 |
| Status | Active |
| Directions | Take Little Road to Ross Lane. Turn east onto Ross Lane, then turn left into the Crescent Forest community. The property is across from the community gate |
| High School | River Ridge High-PO |
| City | NEW PORT RICHEY |
| Association Name | Dan Cissel |
| Senior Community Y/N | false |
| MLS Area | 34654 - New Port Richey |
| Lot Size Units | Square Feet |
| Lot Size Square Feet | 37674 |
| Carport Y/N | false |
| Listing Terms | Cash,Conventional,FHA,VA Loan |
| Elementary School | Cypress Elementary-PO |
| Land Lease Y/N | false |
| Tax Annual Amount | 4702.06 |
| Middle/Junior High School | River Ridge Middle-PO |
| Additional Parcels Y/N | false |
| Lease Considered Y/N | true |
| Virtual Tour | https://www.propertypanorama.com/instaview/stellar/TB8540378 |
| Building Area Units | Square Feet |
| Living Area Units | Square Feet |
| Standard Status | Active |
| Occupancy Type | Owner |
| Tax Lot | 6 |
| Legal Description | CRESCENT FOREST PB 26 PGS 94- 95 A PORTION OF LOTS 5 & 6 DESC AS COM AT MOST SLY COR OF LOT 6 FOR POB TH RUN N23DEG 33' 21"W 18 FT ALG NELY R/W LINE OF CRESCENT FOREST BLVD AS NOW ESTABLISHED TH 56.75 FT ALG ARC OF CV L RAD 50.00 FT CHD 53.75 FT BRG N56DEG04' 14" W TH N01DEG23' 13"E 223.84 FT TH S89DEG54' 42"E 188.83 FT ALG NLY BDY LINE OF LOTS 5 & 6 TH S00DEG05' 18"W 35.00 FT ALG ELY BDY LINE OF LOT 6 TH S25DG 42' 11"W 95.43 FT TH S00DEG05' 10"W 60.31 FT TH S48DEG41' 30"W 134.35 FT ALG SELY BDY LINE OF LOT 6 TO POB VACATING ABANDONING & DISCONT- INUING EASEMENT PER OR 3272 PG 1875 OR 7118 PG 1263 |
| Water View | Pond |
| Minimum Lease | No Minimum |
| Water Access Y/N | false |
| Monthly HOA Amount | 159 |
| Additional Rooms | Attic,Den/Library/Office,Family Room,Formal Dining Room Separate |
| Water View Y/N | true |
| Flood Zone Code | A |
| In Law Suite YN | false |
Interior Features
| Interior Amenities | Built-in Features,Ceiling Fan(s),Crown Molding,Eating Space In Kitchen,Kitchen/Family Room Combo,Open Floorplan,Pest Guard System,Primary Bedroom Main Floor,Solid Wood Cabinets,Split Bedroom,Stone Counters,Vaulted Ceiling(s),Walk-In Closet(s),Window Treatments |
|---|---|
| Flooring | Tile |
| Furnished Y/N | Negotiable |
| Fireplace Features | Decorative,Electric,Living Room |
| Air Conditioning Y/N | true |
| Heating Y/N | true |
| Window Features | Blinds,Drapes,Shutters |
| Fireplace Y/N | true |
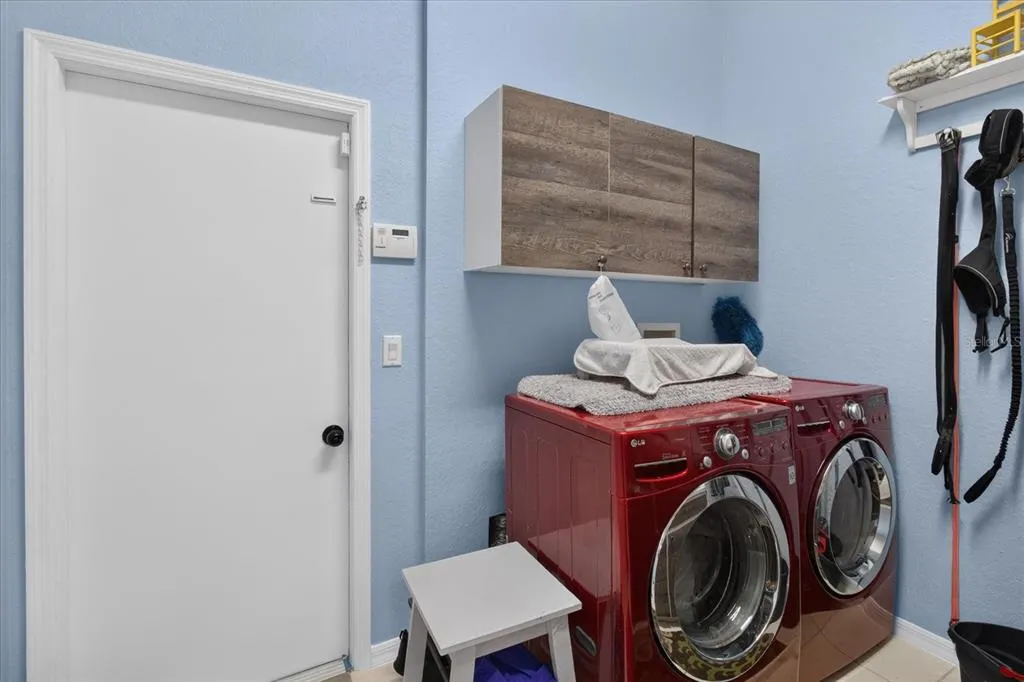
| Laundry Features | Inside,Laundry Room |
| Total Bedrooms | 3 |
| LivingAreaSource | Public Records |
| Total Baths | 3 |
Exterior Features
| Exterior Amenities | Dog Run,French Doors,Rain Gutters,Sidewalk,Sliding Doors,Sprinkler Metered |
|---|---|
| Vegetation | Mature Landscaping,Oak Trees |
| Lot Features | Cul-De-Sac |
| Water Source | Public |
| Lot Size Area | 37674 |
| Foundation Details | Slab |
| Spa | false |
| Building Area Total | 3712 |
| Lot Size Acres | 0.86 |
| Road Surface Type | Asphalt |
| Private Pool | true |
| Waterfront Y/N | true |
| Covered Spaces | 3 |
Amenities
- Foreclosure
- Views
- Short Sale
- New Construction
- Adult 55+
- Lease To Own
- No HOA Fees
- Furnished
- Primary On Main
- Air Conditioning
- Seller Finance
- Green
- Fixer Upper
- Horse
- Golf
- Fireplace
- Deck
- Garage
- Basement
- Pool
Property vs Single Family Average in 34654
Price
Taxes
Year Built
 Copyright © MFRMLS.com All information deemed reliable but not guaranteed. All properties are subject to prior sale, change or withdrawal. Neither listing broker(s) or information provider(s) shall be responsible for any typographical errors, misinformation, misprints and shall be held totally harmless. Listing(s) information is provided for consumers personal, non-commercial use and may not be used for any purpose other than to identify prospective properties consumers may be interested in purchasing. Information on this site was last updated Last updated on September 15, 2026 4:41 PM UTC The listing information on this page last changed on Last updated on September 15, 2026 4:41 PM UTCd. The data relating to real estate for sale on this website comes in part from the Internet Data Exchange program of MFR MLS.
All information deemed reliable but not guaranteed. All properties are subject to prior sale, change or withdrawal. Neither listing broker(s) or information provider(s) shall be responsible for any typographical errors, misinformation, misprints and shall be held totally harmless. Listing(s) information is provided for consumers personal, non-commercial use and may not be used for any purpose other than to identify prospective properties consumers may be interested in purchasing.
Updated on September 15, 2026 4:41 PM UTC
Copyright © MFRMLS.com All information deemed reliable but not guaranteed. All properties are subject to prior sale, change or withdrawal. Neither listing broker(s) or information provider(s) shall be responsible for any typographical errors, misinformation, misprints and shall be held totally harmless. Listing(s) information is provided for consumers personal, non-commercial use and may not be used for any purpose other than to identify prospective properties consumers may be interested in purchasing. Information on this site was last updated Last updated on September 15, 2026 4:41 PM UTC The listing information on this page last changed on Last updated on September 15, 2026 4:41 PM UTCd. The data relating to real estate for sale on this website comes in part from the Internet Data Exchange program of MFR MLS.
All information deemed reliable but not guaranteed. All properties are subject to prior sale, change or withdrawal. Neither listing broker(s) or information provider(s) shall be responsible for any typographical errors, misinformation, misprints and shall be held totally harmless. Listing(s) information is provided for consumers personal, non-commercial use and may not be used for any purpose other than to identify prospective properties consumers may be interested in purchasing.
Updated on September 15, 2026 4:41 PM UTC
