
Address
1502 River Court, TARPON SPRINGS, FL
Price
$ 899,000
Property Attributes
- MLS#TB8507335
- TypeSingle Family
- Listing Status Pending
- CountyPinellas
- CityTARPON SPRINGS
- AreaTarpon Springs
- NeighborhoodRIVERSIDE ESTATES
- Zip34689
- StyleSingle Family Residence
- Year Built2012
- Taxes$ 13391
- Price$ 899,000
- Bedrooms3
- Full Bathrooms3
- Half Bathrooms1
- Sqr Footage3034
- Lot Size0.31 Acres
Data Source:
Stellar MLS
Property Description
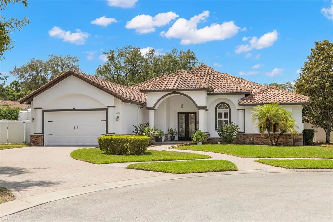
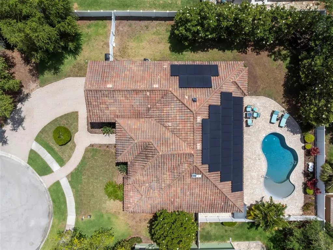
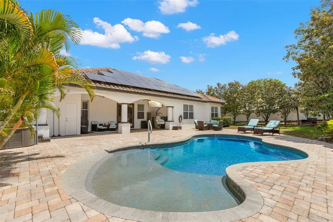
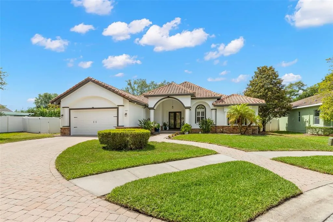
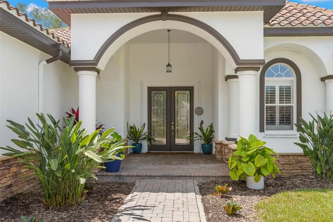
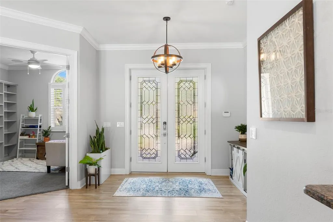
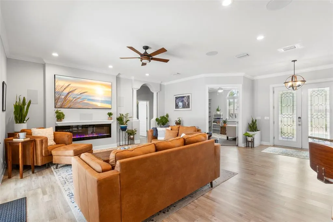
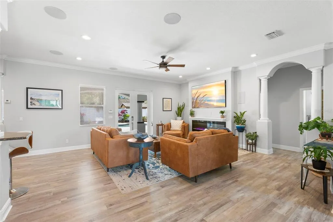
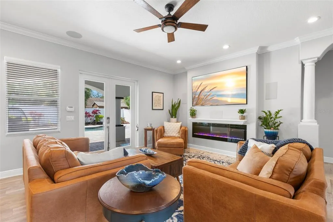
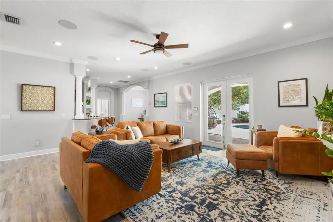
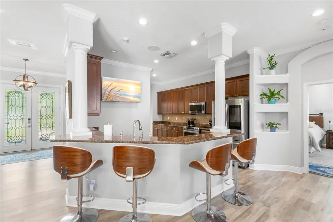
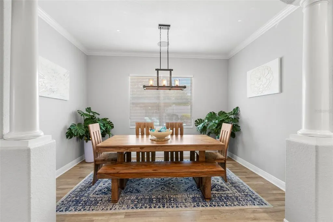
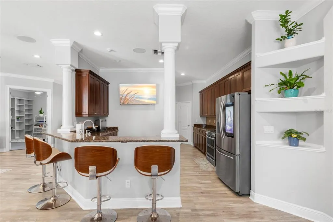
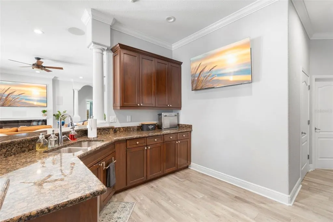
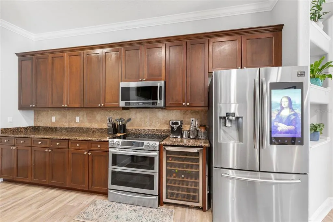
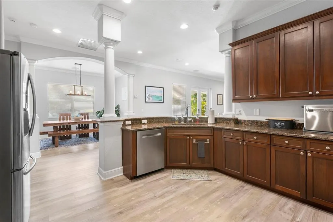
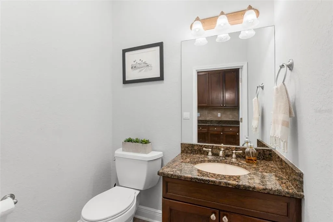
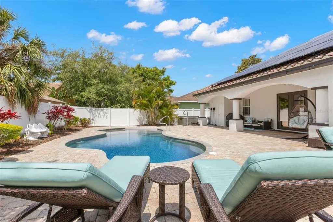
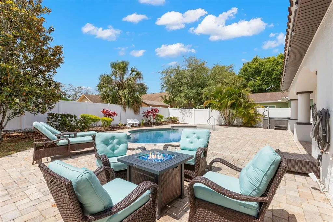
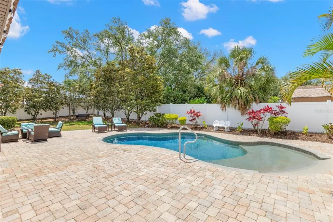
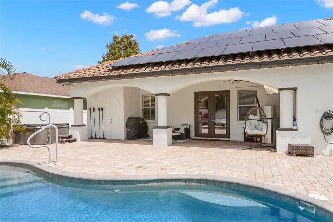
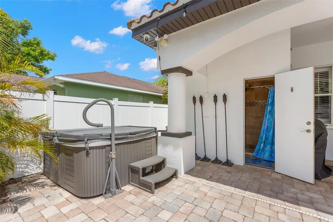
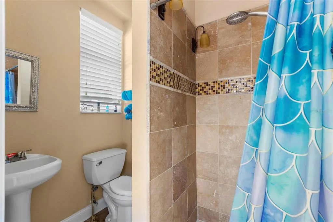
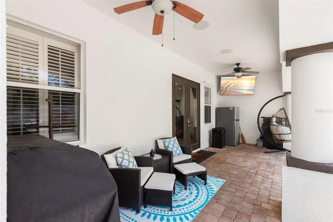
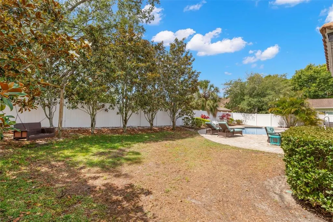
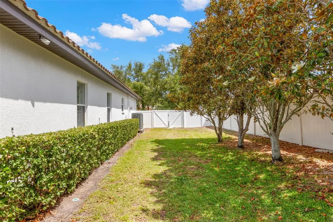
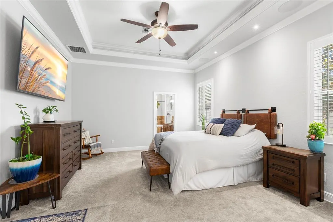
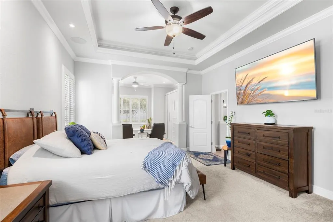
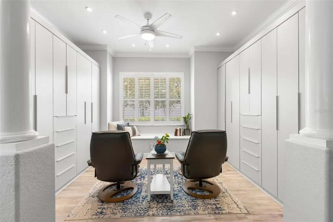
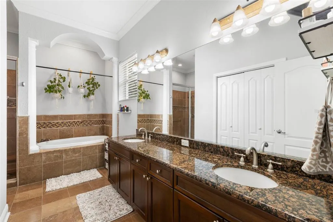
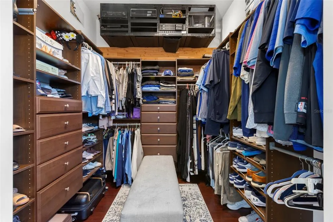
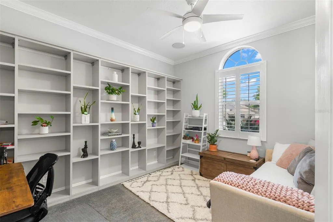
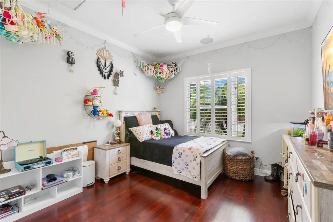
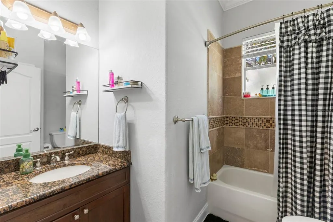
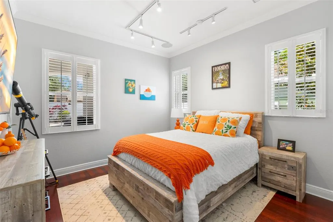
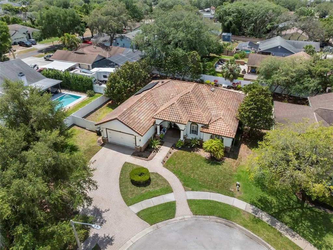

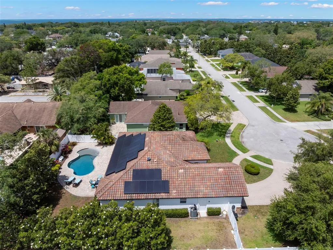
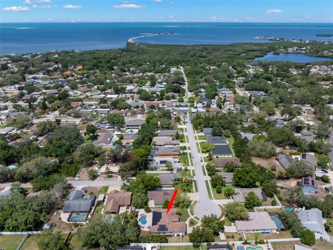
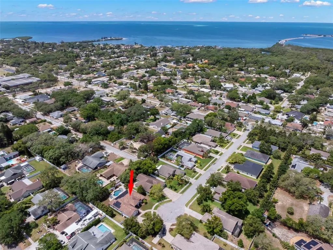
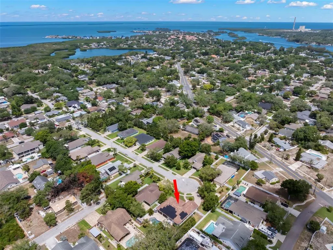
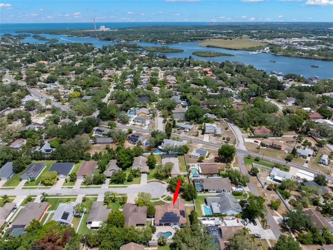
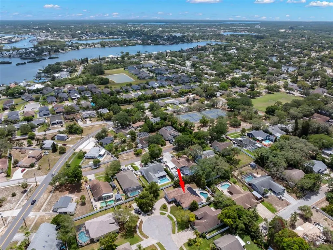
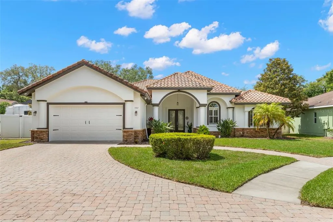
Welcome home! This stunning 3 Bedroom / 3.5 Bathroom + Office, executive-style residence (3,034 sq ft) sits on a large pie-shaped cul-de-sac lot — prime Tarpon Springs location minutes from Fred Howard Park and beaches. The thoughtfully laid-out split floorplan places the oversized primary suite on one side (with extended study area that can serve as a nursery, 2nd office or a custom Closet space (has custom closet organizing area in place today) .... while 2 guest bedrooms split by 1 full bathroom are privately located on the opposite end of the home. The Kitchen, Living room, Dining space, and dedicated home office anchor the center of the home for effortless flow. Key features: Oversized primary bedroom with extended study area / custom closet, 1 full bath accessible from the pool deck. Buyers will fall in love with the large pavered pool deck with walk-in “BEACH ENTRY" HEATED POOL, Pebbletec finish, and salt-water filtration, FULL HOME SOLAR PANELS (installed Fall 2022) for monthly energy savings, Tankless water heater, gorgeous tile roof, hurricane shutter system, Home Office with custom shelving; zoned irrigation; freshly painted exterior & new landscaping, Huge backyard on a cul-de-sac lot; Flood Zone X — no flood insurance required. This turnkey home blends luxury, energy efficiency and indoor-outdoor Florida living — perfect for entertaining and living the N Pinellas lifestyle. Close to downtown Tarpon Springs, shopping, Innisbrook Golf Club, and local parks and beaches. This one will not last long- make an appt quickly!
| Elementary School | Middle School | High School |
|---|---|---|
| Tarpon Springs Elementary-PN Elementary School | Tarpon Springs Middle-PN Middle School | Tarpon Springs High-PN High School |
| Price History | |
|---|---|
| 5/12/2026 | Listed $899,000 |
General Features
| Sewer | Public Sewer |
|---|---|
| Heating | Central,Electric |
| Cooling | Central Air |
| Utilities | Cable Available,Electricity Available,Electricity Connected |
| Roof | Tile |
| Appliances | Dishwasher,Disposal,Dryer,Electric Water Heater,Microwave,Range,Refrigerator,Tankless Water Heater,Washer |
| HOA Fee | 800 |
| Garage Spaces | 2 |
| Patio/Porch Features | Deck,Front Porch,Other,Rear Porch |
| Pool Features | Deck,In Ground,Lighting,Other,Outside Bath Access,Pool Sweep |
| Security Features | Security System |
| Construction Materials | Block,Stucco |
| Pets Allowed | Yes |
| Year Built | 2012 |
| Electric | Photovoltaics Seller Owned |
| Levels | One |
| Property Subtype | Single Family Residence |
| Tax Year | 2025 |
| Ownership | Fee Simple |
| Assoc Fee Paid Per | Annually |
| County | Pinellas |
| New Construction | false |
| Property Type | Residential |
| Attached Garage | true |
| Subdivision Name | RIVERSIDE ESTATES |
| Facing Direction | North |
| Garage Y/N | true |
| Green Energy Generation | Solar |
| Other Structures | Shed(s) |
| Total Rooms | 3 |
| Full Baths | 3 |
| Status | Pending |
| Directions | Take S Florida Ave N from Curlew Pl. - Go by Tarpon Middle on your R, and just N of Sunset Dr., then turn R on to River Ct. Home will be just up on the R side in the cul-de-sac. |
| High School | Tarpon Springs High-PN |
| City | TARPON SPRINGS |
| Association Name | Riverside Estates HOA |
| Senior Community Y/N | false |
| MLS Area | 34689 - Tarpon Springs |
| Lot Size Units | Square Feet |
| Lot Size Square Feet | 13673 |
| Carport Y/N | false |
| Listing Terms | Assumable,Cash,Conventional,Other,VA Loan |
| Spa Features | In Ground |
| Elementary School | Tarpon Springs Elementary-PN |
| Land Lease Y/N | false |
| Tax Annual Amount | 13391 |
| Middle/Junior High School | Tarpon Springs Middle-PN |
| Additional Parcels Y/N | false |
| Lease Considered Y/N | true |
| Virtual Tour | https://www.propertypanorama.com/instaview/stellar/TB8507335 |
| Building Area Units | Square Feet |
| Living Area Units | Square Feet |
| Standard Status | Pending |
| Occupancy Type | Owner |
| Tax Lot | 8 |
| Legal Description | RIVERSIDE ESTATES LOT 8 |
| Minimum Lease | 1 Month |
| Water Access Y/N | false |
| Monthly HOA Amount | 66.67 |
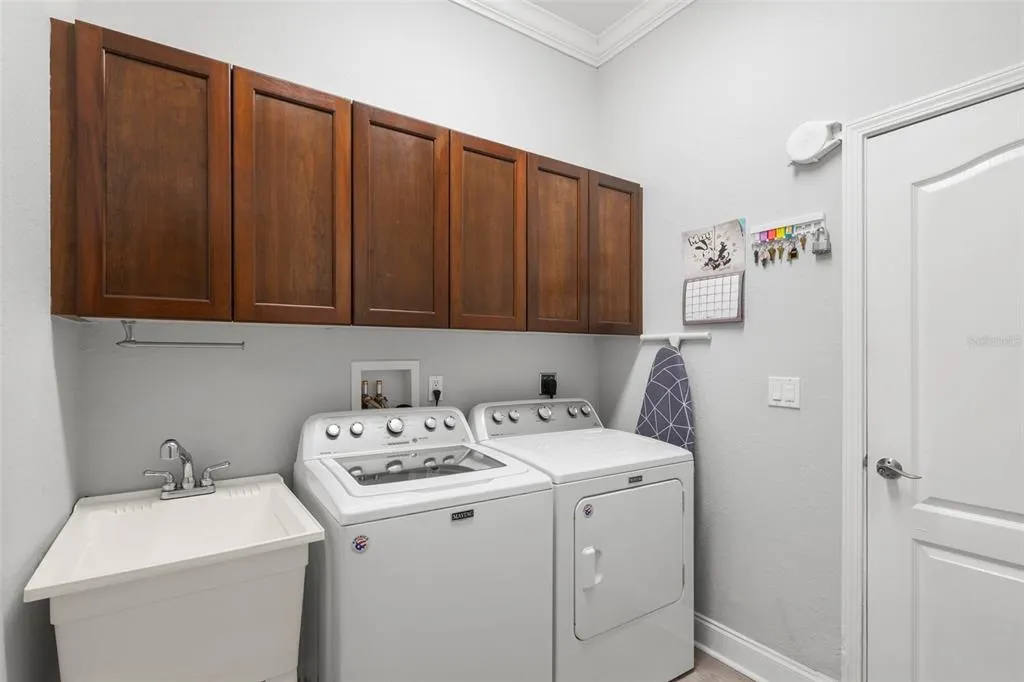
| Additional Rooms | Den/Library/Office,Inside Utility |
| Water View Y/N | false |
| Flood Zone Code | X |
| In Law Suite YN | false |
| Flood Zone Code X | Yes |
Interior Features
| Interior Amenities | Cathedral Ceiling(s),Ceiling Fan(s),High Ceilings,Kitchen/Family Room Combo,Open Floorplan,Other,Solid Surface Counters,Split Bedroom,Thermostat |
|---|---|
| Flooring | Carpet,Engineered Hardwood,Laminate,Porcelain Tile |
| Furnished Y/N | Negotiable |
| Fireplace Features | Electric |
| Air Conditioning Y/N | true |
| Heating Y/N | true |
| Window Features | Blinds,Drapes,Shades,Window Treatments |
| Fireplace Y/N | true |
| Half Baths | 1 |
| Laundry Features | Inside |
| Total Bedrooms | 3 |
| LivingAreaSource | Public Records |
| Total Baths | 4 |
Exterior Features
| Exterior Amenities | French Doors,Irrigation System,Lighting,Outdoor Shower |
|---|---|
| Vegetation | Mature Landscaping,Trees/Landscaped |
| Fencing | Fenced,Vinyl |
| Parking Features | Driveway,Garage Door Opener,Parking Pad |
| Lot Features | Cul-De-Sac,Oversized Lot,Private |
| Water Source | Public |
| Lot Size Area | 13673 |
| Foundation Details | Slab |
| Spa | true |
| Building Area Total | 3993 |
| Lot Size Acres | 0.31 |
| Road Surface Type | Asphalt,Concrete |
| Private Pool | true |
| Waterfront Y/N | false |
| Covered Spaces | 2 |
Amenities
- Foreclosure
- Views
- Short Sale
- New Construction
- Adult 55+
- Lease To Own
- No HOA Fees
- Furnished
- Primary On Main
- Air Conditioning
- Seller Finance
- Green
- Fixer Upper
- Horse
- Golf
- Fireplace
- Deck
- Garage
- Basement
- Pool
Property vs Single Family Average in 34689
Price
Taxes
Year Built
 Copyright © MFRMLS.com All information deemed reliable but not guaranteed. All properties are subject to prior sale, change or withdrawal. Neither listing broker(s) or information provider(s) shall be responsible for any typographical errors, misinformation, misprints and shall be held totally harmless. Listing(s) information is provided for consumers personal, non-commercial use and may not be used for any purpose other than to identify prospective properties consumers may be interested in purchasing. Information on this site was last updated Last updated on September 11, 2026 5:09 PM UTC The listing information on this page last changed on Last updated on September 11, 2026 5:09 PM UTCd. The data relating to real estate for sale on this website comes in part from the Internet Data Exchange program of MFR MLS.
All information deemed reliable but not guaranteed. All properties are subject to prior sale, change or withdrawal. Neither listing broker(s) or information provider(s) shall be responsible for any typographical errors, misinformation, misprints and shall be held totally harmless. Listing(s) information is provided for consumers personal, non-commercial use and may not be used for any purpose other than to identify prospective properties consumers may be interested in purchasing.
Updated on September 11, 2026 5:09 PM UTC
Copyright © MFRMLS.com All information deemed reliable but not guaranteed. All properties are subject to prior sale, change or withdrawal. Neither listing broker(s) or information provider(s) shall be responsible for any typographical errors, misinformation, misprints and shall be held totally harmless. Listing(s) information is provided for consumers personal, non-commercial use and may not be used for any purpose other than to identify prospective properties consumers may be interested in purchasing. Information on this site was last updated Last updated on September 11, 2026 5:09 PM UTC The listing information on this page last changed on Last updated on September 11, 2026 5:09 PM UTCd. The data relating to real estate for sale on this website comes in part from the Internet Data Exchange program of MFR MLS.
All information deemed reliable but not guaranteed. All properties are subject to prior sale, change or withdrawal. Neither listing broker(s) or information provider(s) shall be responsible for any typographical errors, misinformation, misprints and shall be held totally harmless. Listing(s) information is provided for consumers personal, non-commercial use and may not be used for any purpose other than to identify prospective properties consumers may be interested in purchasing.
Updated on September 11, 2026 5:09 PM UTC
