
Address
105 Garland Avenue, SEFFNER, FL
Price
$ 559,900
Property Attributes
- MLS#TB8500178
- TypeSingle Family
- Listing Status Active
- CountyHillsborough
- CitySEFFNER
- AreaSeffner
- NeighborhoodSEFFNER HEIGHTS
- Zip33584
- StyleSingle Family Residence
- Year Built2026
- Taxes$ 592
- Price$ 559,900
- Bedrooms3
- Full Bathrooms2
- Half Bathrooms1
- Sqr Footage2098
- Lot Size0.11 Acres
Data Source:
Stellar MLS
Property Description
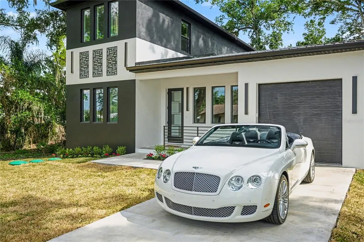
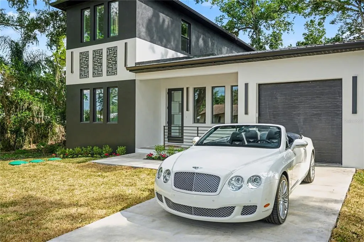
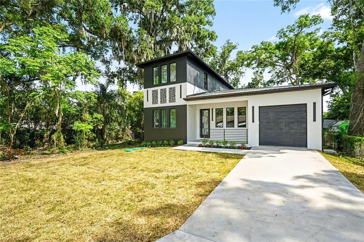
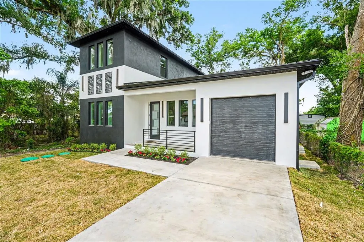
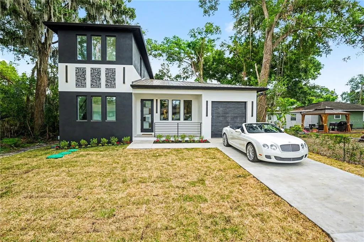
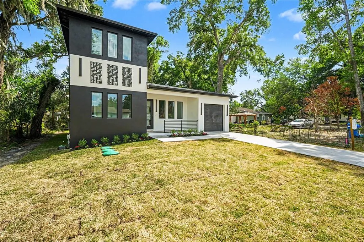
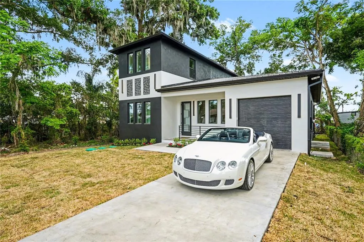
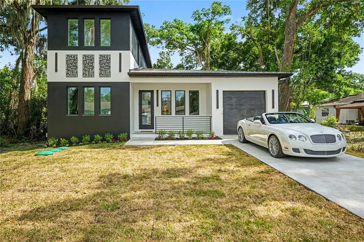
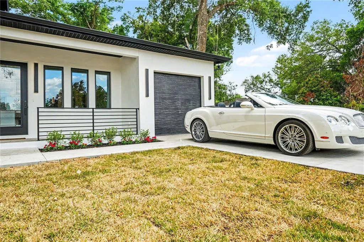
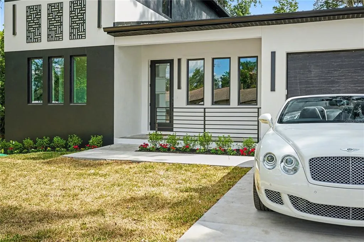
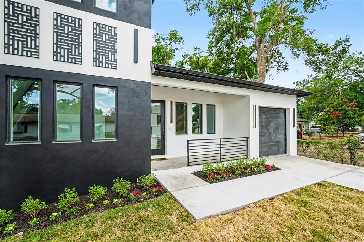
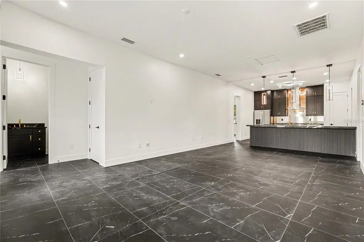
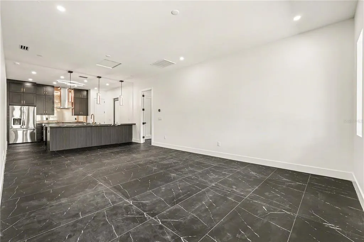
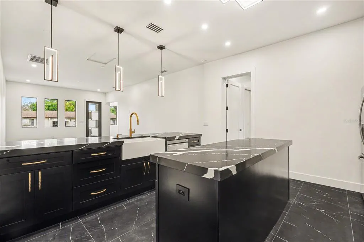
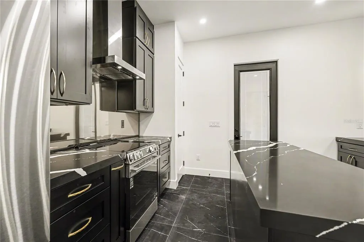
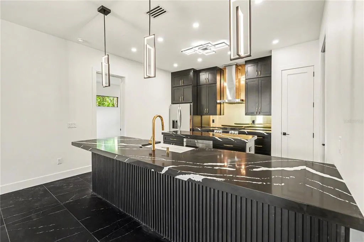
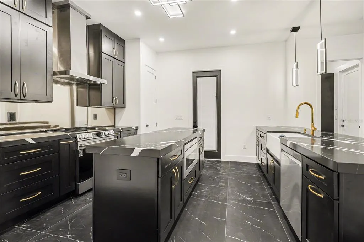
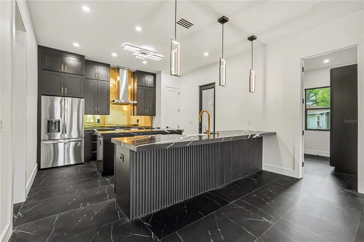
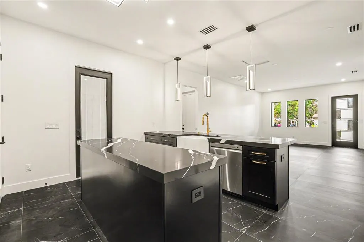
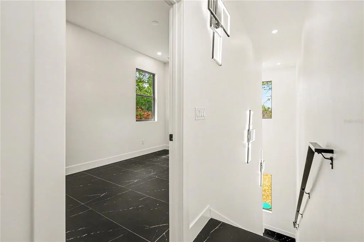
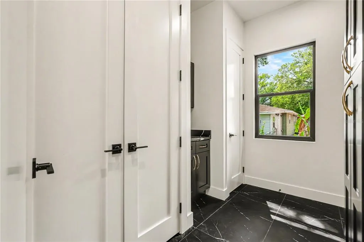
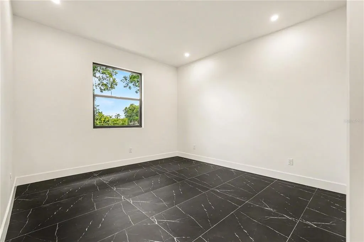
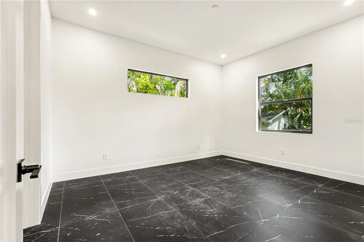
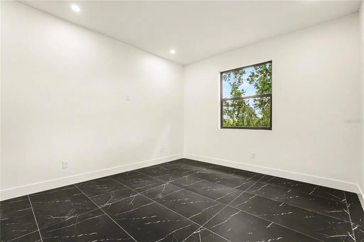
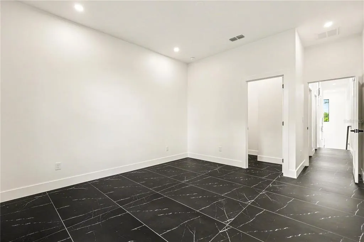
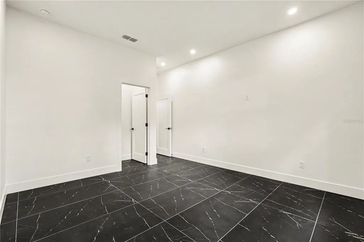
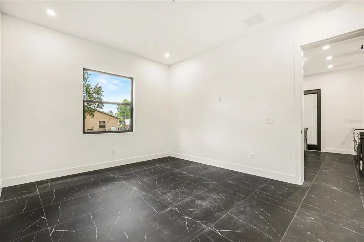
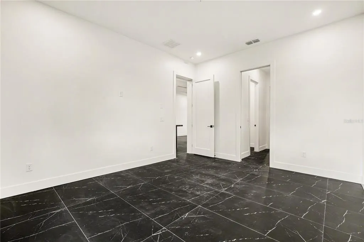
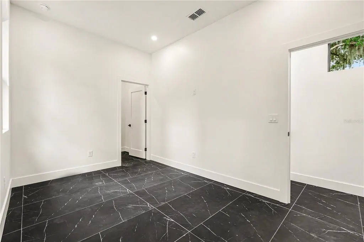
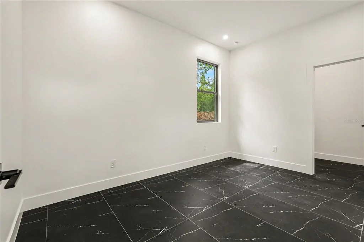
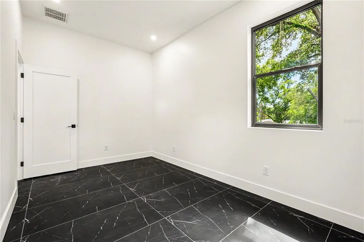
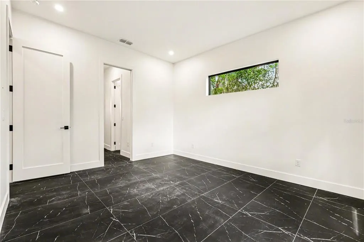
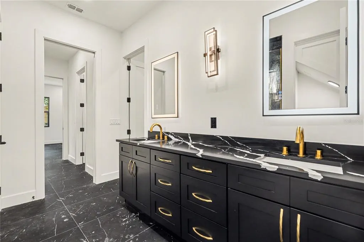
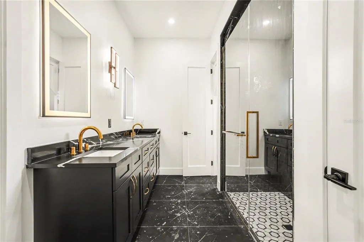
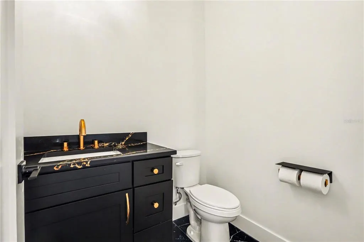
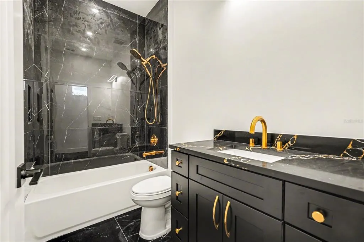
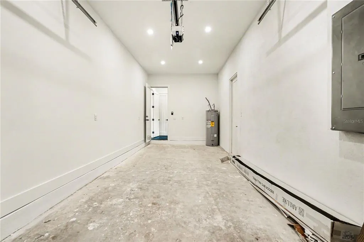
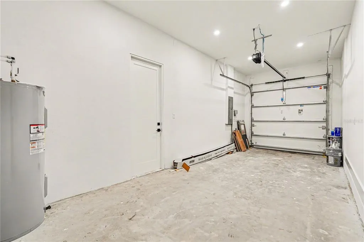
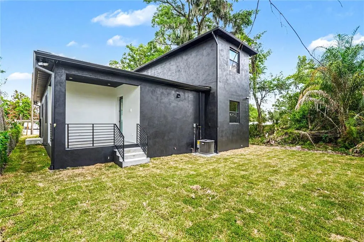
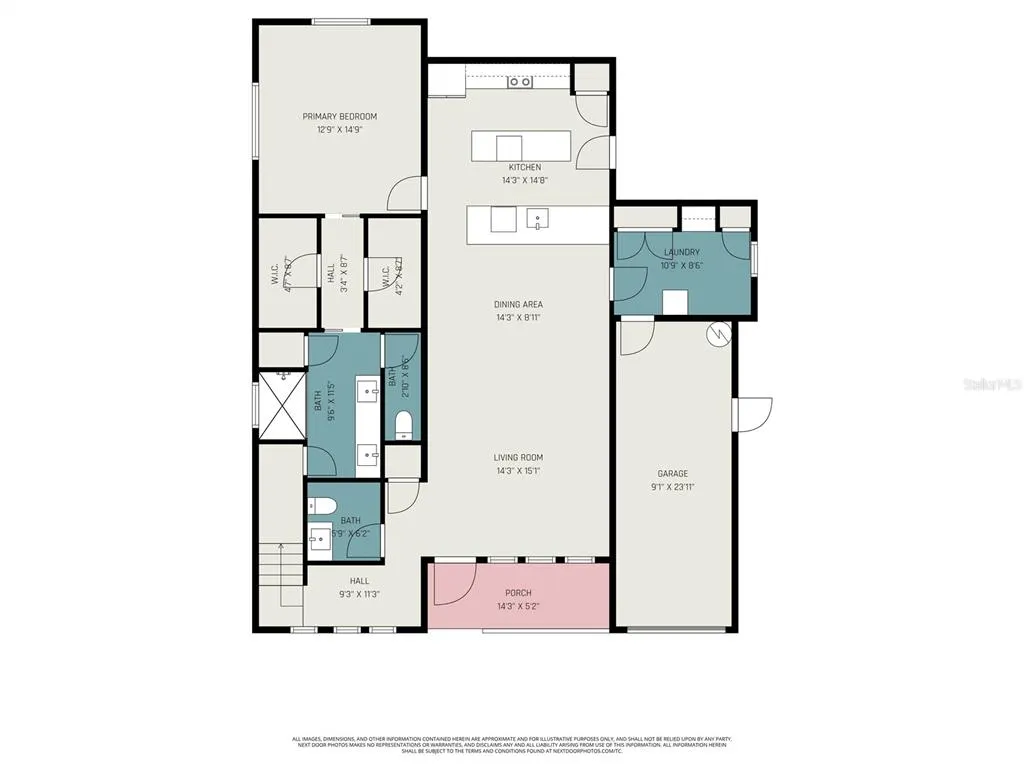
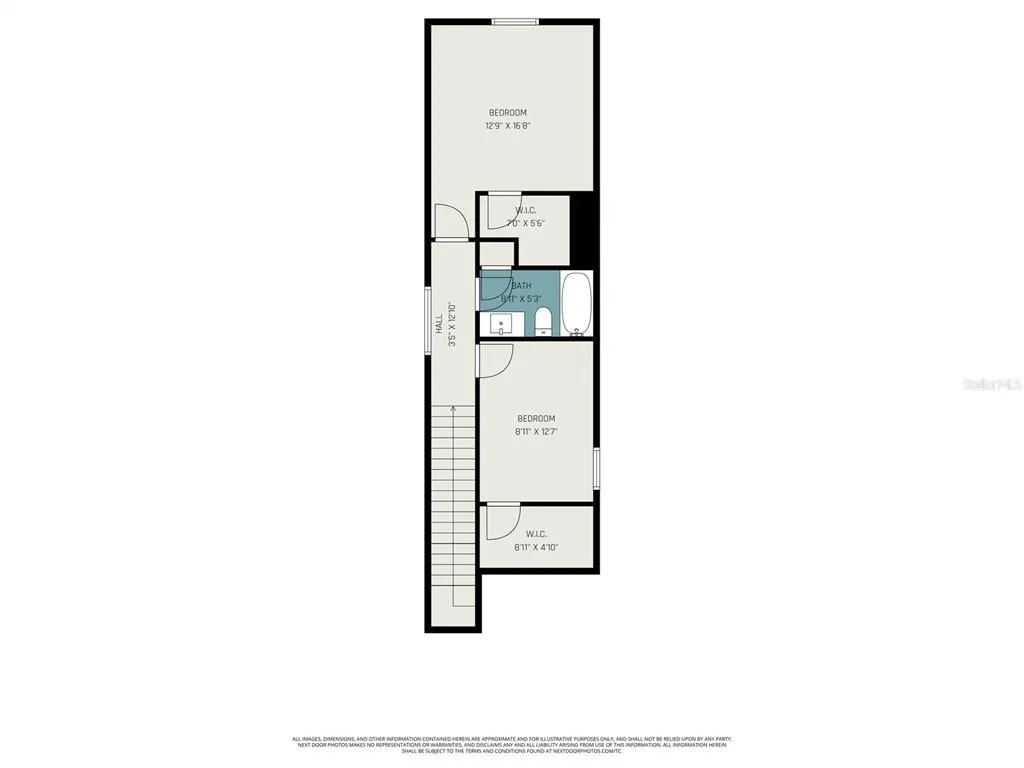
PRICE IMPROVEMENT AND SELLER CONCESSION OF $5,000 TOWARDS CLOSING COSTS! Modern Custom Home | Built to Last | Designed to Impress Welcome to 105 Garland Avenue, Seffner, Florida—a custom-built modern home where exceptional craftsmanship meets timeless design. This isn’t builder-grade construction. Every detail was selected with quality, durability, and long-term value in mind. Highlights include: • Concrete block construction on both floors • Hurricane impact windows and doors • Premium standing seam metal roof • Foam insulation for outstanding energy efficiency • Luxury finishes throughout • Beautiful open-concept floor plan with abundant natural light • Oversized one-car garage with additional storage space—perfect for a workshop, motorcycles, golf cart, fitness area, or all the extras that won’t fit in a standard garage • Professionally finished epoxy flake flooring in the garage, front porch, and rear porch, adding both durability and a high-end custom appearance (completed after the original listing photos were taken) • No HOA • Convenient access to Tampa, Brandon, I-4, and I-75 This home was built for buyers who appreciate superior construction, modern design, and lower long-term ownership costs—not just another new construction home. Experience the property through the 360° tour and cinematic drone video, then schedule your private showing to see everything this exceptional home has to offer. 105 Garland Avenue, Seffner, FL Offered at $559,900
| Elementary School | Middle School | High School |
|---|---|---|
| Lomax Elementary School Elementary School | Mann-HB Middle School | Armwood-HB High School |
| Price History | |
|---|---|
| 5/1/2026 | Listed $650,000 |
| 7/7/2026 | 8$599,999 |
| 8/1/2026 | 7$559,900 |
General Features
| Sewer | Septic Tank |
|---|---|
| Heating | Central |
| Cooling | Central Air |
| Utilities | BB/HS Internet Available,Cable Available,Electricity Available,Phone Available,Sprinkler Well,Street Lights |
| Possession | Close Of Escrow |
| Roof | Metal |
| Appliances | Dishwasher,Disposal,Microwave,Range,Range Hood,Refrigerator |
| Zoning | RSC-6 |
| Garage Spaces | 1 |
| Construction Materials | Block,Concrete,Stucco |
| Year Built | 2026 |
| Levels | Two |
| Property Subtype | Single Family Residence |
| Tax Year | 2025 |
| Ownership | Fee Simple |
| County | Hillsborough |
| New Construction | true |
| Property Type | Residential |
| Attached Garage | true |
| Energy Efficient | Construction,Doors,Insulation |
| Subdivision Name | SEFFNER HEIGHTS |
| Facing Direction | North |
| Garage Y/N | true |
| Total Rooms | 7 |
| Full Baths | 2 |
| Status | Active |
| Directions | From US 92, head south on Kingsway or From Dr MLK BlVD, head north on Kingsway, turn east on Garland Ave, property is on your right. |
| High School | Armwood-HB |
| City | SEFFNER |
| Senior Community Y/N | false |
| MLS Area | 33584 - Seffner |
| Lot Size Units | Square Feet |
| Lot Size Square Feet | 5000 |
| Carport Y/N | false |
| Listing Terms | Cash,Conventional,FHA,VA Loan |
| Elementary School | Lomax Elementary School |
| Land Lease Y/N | false |
| Tax Annual Amount | 592.89 |
| Middle/Junior High School | Mann-HB |
| Property Condition | Completed |
| Additional Parcels Y/N | false |
| Lease Considered Y/N | true |
| Virtual Tour | https://www.propertypanorama.com/instaview/stellar/TB8500178 |
| Building Area Units | Square Feet |
| Living Area Units | Square Feet |
| Standard Status | Active |
| Occupancy Type | Vacant |
| Tax Lot | 9 |
| Legal Description | SEFFNER HEIGHTS LOTS 9 AND 10 BLOCK 5 |
| Minimum Lease | No Minimum |
| Water Access Y/N | false |
| Water View Y/N | false |
| Flood Zone Code | X |
| In Law Suite YN | false |
| Flood Zone Code X | Yes |
Interior Features
| Interior Amenities | High Ceilings,Kitchen/Family Room Combo,Open Floorplan,Primary Bedroom Main Floor,Solid Surface Counters,Solid Wood Cabinets,Split Bedroom,Stone Counters,Thermostat,Walk-In Closet(s) |
|---|---|
| Flooring | Porcelain Tile |
| Furnished Y/N | Unfurnished |
| Air Conditioning Y/N | true |
| Heating Y/N | true |
| Fireplace Y/N | false |
| Half Baths | 1 |
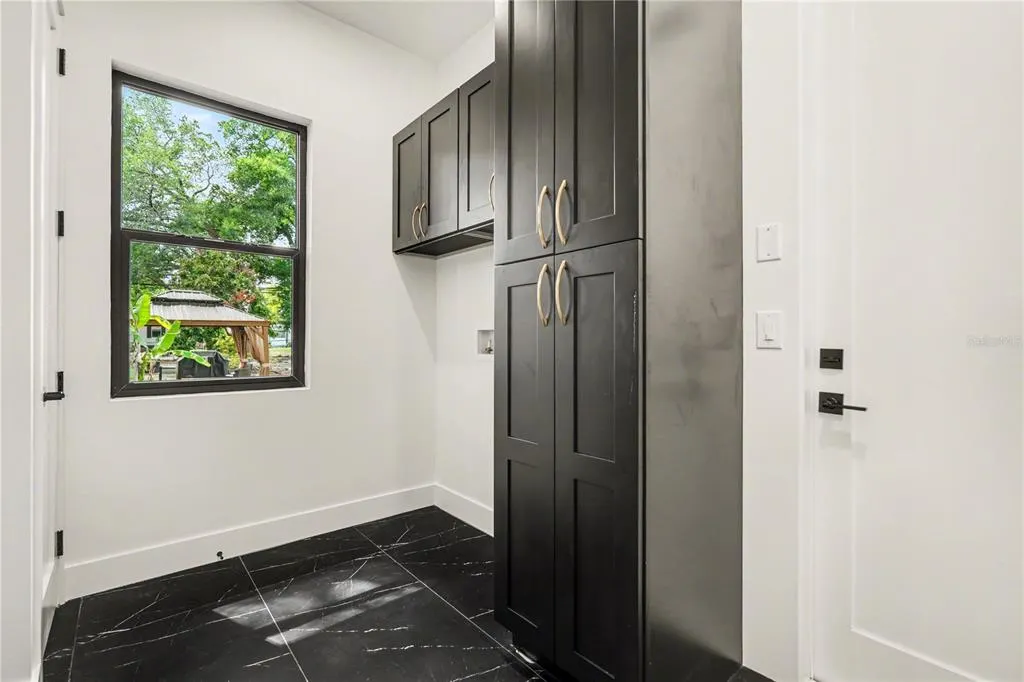
| Laundry Features | Electric Dryer Hookup,Laundry Room |
| Total Bedrooms | 3 |
| LivingAreaSource | Builder |
| Total Baths | 3 |
Exterior Features
| Exterior Amenities | Balcony,Irrigation System,Lighting,Private Yard,Sidewalk,Sprinkler Metered |
|---|---|
| Water Source | Well |
| Lot Size Area | 5000 |
| Foundation Details | Slab |
| Building Area Total | 2258 |
| Lot Dimensions | 50 x 100 |
| Lot Size Acres | 0.11 |
| Road Surface Type | Asphalt |
| Private Pool | false |
| Waterfront Y/N | false |
| Covered Spaces | 1 |
Amenities
- Foreclosure
- Views
- Short Sale
- New Construction
- Adult 55+
- Lease To Own
- No HOA Fees
- Furnished
- Primary On Main
- Air Conditioning
- Seller Finance
- Green
- Fixer Upper
- Horse
- Golf
- Fireplace
- Deck
- Garage
- Basement
- Pool
Property vs Single Family Average in 33584
Price
Taxes
Year Built
 Copyright © MFRMLS.com All information deemed reliable but not guaranteed. All properties are subject to prior sale, change or withdrawal. Neither listing broker(s) or information provider(s) shall be responsible for any typographical errors, misinformation, misprints and shall be held totally harmless. Listing(s) information is provided for consumers personal, non-commercial use and may not be used for any purpose other than to identify prospective properties consumers may be interested in purchasing. Information on this site was last updated Last updated on September 12, 2026 5:39 PM UTC The listing information on this page last changed on Last updated on September 12, 2026 5:39 PM UTCd. The data relating to real estate for sale on this website comes in part from the Internet Data Exchange program of MFR MLS.
All information deemed reliable but not guaranteed. All properties are subject to prior sale, change or withdrawal. Neither listing broker(s) or information provider(s) shall be responsible for any typographical errors, misinformation, misprints and shall be held totally harmless. Listing(s) information is provided for consumers personal, non-commercial use and may not be used for any purpose other than to identify prospective properties consumers may be interested in purchasing.
Updated on September 12, 2026 5:39 PM UTC
Copyright © MFRMLS.com All information deemed reliable but not guaranteed. All properties are subject to prior sale, change or withdrawal. Neither listing broker(s) or information provider(s) shall be responsible for any typographical errors, misinformation, misprints and shall be held totally harmless. Listing(s) information is provided for consumers personal, non-commercial use and may not be used for any purpose other than to identify prospective properties consumers may be interested in purchasing. Information on this site was last updated Last updated on September 12, 2026 5:39 PM UTC The listing information on this page last changed on Last updated on September 12, 2026 5:39 PM UTCd. The data relating to real estate for sale on this website comes in part from the Internet Data Exchange program of MFR MLS.
All information deemed reliable but not guaranteed. All properties are subject to prior sale, change or withdrawal. Neither listing broker(s) or information provider(s) shall be responsible for any typographical errors, misinformation, misprints and shall be held totally harmless. Listing(s) information is provided for consumers personal, non-commercial use and may not be used for any purpose other than to identify prospective properties consumers may be interested in purchasing.
Updated on September 12, 2026 5:39 PM UTC
