
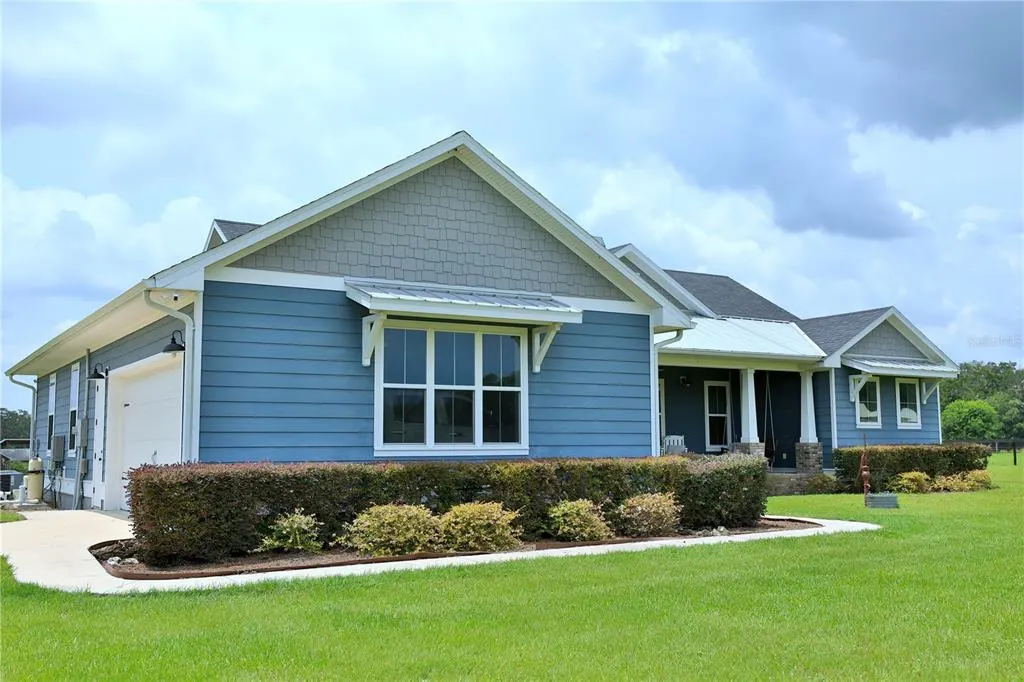
Address
10140 Cr 209, OXFORD, FL
Price
$ 1,499,000
Property Attributes
- MLS#OM729485
- TypeSingle Family
- Listing Status Active
- CountySumter
- CityOXFORD
- AreaOxford
- NeighborhoodOXFORD ACRES
- Zip34484
- StyleRanch
- Year Built2021
- Taxes$ 1541
- Price$ 1,499,000
- Bedrooms3
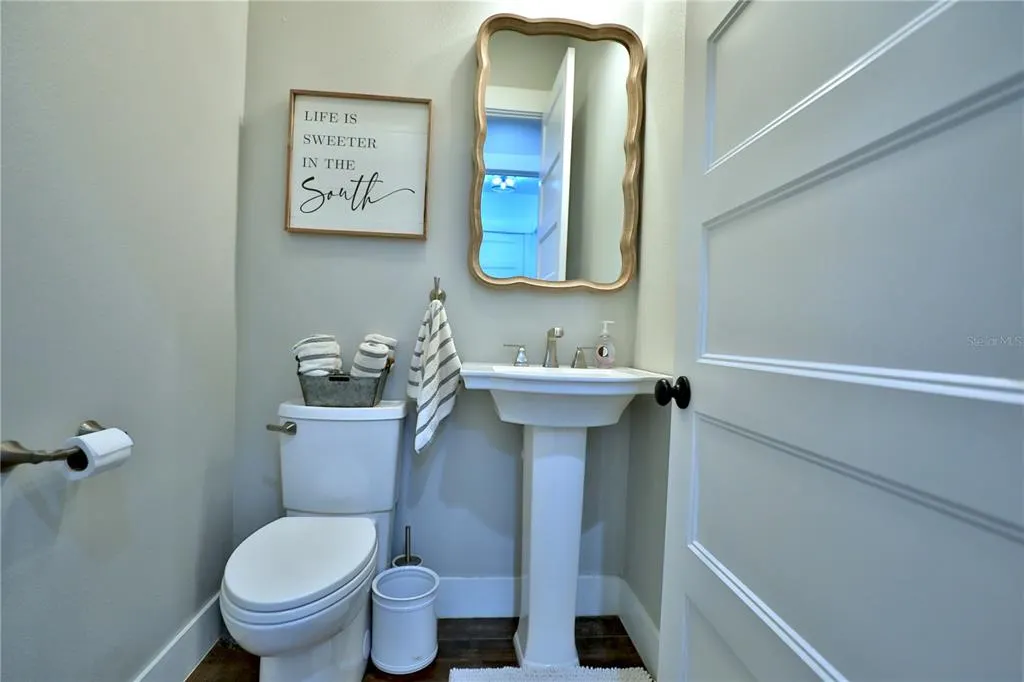
- Full Bathrooms2
- Half Bathrooms1
- Sqr Footage2210
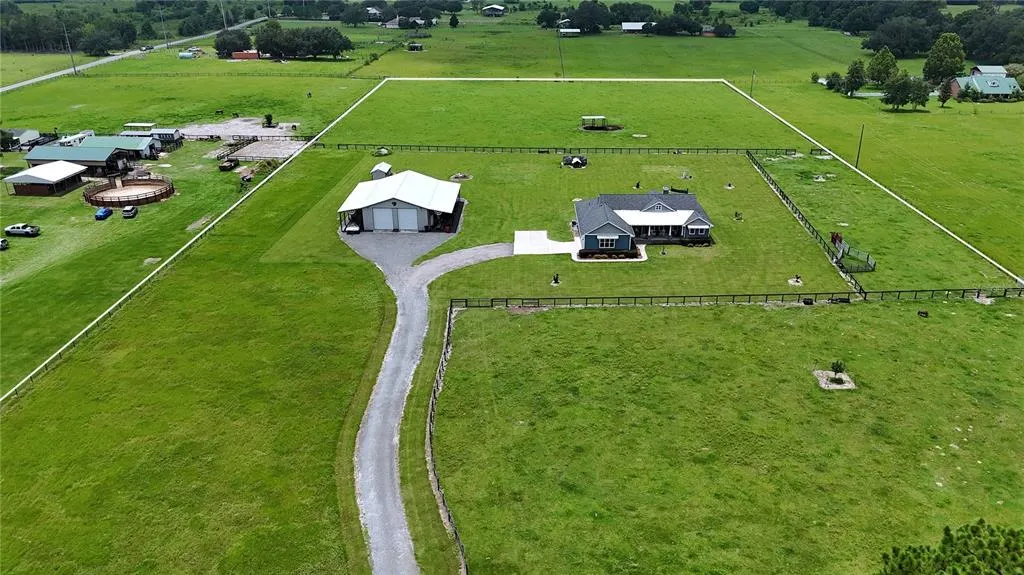
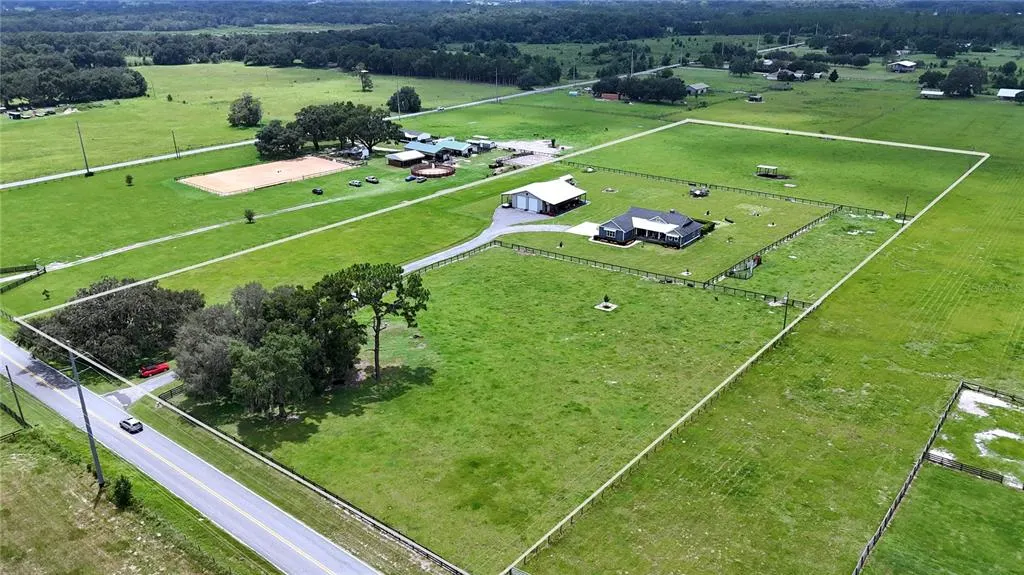
- Lot Size10.38 Acres
Data Source:
Stellar MLS
Property Description
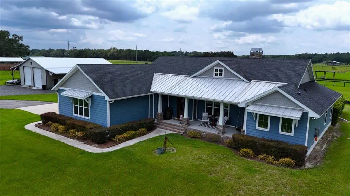
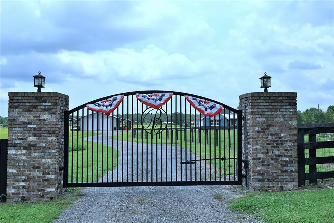
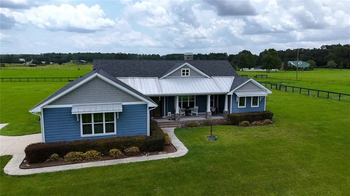
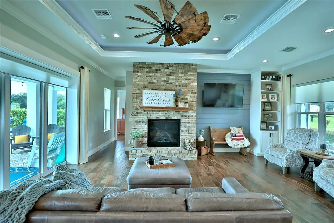
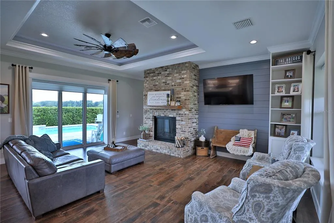
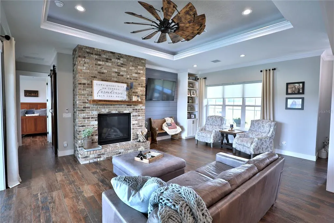
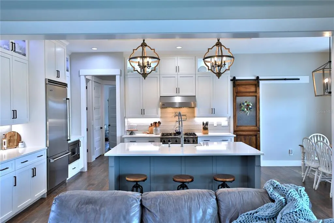
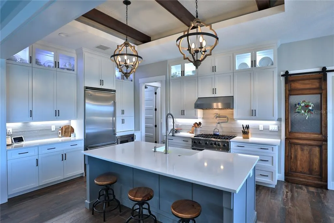
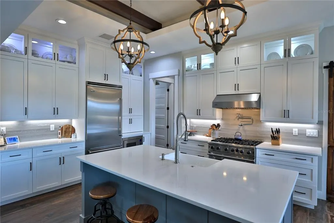
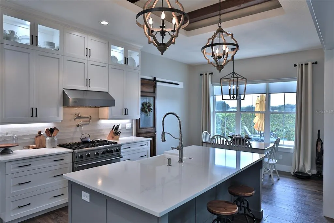
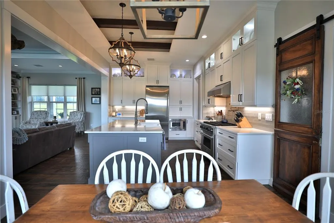
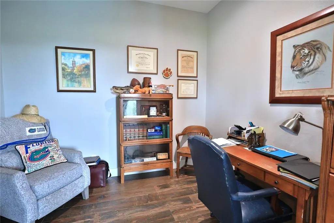
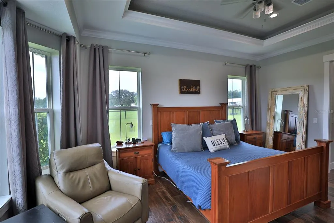
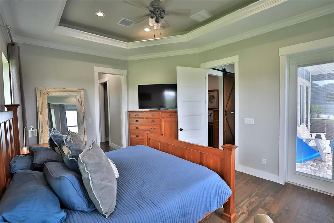
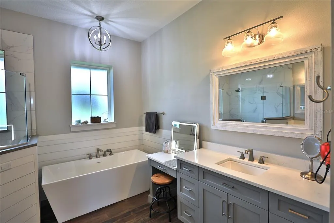
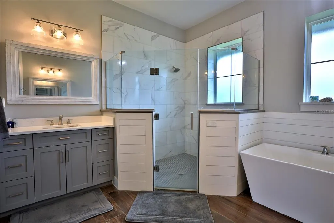
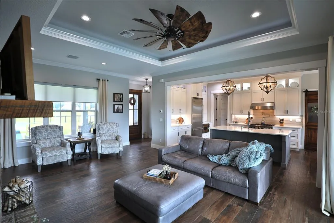
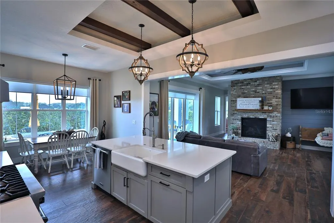
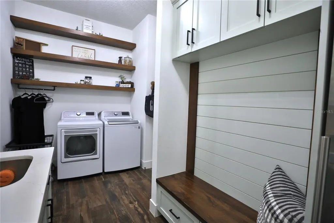
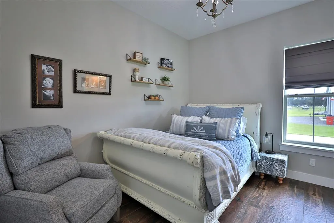
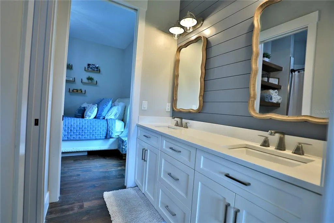
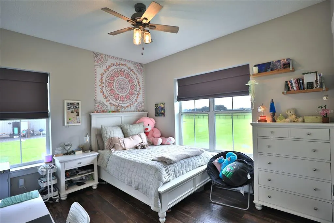
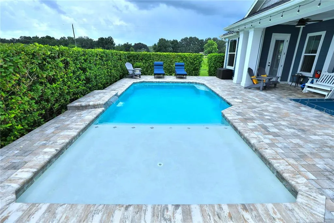
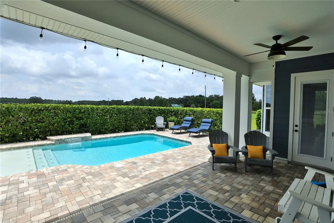
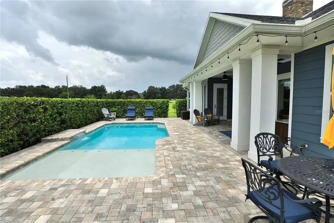
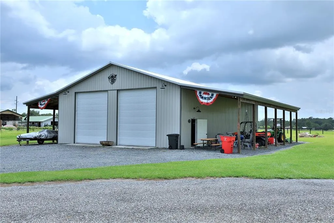
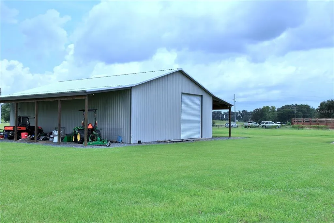
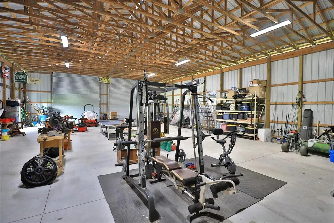
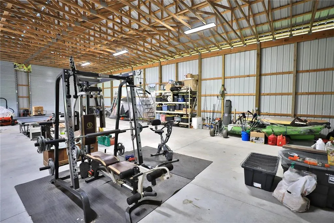
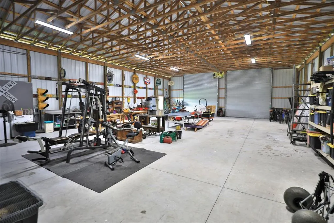
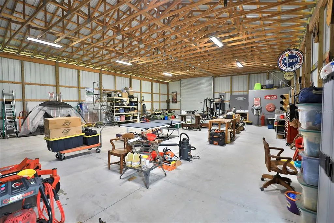
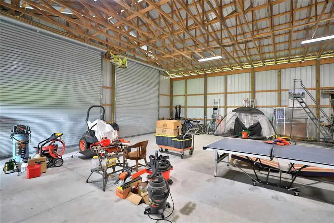
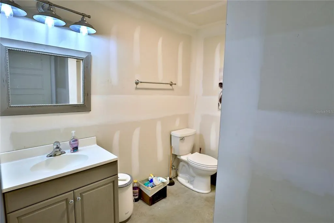
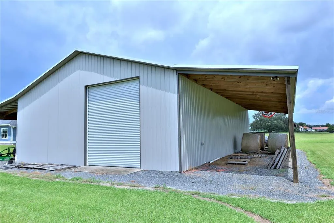
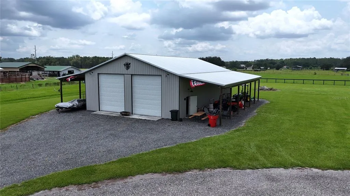
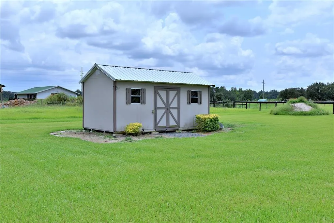
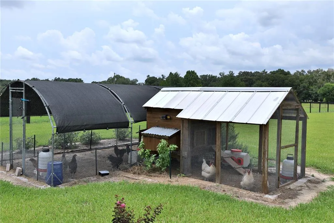
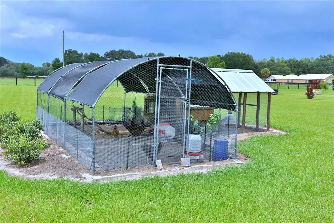
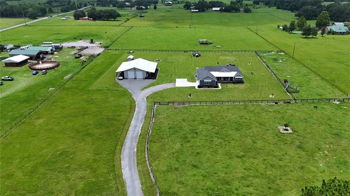
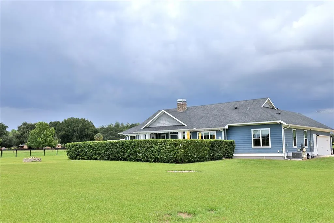
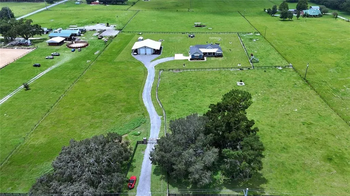
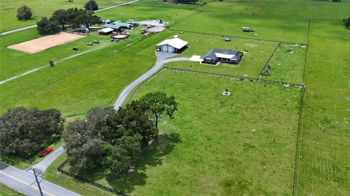
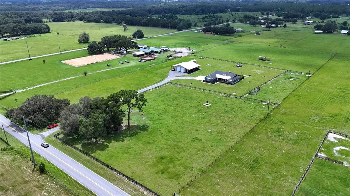
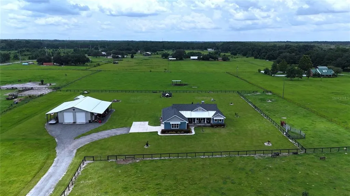
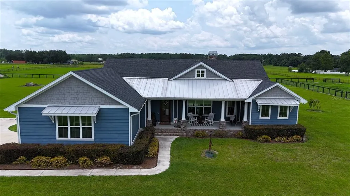
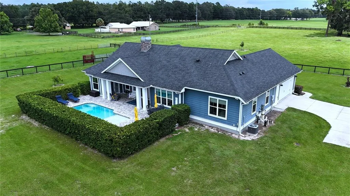
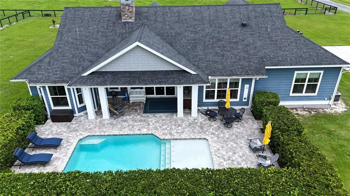
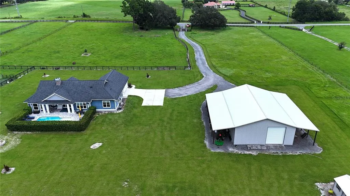
Experience the perfect blend of luxury, comfort, and country living at this exceptional gated estate. From the moment you arrive through the impressive custom gated entrance, you'll appreciate the attention to detail, privacy, and quality craftsmanship that make this property truly one of a kind. The beautifully designed custom home welcomes you with timeless farmhouse-inspired architecture, a welcoming front porch, and professionally landscaped grounds. Inside, the open-concept floor plan is filled with natural light and showcases soaring tray ceilings, custom millwork, rich wood-look tile flooring, and a stunning floor-to-ceiling brick fireplace that anchors the spacious great room. At the heart of the home is a chef's dream kitchen featuring custom cabinetry extending to the ceiling, quartz countertops, a large center island, premium stainless steel appliances, a professional gas range with pot filler, designer lighting, and a walk-in pantry. The adjoining dining and living areas create the perfect setting for entertaining family and friends. The spacious primary suite offers a peaceful retreat with beautiful views of the surrounding property, while additional bedrooms and a dedicated office provide flexibility for family, guests, or working from home. Split floor plan with two additional bedrooms plus a Jack-and-Jill bath. Step outside to your own private backyard oasis. The covered lanai overlooks a sparkling resort-style saltwater pool complete with a sun shelf, tranquil waterfall feature, and expansive paver deck—ideal for relaxing or entertaining year-round. For hobbyists, car enthusiasts, business owners, or equestrians, the impressive detached metal building is a standout feature. Offering oversized roll-up doors, covered equipment storage, and ample workspace, it easily accommodates RVs, boats, tractors, recreational vehicles, and all your toys. There is also an additional storage building. Beautifully manicured grounds with fenced pasture areas allow plenty of room for horses or cattle. The chickens will love their quaint chicken coop with run-out areas. This extraordinary estate offers the rare opportunity to enjoy luxury living with the freedom of wide-open spaces. Whether you're searching for an elegant family home, an equestrian property, or the perfect place to entertain and enjoy Florida's outdoor lifestyle, this remarkable property truly has it all.
| Elementary School | Middle School | High School |
|---|---|---|
| Wildwood Elementary Elementary School | Wildwood Middle Middle School | Wildwood High High School |
| Price History | |
|---|---|
| 8/5/2026 | Listed $1,499,000 |
General Features
| Sewer | Septic Tank |
|---|---|
| Heating | Heat Pump |
| Cooling | Central Air |
| Utilities | Cable Available,Electricity Available,Propane,Underground Utilities |
| Roof | Shingle |
| Appliances | Dishwasher,Dryer,Microwave,Range,Range Hood,Refrigerator,Washer |
| Zoning | A1 |
| Garage Spaces | 2 |
| Patio/Porch Features | Covered,Front Porch,Rear Porch |
| Architectural Style | Ranch |
| Pool Features | Child Safety Fence,Deck,Gunite,In Ground |
| Construction Materials | Vinyl Siding |
| Pets Allowed | Cats OK,Dogs OK |
| Year Built | 2021 |
| Levels | One |
| Property Subtype | Single Family Residence |
| Tax Year | 2026 |
| Current Use | Cattle,Poultry,Horses,Livestock |
| Ownership | Fee Simple |
| County | Sumter |
| New Construction | false |
| Property Type | Residential |
| Attached Garage | true |
| Subdivision Name | OXFORD ACRES |
| Facing Direction | East |
| Garage Y/N | true |
| Other Structures | Barn(s),Other,Shed(s) |
| Total Rooms | 6 |
| Full Baths | 2 |
| Status | Active |
| Directions | From Ocala - Travel South on Hwy 301, Turn Right (West) on CR 222, Turn Right (North) on CR 209 - Property will be on the left From The Villages - Travel West on Hwy 466, Turn Left (South) on Hwy 301, Turn Right on (West) on CR 222, Turn Right (North) on CR 209 - Property will be on the left side. |
| High School | Wildwood High |
| City | OXFORD |
| Senior Community Y/N | false |
| MLS Area | 34484 - Oxford |
| Lot Size Units | Acres |
| Lot Size Square Feet | 452152 |
| Carport Y/N | false |
| Listing Terms | Cash,Conventional |
| Elementary School | Wildwood Elementary |
| Land Lease Y/N | false |
| Tax Annual Amount | 1541 |
| Home Warranty Y/N | false |
| Middle/Junior High School | Wildwood Middle |
| Property Condition | Completed |
| Additional Parcels Y/N | false |
| Lease Considered Y/N | false |
| Virtual Tour | https://drive.google.com/file/d/1mSYzlCfsTuPBZB468Uwb599Dx0ZnZKb-/view?usp=sharing |
| Building Area Units | Square Feet |
| Living Area Units | Square Feet |
| Builder Name | Jody Corsey |
| Standard Status | Active |
| Occupancy Type | Owner |
| Tax Lot | 2 |
| Legal Description | Lot 2 Oxford Acres PB 5 PG 45-45B |
| Water Access Y/N | false |
| Additional Rooms | Breakfast Room Separate,Den/Library/Office,Great Room,Inside Utility |
| Water View Y/N | false |
| Flood Zone Code | x |
| In Law Suite YN | false |
| Flood Zone Code X | Yes |
| DockY/N | false |
Interior Features
| Interior Amenities | Built-in Features,Ceiling Fan(s),Coffered Ceiling(s),Eating Space In Kitchen,Kitchen/Family Room Combo,Primary Bedroom Main Floor,Solid Wood Cabinets,Split Bedroom,Stone Counters,Walk-In Closet(s),Window Treatments |
|---|---|
| Flooring | Tile |
| Furnished Y/N | Unfurnished |
| Fireplace Features | Living Room |
| Total Stories | 1 |
| Air Conditioning Y/N | true |
| Heating Y/N | true |
| Window Features | Drapes |
| Fireplace Y/N | true |
| Half Baths | 1 |
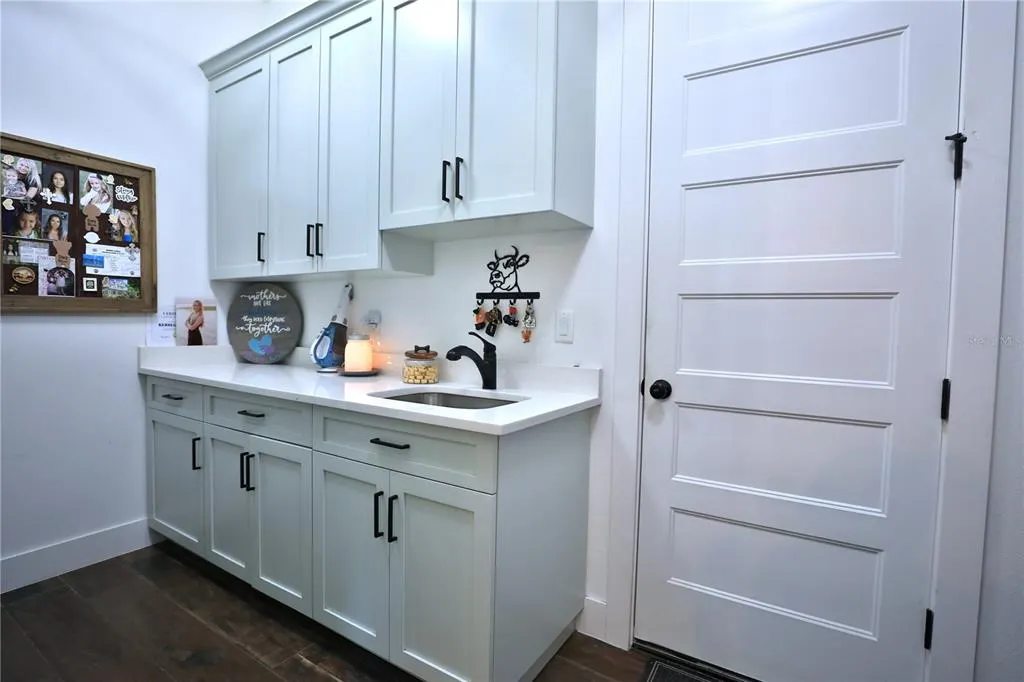
| Laundry Features | Inside,Laundry Room |
| Total Bedrooms | 3 |
| LivingAreaSource | Builder |
| Total Baths | 3 |
Exterior Features
| Exterior Amenities | Outdoor Shower,Private Entrance,RV Hookup,Sidewalk,Sliding Doors |
|---|---|
| Vegetation | Mature Landscaping,Trees/Landscaped |
| Fencing | Fenced,Wire,Wood |
| Lot Features | Cleared,Farm,In County,Landscaped,Level,Pasture,Zoned for Horses |
| Water Source | Well |
| Lot Size Area | 10.38 |
| Foundation Details | Stem Wall |
| Spa | false |
| Building Area Total | 3355 |
| Lot Dimensions | 434 x 1036 |
| Lot Size Acres | 10.38 |
| Road Surface Type | Paved,Gravel,Limerock |
| Private Pool | true |
| Waterfront Y/N | false |
| Covered Spaces | 2 |
| Road Frontage Type | Street Paved |
| Number of Lots | 1 |
Amenities
- Foreclosure
- Views
- Short Sale
- New Construction
- Adult 55+
- Lease To Own
- No HOA Fees
- Furnished
- Primary On Main
- Air Conditioning
- Seller Finance
- Green
- Fixer Upper
- Horse
- Golf
- Fireplace
- Deck
- Garage
- Basement
- Pool
Property vs Single Family Average in 34484
Price
Taxes
Year Built
 Copyright © MFRMLS.com All information deemed reliable but not guaranteed. All properties are subject to prior sale, change or withdrawal. Neither listing broker(s) or information provider(s) shall be responsible for any typographical errors, misinformation, misprints and shall be held totally harmless. Listing(s) information is provided for consumers personal, non-commercial use and may not be used for any purpose other than to identify prospective properties consumers may be interested in purchasing. Information on this site was last updated Last updated on September 12, 2026 5:39 PM UTC The listing information on this page last changed on Last updated on September 12, 2026 5:39 PM UTCd. The data relating to real estate for sale on this website comes in part from the Internet Data Exchange program of MFR MLS.
All information deemed reliable but not guaranteed. All properties are subject to prior sale, change or withdrawal. Neither listing broker(s) or information provider(s) shall be responsible for any typographical errors, misinformation, misprints and shall be held totally harmless. Listing(s) information is provided for consumers personal, non-commercial use and may not be used for any purpose other than to identify prospective properties consumers may be interested in purchasing.
Updated on September 12, 2026 5:39 PM UTC
Copyright © MFRMLS.com All information deemed reliable but not guaranteed. All properties are subject to prior sale, change or withdrawal. Neither listing broker(s) or information provider(s) shall be responsible for any typographical errors, misinformation, misprints and shall be held totally harmless. Listing(s) information is provided for consumers personal, non-commercial use and may not be used for any purpose other than to identify prospective properties consumers may be interested in purchasing. Information on this site was last updated Last updated on September 12, 2026 5:39 PM UTC The listing information on this page last changed on Last updated on September 12, 2026 5:39 PM UTCd. The data relating to real estate for sale on this website comes in part from the Internet Data Exchange program of MFR MLS.
All information deemed reliable but not guaranteed. All properties are subject to prior sale, change or withdrawal. Neither listing broker(s) or information provider(s) shall be responsible for any typographical errors, misinformation, misprints and shall be held totally harmless. Listing(s) information is provided for consumers personal, non-commercial use and may not be used for any purpose other than to identify prospective properties consumers may be interested in purchasing.
Updated on September 12, 2026 5:39 PM UTC
