
Just Listed

Address
609 Calhoun Avenue, DESTIN, FL
Price
$ 3,790,000
Property Attributes
- MLS#O6441711
- TypeSingle Family
- Listing Status Active
- CountyOkaloosa
- CityDESTIN
- AreaDestin
- NeighborhoodDESTIN MORENO POINT
- Zip32541
- StyleSingle Family Residence
- Year Built1988
- Taxes$ 13385
- Price$ 3,790,000
- Bedrooms6
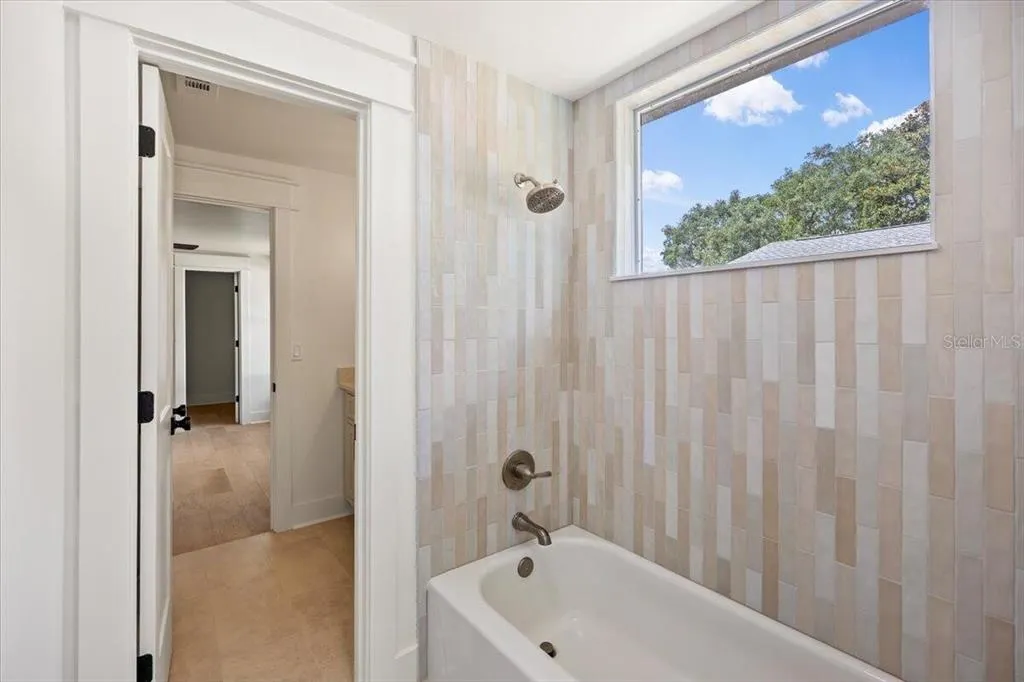
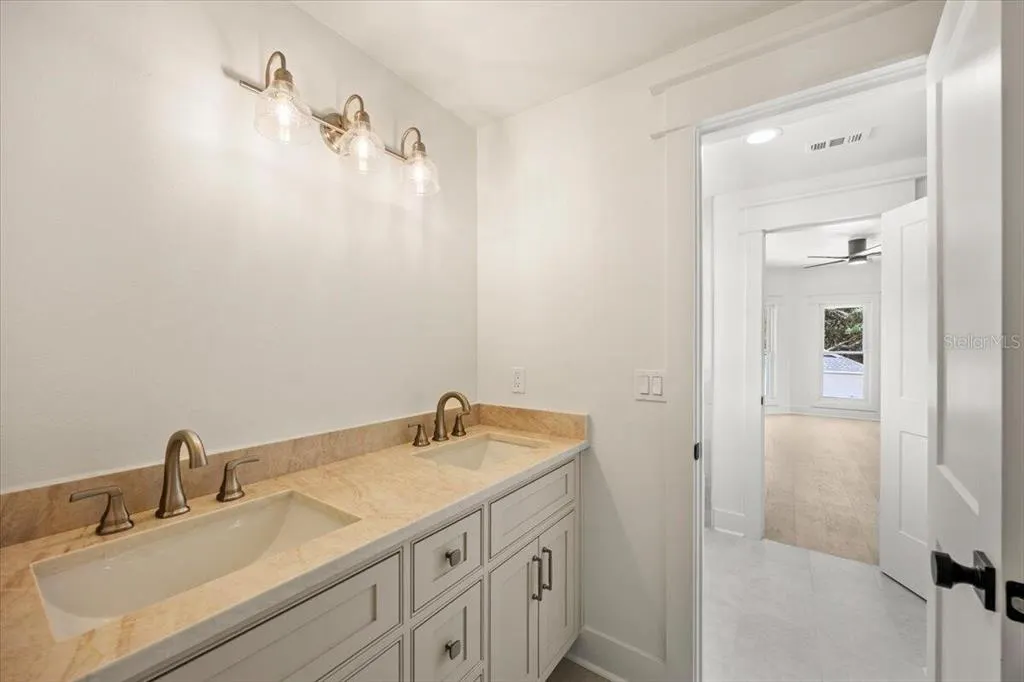
- Full Bathrooms5
- Half Bathrooms1
- Sqr Footage4859
- Lot Size0.86 Acres
Data Source:
Stellar MLS
Property Description
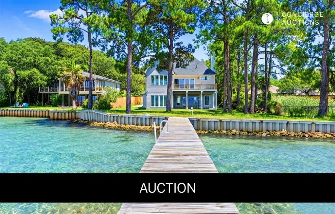
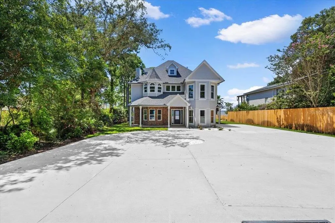
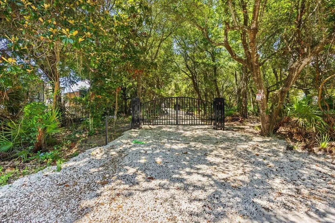
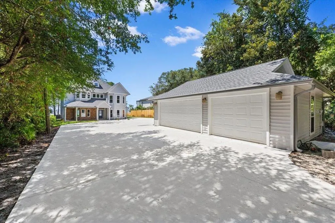
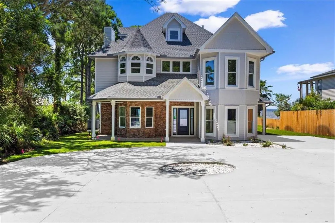
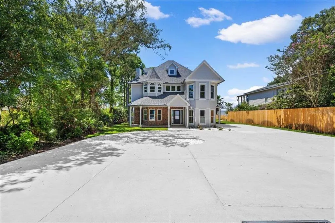
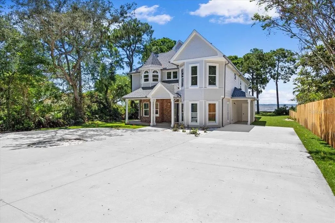
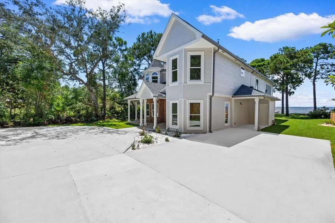
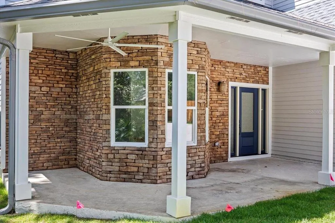
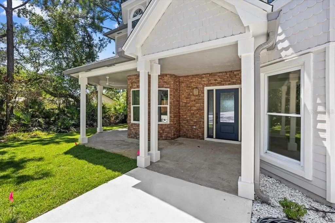
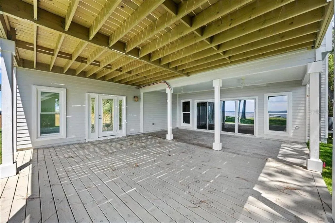
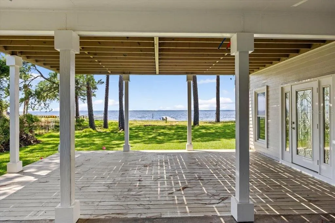
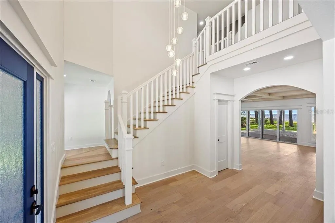
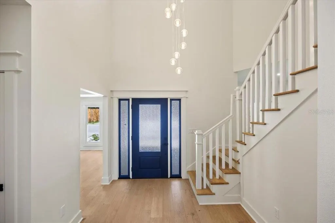
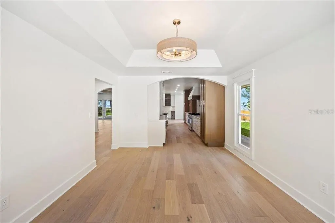
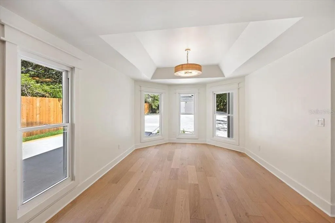
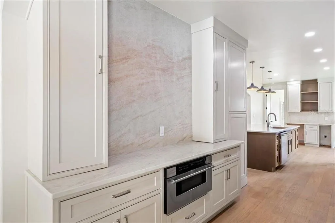
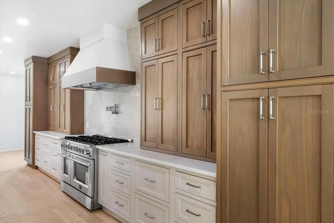
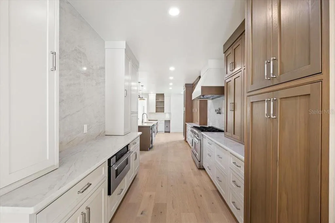
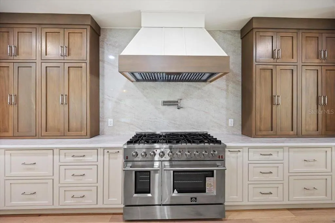
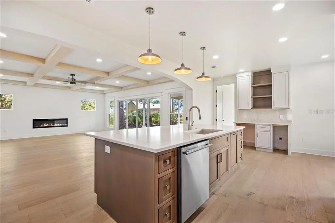
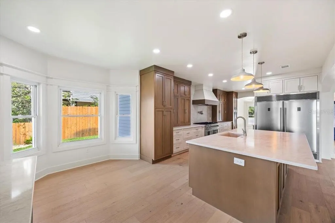
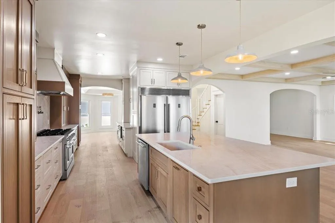
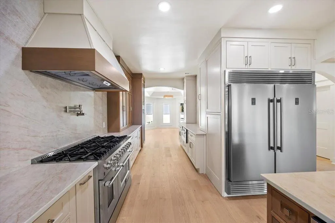
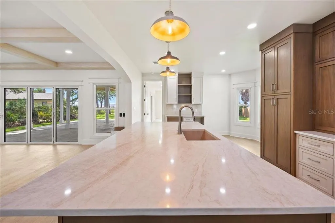
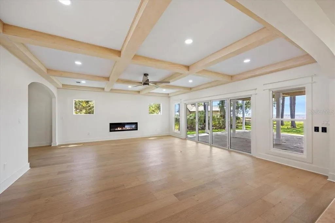
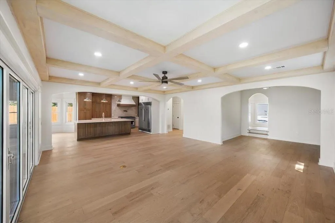
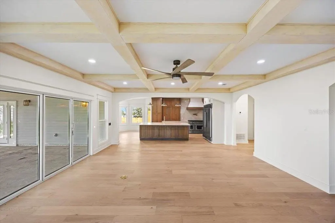
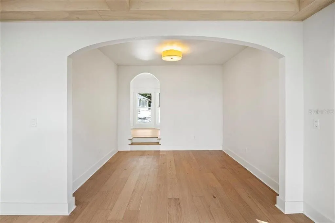
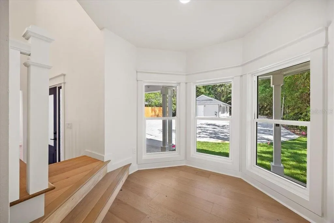
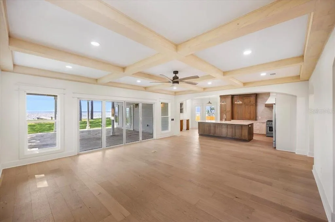
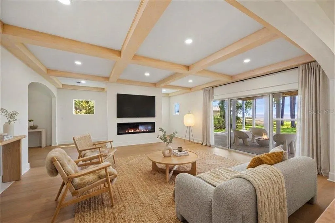
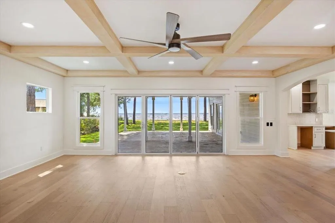
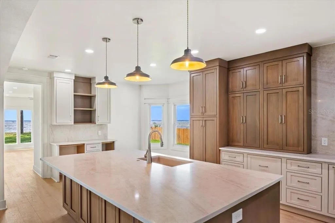
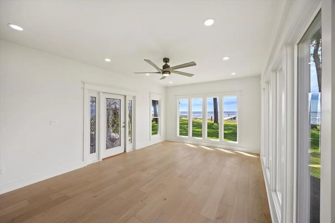
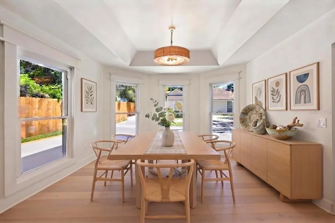
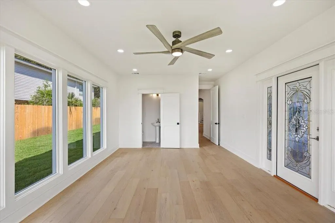
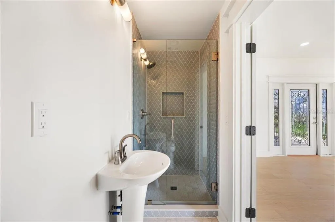
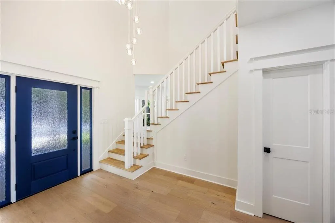
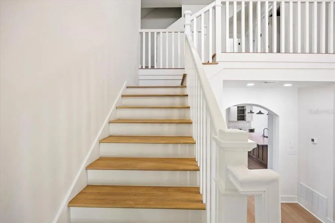
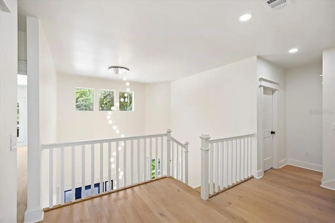
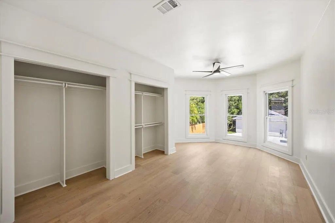
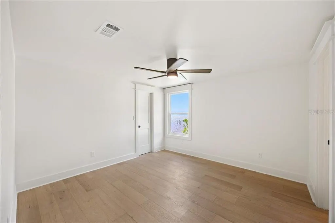
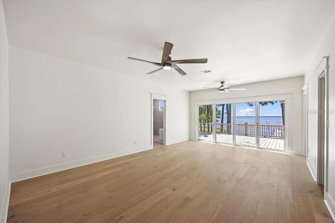
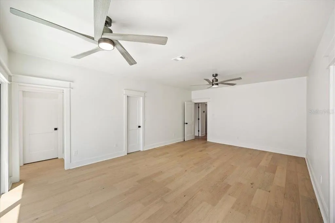
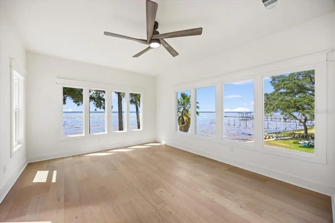
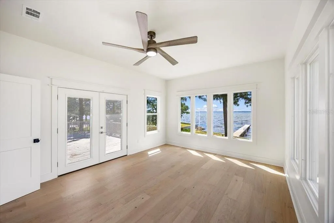
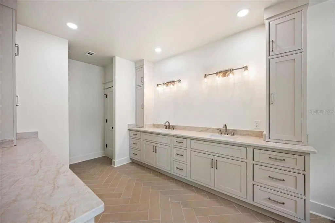
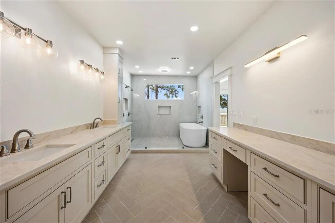
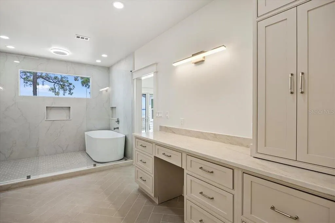
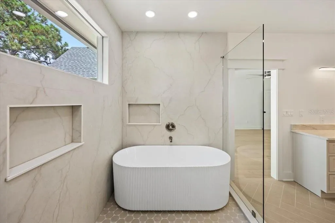
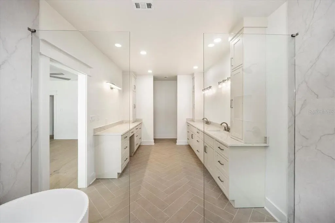
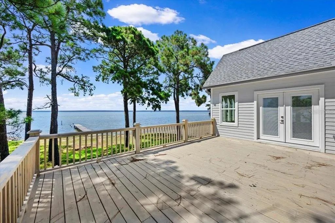
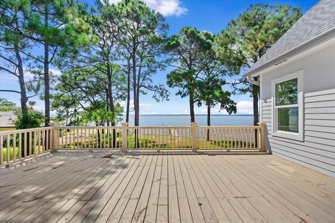
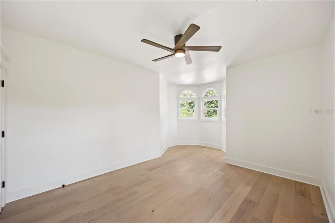
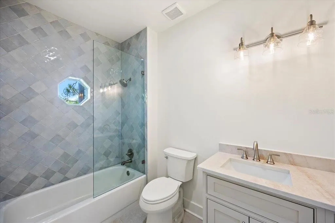
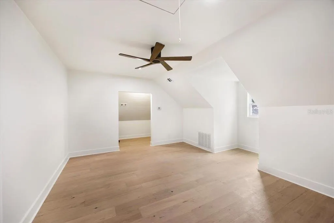
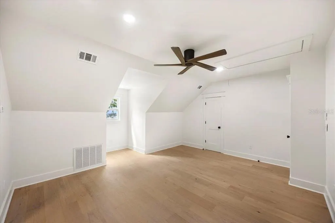
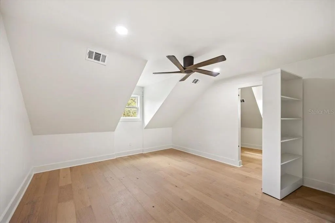
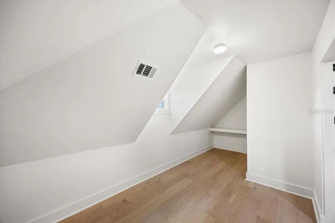
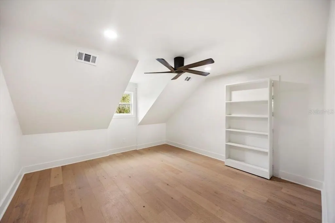
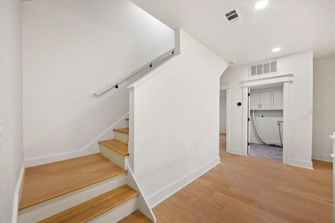
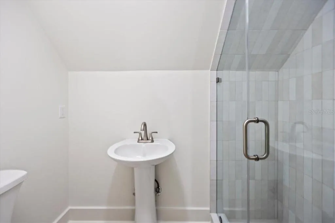
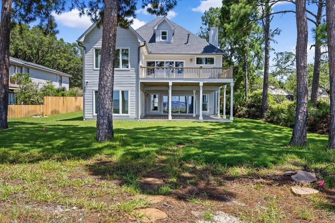
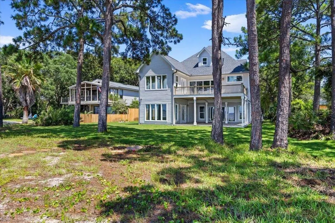
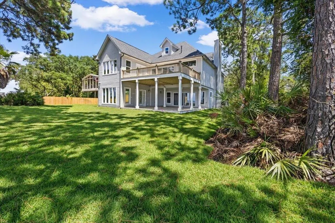
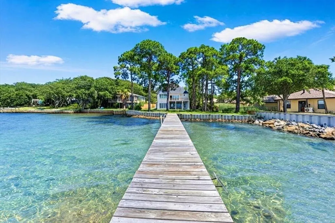
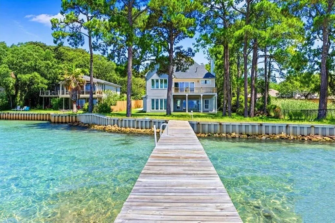
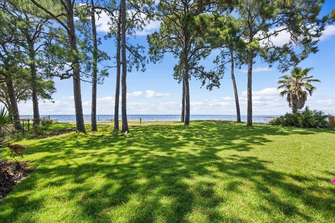
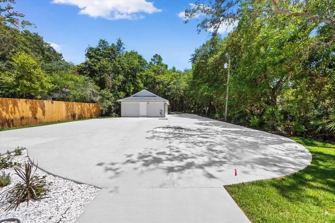
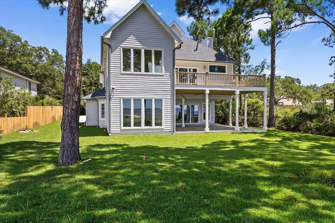
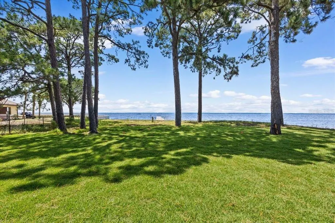
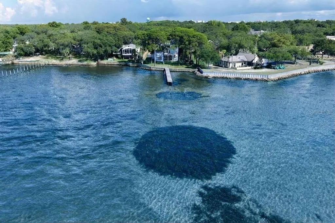
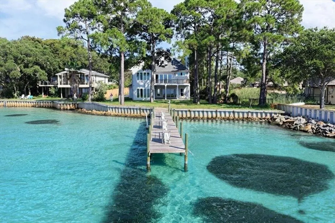
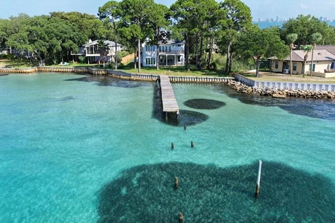
Auction Property. AUCTION: Bidder registration deadline: 30th September. Starting bids expected between $1.5M-$2.75M Waterfront elegance defines this fully renovated bayfront estate, tucked behind a private gated entrance along nearly an acre of Choctawhatchee Bay frontage. Mature trees frame the property, creating a secluded sanctuary just minutes from Destin's beaches, dining, and entertainment. A private dock and expansive two-level deck extend the living space toward the water, framing sweeping bay views and vivid sunsets. Boating to Crab Island, waterfront dining at Destin Harbor, and fishing from a private dock become part of everyday life. A detached three-car garage offers space for vehicles, golf carts, and water toys, while the absence of an HOA ensures complete freedom to enjoy this rare slice of the Emerald Coast.
| Price History | |
|---|---|
| 9/14/2026 | Listed $3,790,000 |
General Features
| Sewer | Public Sewer |
|---|---|
| Heating | Central,Electric,Natural Gas |
| Cooling | Central Air |
| Utilities | Cable Available,Natural Gas Available,Public |
| Roof | Shingle |
| Appliances | Convection Oven,Dishwasher,Disposal,Electric Water Heater,Freezer,Gas Water Heater,Microwave,Range,Refrigerator |
| Zoning | RES |
| Garage Spaces | 3 |
| Construction Materials | Other |
| Year Built | 1988 |
| Levels | Three Or More |
| Property Subtype | Single Family Residence |
| Tax Year | 2025 |
| Ownership | Fee Simple |
| Waterfront Features | Bay/Harbor |
| County | Okaloosa |
| New Construction | false |
| Property Type | Residential |
| Attached Garage | false |
| Subdivision Name | DESTIN MORENO POINT |
| Facing Direction | Southeast |
| Garage Y/N | true |
| Total Rooms | 9 |
| Full Baths | 5 |
| Status | Active |
| Directions | From Hwy 98, turn north onto Benning Drive. Turn right onto Calhoun Avenue and continue to 609 Calhoun Avenue. The property will be on the left. It is the first driveway after the Destin Army Recreation Area. |
| City | DESTIN |
| Senior Community Y/N | false |
| MLS Area | 32541 - Destin |
| Lot Size Units | Square Feet |
| Lot Size Square Feet | 37453 |
| Carport Y/N | false |
| Listing Terms | Cash,Conventional,Other |
| Land Lease Y/N | false |
| Tax Annual Amount | 13385.04 |
| Additional Parcels Y/N | false |
| Lease Considered Y/N | true |
| Virtual Tour | https://www.propertypanorama.com/instaview/stellar/O6441711 |
| Building Area Units | Square Feet |
| Living Area Units | Square Feet |
| Standard Status | Active |
| Occupancy Type | Vacant |
| Tax Lot | 20-A |
| Legal Description | DESTIN M/P BEG SW COR LOT 20-A NE80 FT NW150 FT SW40.59 FT NW 150.69 FT NE12.28 FT NW230 FT SW ALG W/E TO S LINE OF LOT 20-A SE626 FT TO BEG |
| Water Access Type | Bay/Harbor |
| Minimum Lease | 6 Months |
| Water Access Y/N | true |
| Water View Y/N | false |
| Flood Zone Code | AE |
| In Law Suite YN | false |
| DockY/N | true |
Interior Features
| Interior Amenities | Ceiling Fan(s),Crown Molding,Dry Bar,Eating Space In Kitchen,High Ceilings,Kitchen/Family Room Combo,Open Floorplan,PrimaryBedroom Upstairs,Solid Surface Counters,Split Bedroom,Thermostat,Tray Ceiling(s),Walk-In Closet(s) |
|---|---|
| Flooring | Luxury Vinyl |
| Furnished Y/N | Unfurnished |
| Fireplace Features | Electric |
| Total Stories | 3 |
| Air Conditioning Y/N | true |
| Heating Y/N | true |
| Fireplace Y/N | true |
| Half Baths | 1 |
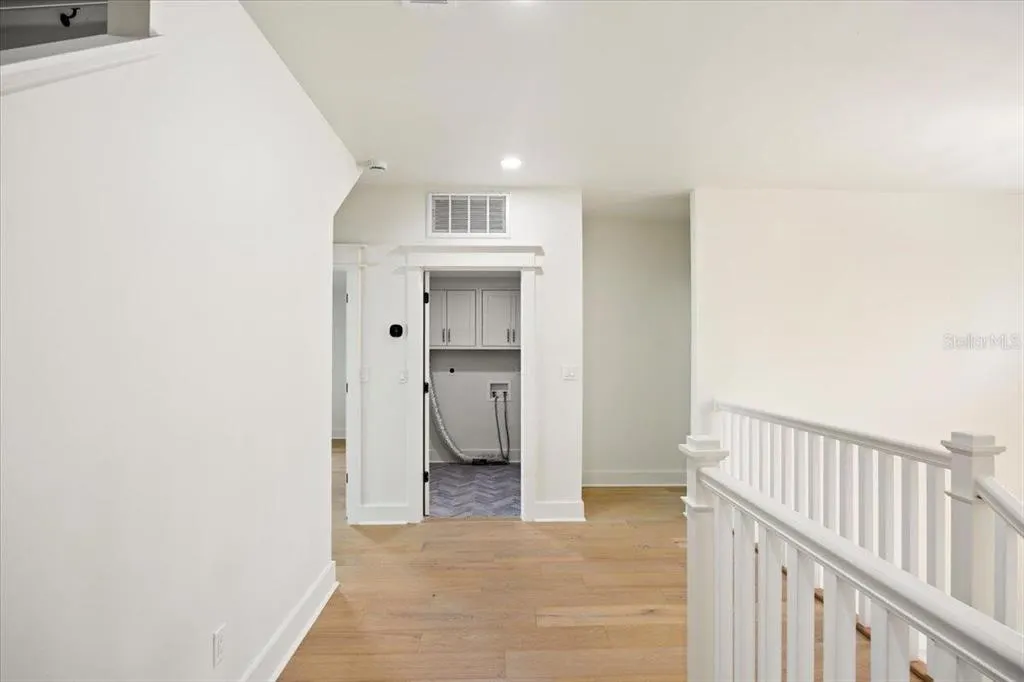
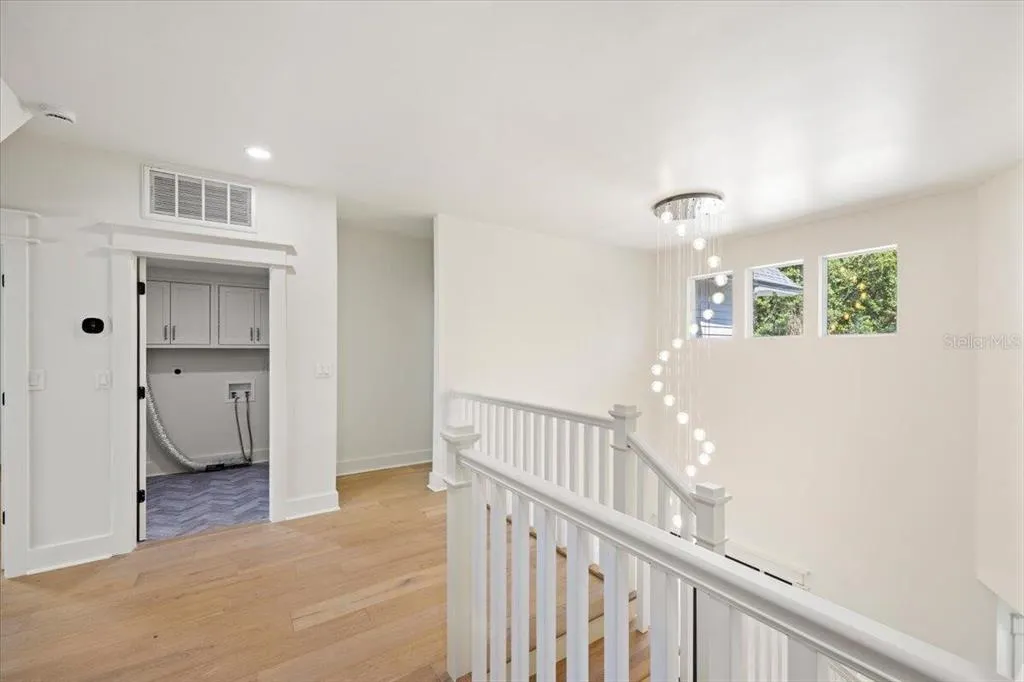
| Laundry Features | Laundry Room |
| Total Bedrooms | 6 |
| LivingAreaSource | Owner |
| Total Baths | 6 |
Exterior Features
| Exterior Amenities | Balcony,Courtyard,French Doors |
|---|---|
| Lot Features | Level |
| Water Source | Public |
| Lot Size Area | 37453 |
| Foundation Details | Slab |
| Spa | false |
| Building Area Total | 4859 |
| Lot Dimensions | 80 x |
| Lot Size Acres | 0.86 |
| Road Surface Type | Gravel,Paved |
| Private Pool | false |
| Waterfront Y/N | true |
| Covered Spaces | 3 |
Amenities
- Foreclosure
- Views
- Short Sale
- New Construction
- Adult 55+
- Lease To Own
- No HOA Fees
- Furnished
- Primary On Main
- Air Conditioning
- Seller Finance
- Green
- Fixer Upper
- Horse
- Golf
- Fireplace
- Deck
- Garage
- Basement
- Pool
Property vs Single Family Average in 32541
Price
Taxes
Year Built
 Copyright © MFRMLS.com All information deemed reliable but not guaranteed. All properties are subject to prior sale, change or withdrawal. Neither listing broker(s) or information provider(s) shall be responsible for any typographical errors, misinformation, misprints and shall be held totally harmless. Listing(s) information is provided for consumers personal, non-commercial use and may not be used for any purpose other than to identify prospective properties consumers may be interested in purchasing. Information on this site was last updated Last updated on September 16, 2026 5:17 PM UTC The listing information on this page last changed on Last updated on September 16, 2026 5:17 PM UTCd. The data relating to real estate for sale on this website comes in part from the Internet Data Exchange program of MFR MLS.
All information deemed reliable but not guaranteed. All properties are subject to prior sale, change or withdrawal. Neither listing broker(s) or information provider(s) shall be responsible for any typographical errors, misinformation, misprints and shall be held totally harmless. Listing(s) information is provided for consumers personal, non-commercial use and may not be used for any purpose other than to identify prospective properties consumers may be interested in purchasing.
Updated on September 16, 2026 5:17 PM UTC
Copyright © MFRMLS.com All information deemed reliable but not guaranteed. All properties are subject to prior sale, change or withdrawal. Neither listing broker(s) or information provider(s) shall be responsible for any typographical errors, misinformation, misprints and shall be held totally harmless. Listing(s) information is provided for consumers personal, non-commercial use and may not be used for any purpose other than to identify prospective properties consumers may be interested in purchasing. Information on this site was last updated Last updated on September 16, 2026 5:17 PM UTC The listing information on this page last changed on Last updated on September 16, 2026 5:17 PM UTCd. The data relating to real estate for sale on this website comes in part from the Internet Data Exchange program of MFR MLS.
All information deemed reliable but not guaranteed. All properties are subject to prior sale, change or withdrawal. Neither listing broker(s) or information provider(s) shall be responsible for any typographical errors, misinformation, misprints and shall be held totally harmless. Listing(s) information is provided for consumers personal, non-commercial use and may not be used for any purpose other than to identify prospective properties consumers may be interested in purchasing.
Updated on September 16, 2026 5:17 PM UTC
