
Address
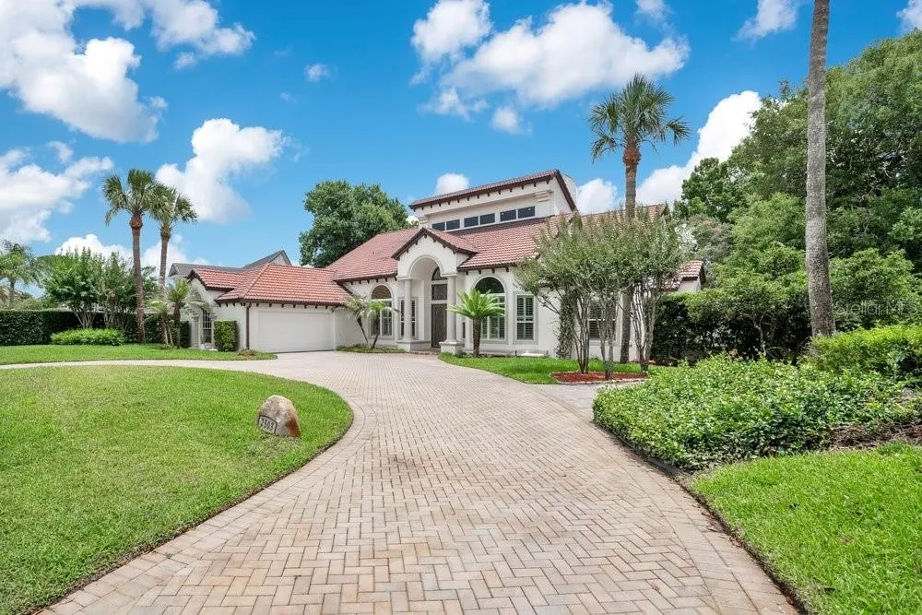
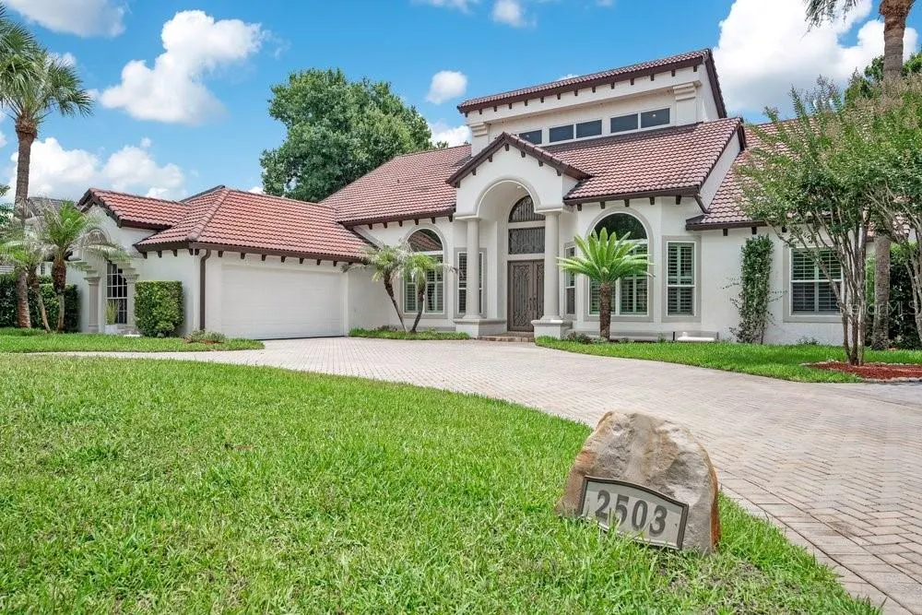
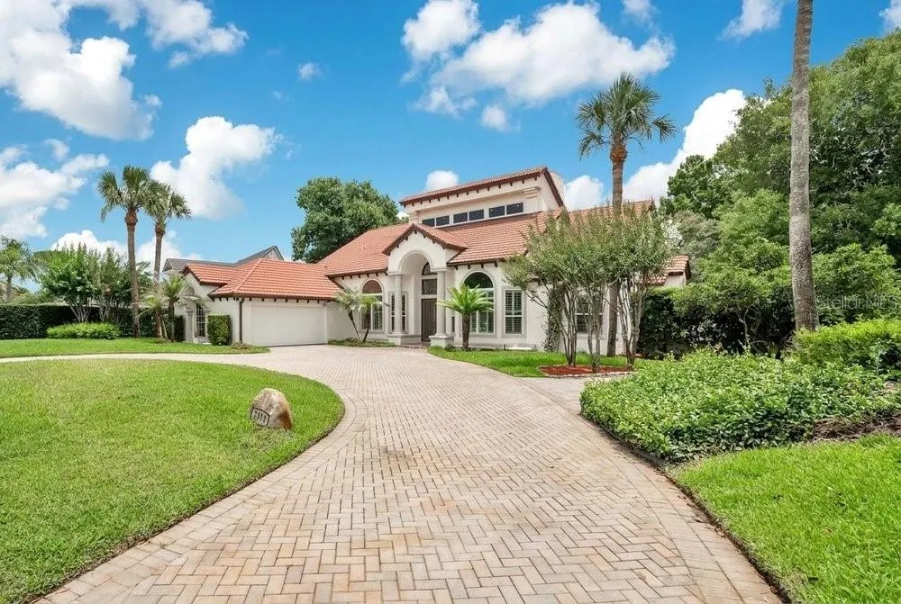
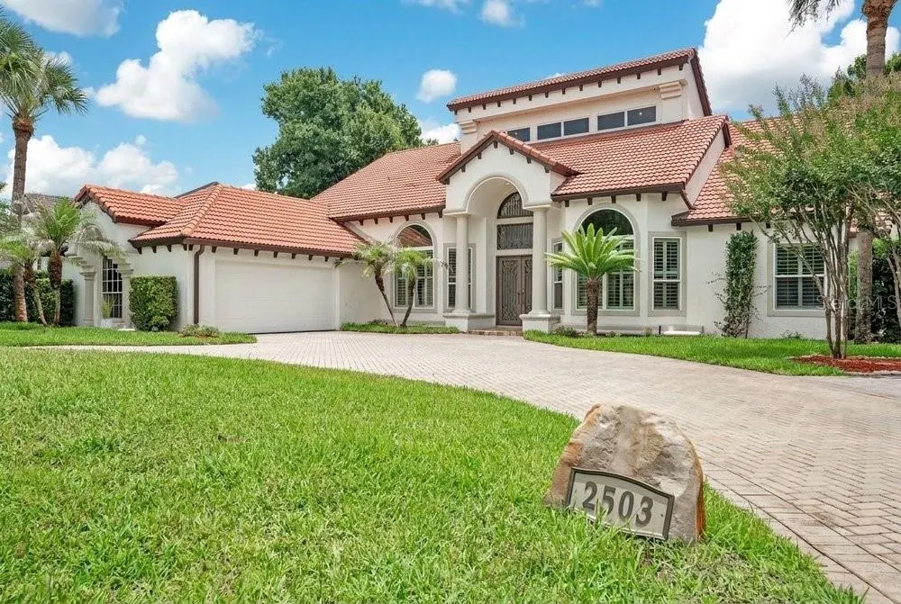
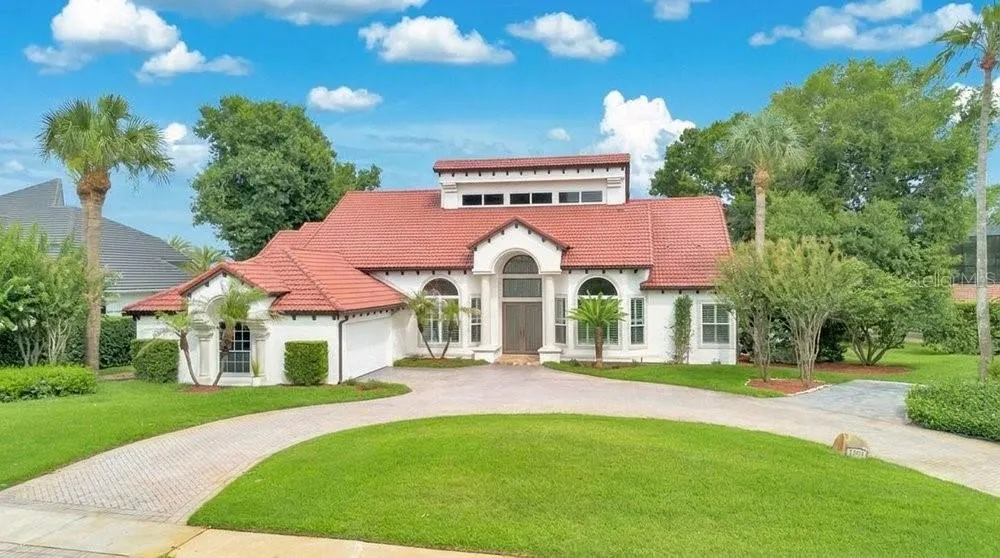
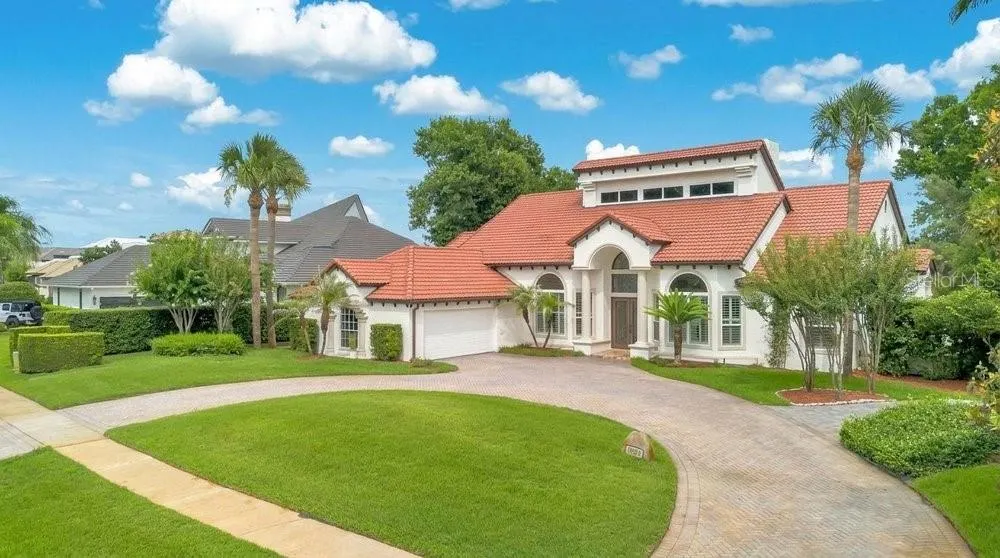
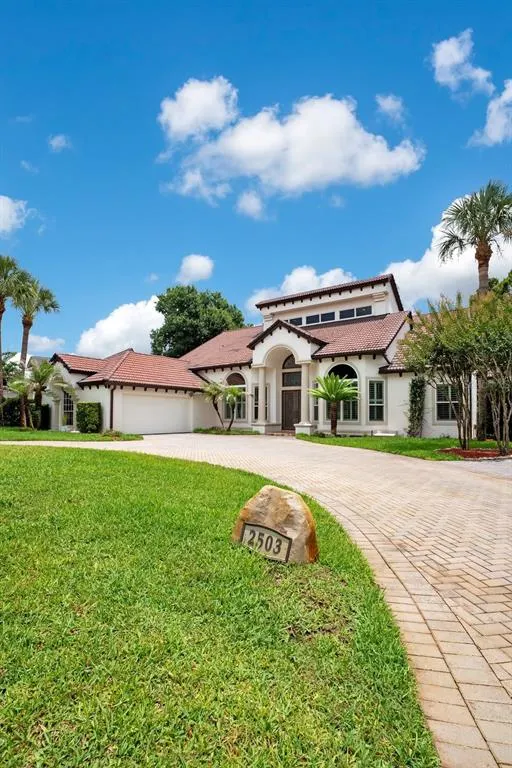
2503 Butler Bay Drive N, WINDERMERE, FL
Price
$ 1,750,000
Property Attributes
- MLS#O6413242
- TypeSingle Family
- Listing Status Active
- CountyOrange
- CityWINDERMERE
- AreaWindermere
- NeighborhoodBUTLER BAY
- Zip34786
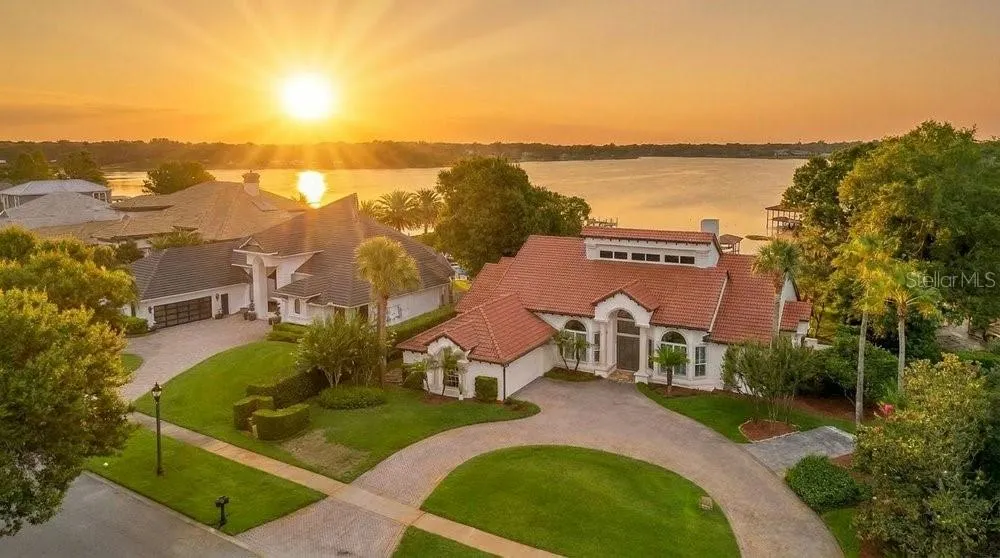
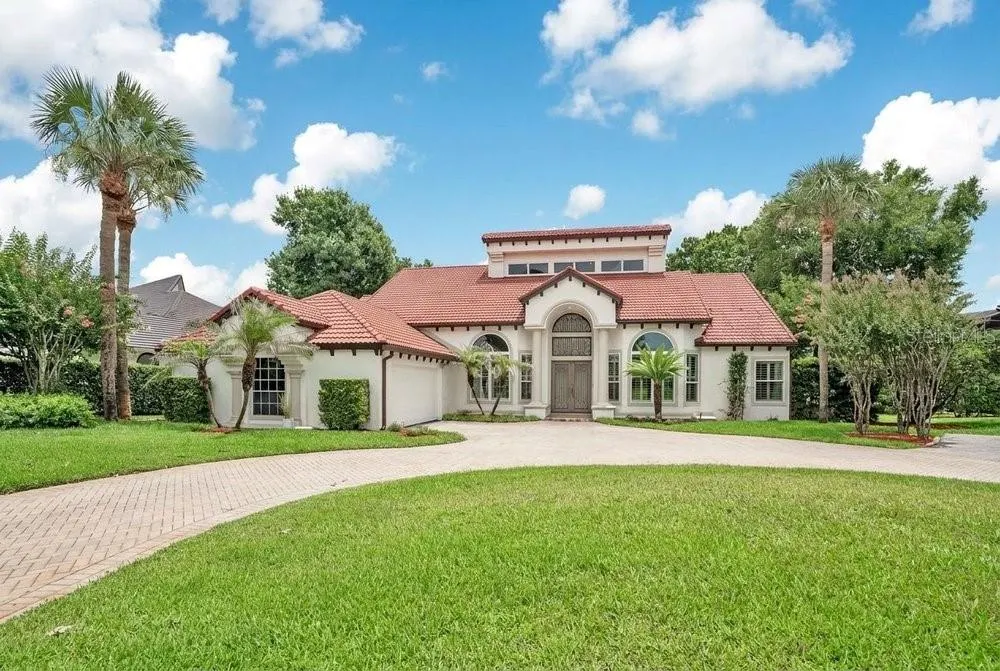
- StyleCustom Mediterranean
- Year Built1990
- Taxes$ 16376
- Price$ 1,750,000
- Bedrooms4
- Full Bathrooms3
- Half Bathrooms0
- Sqr Footage3297
- Lot Size0.53 Acres
Data Source:
Stellar MLS
Property Description
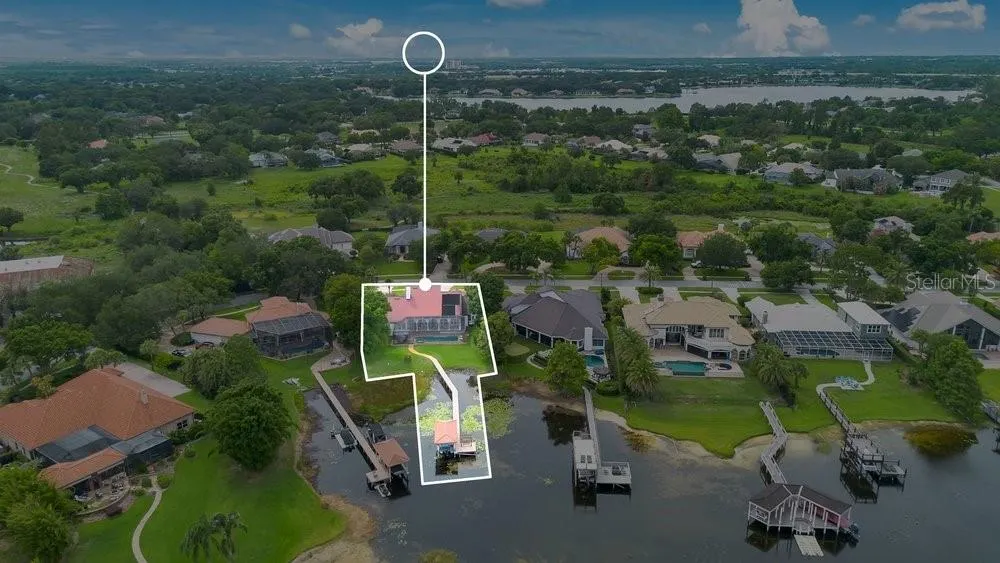
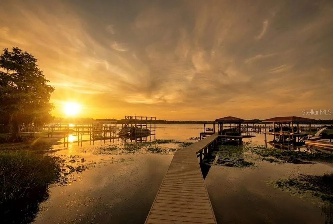
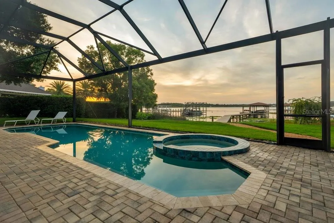
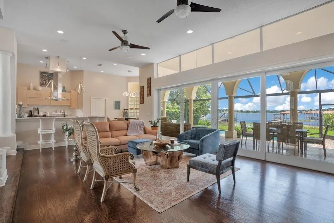
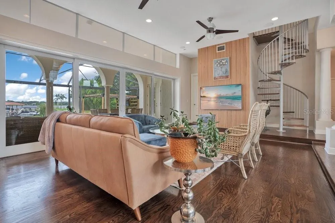
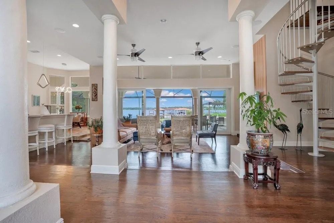
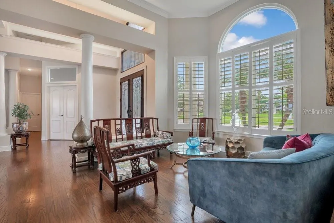
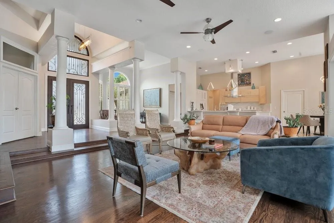
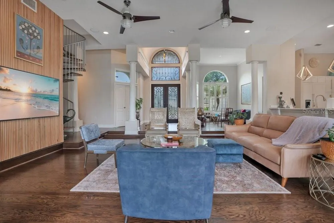
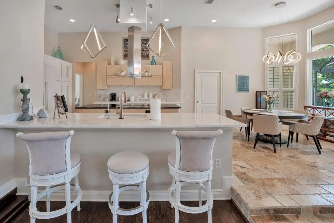
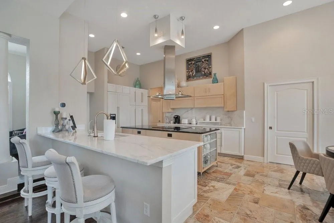
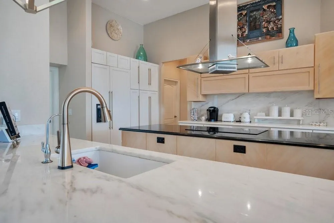
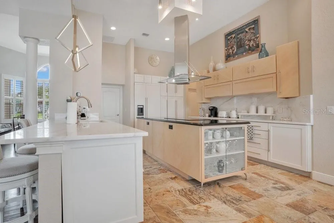
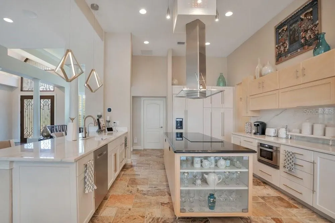
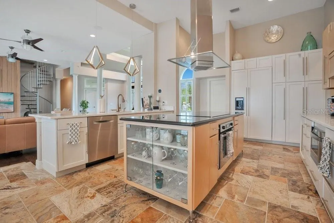
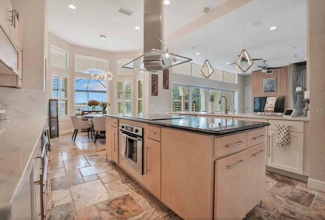
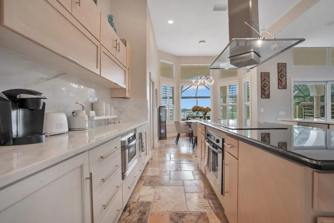
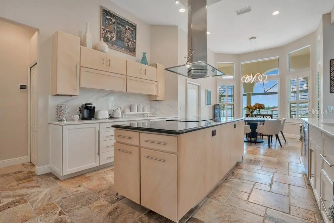
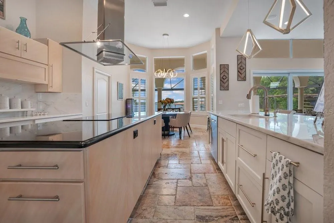
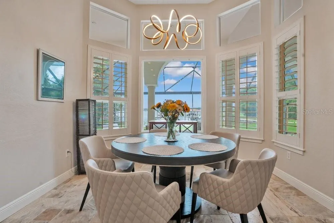
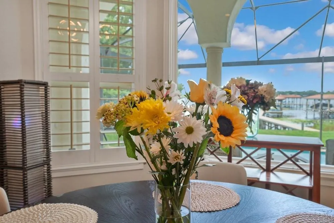
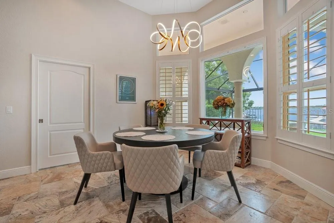
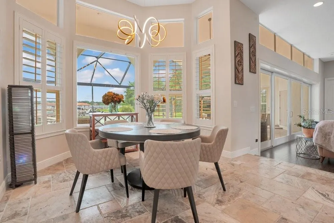
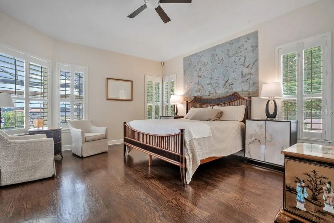
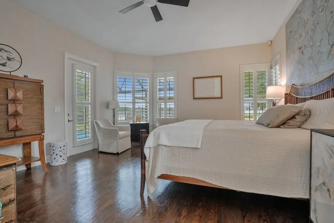
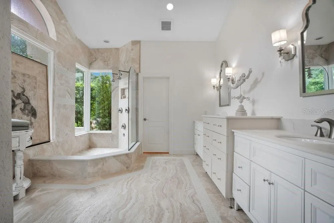
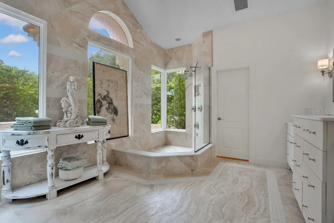
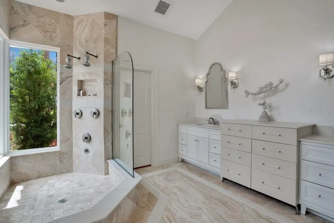
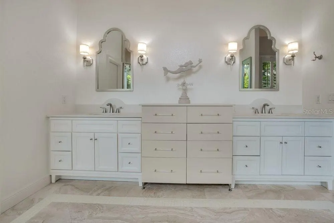
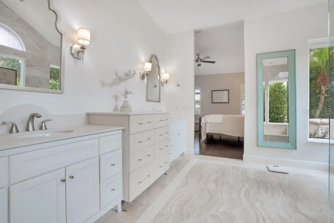
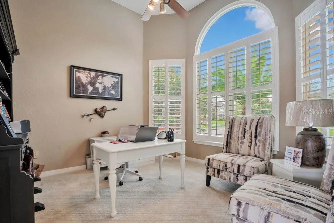
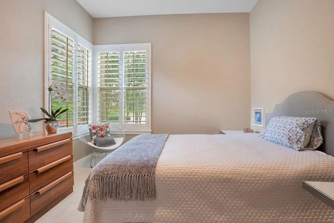
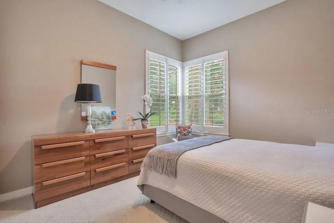
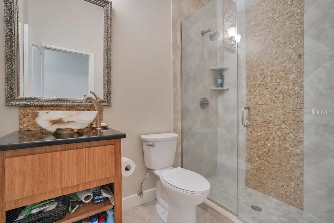
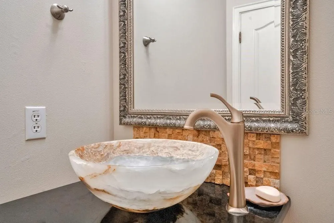
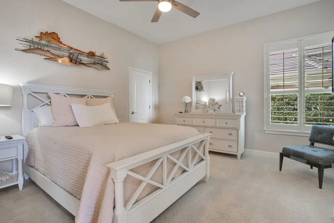
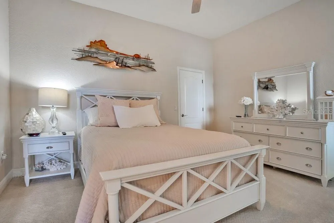
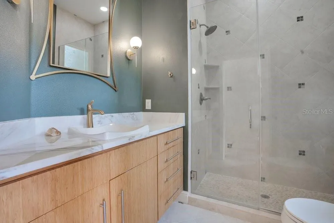
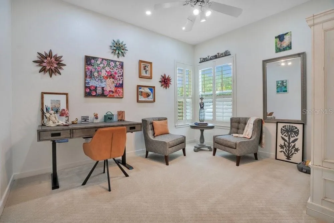
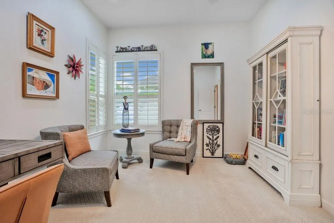
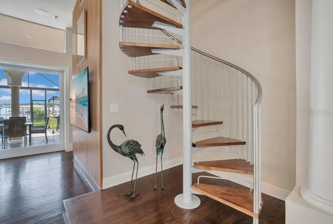
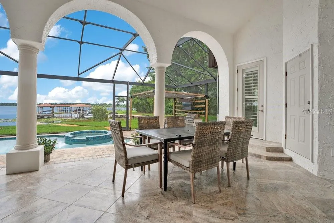
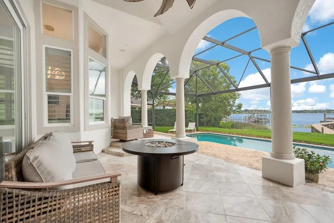
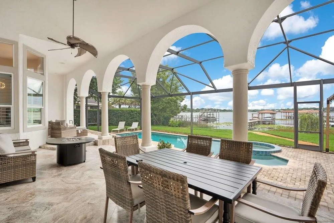
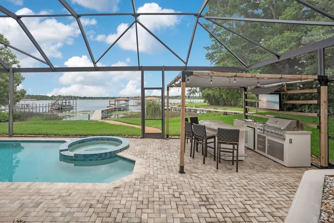
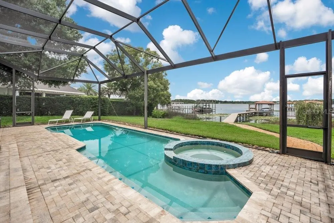
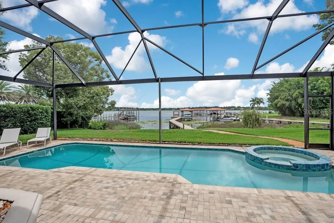
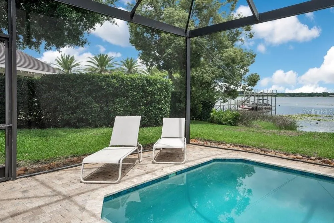
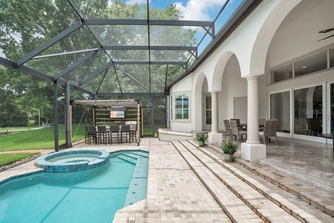
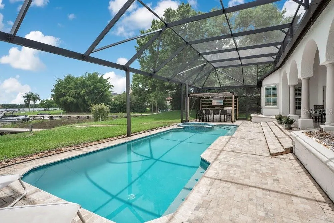
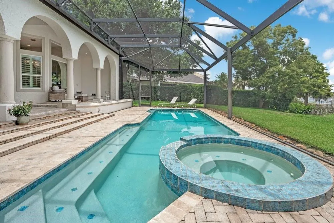
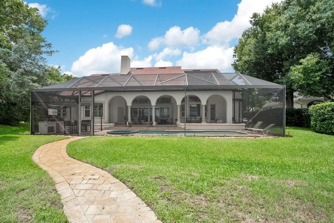
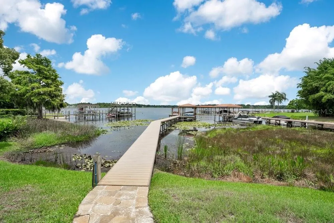
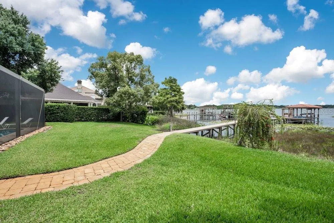
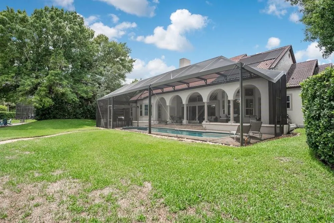
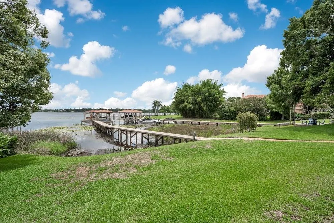
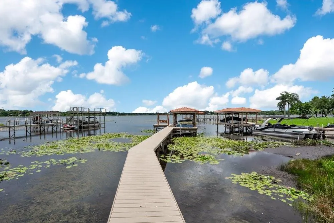
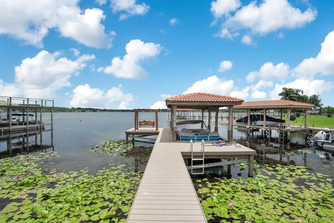
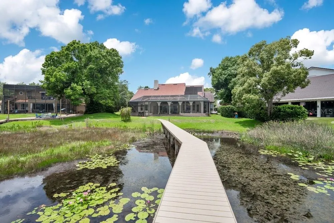
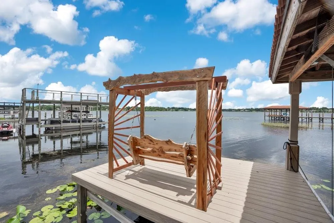
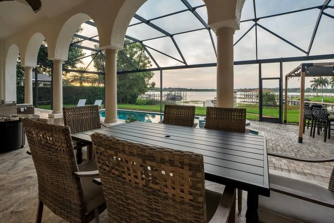
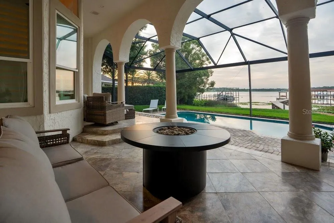

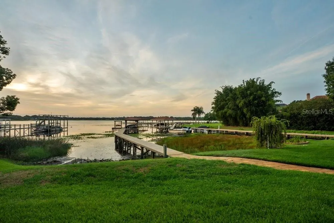
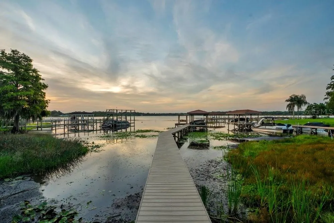
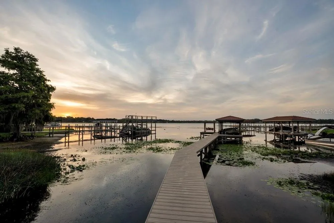
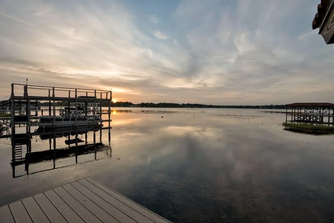
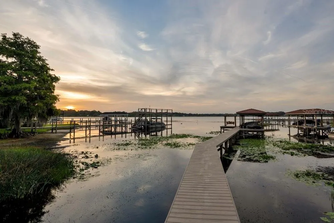
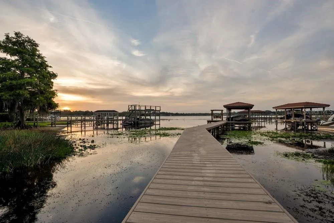
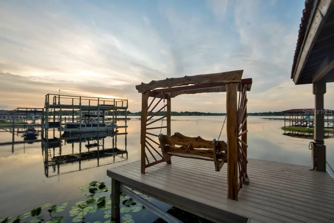
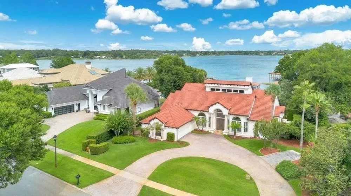
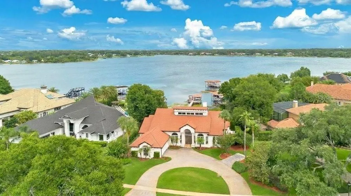
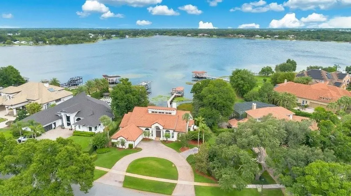
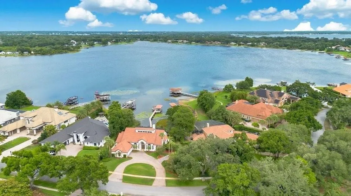
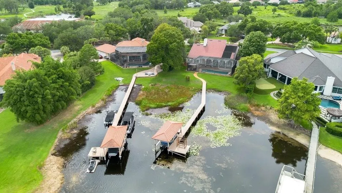
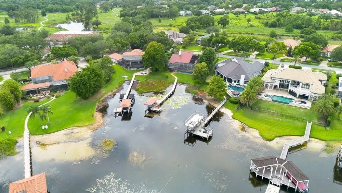
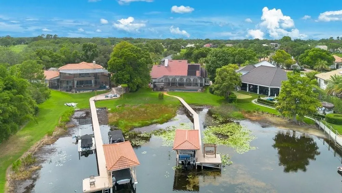
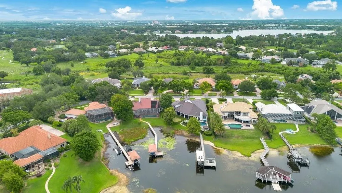
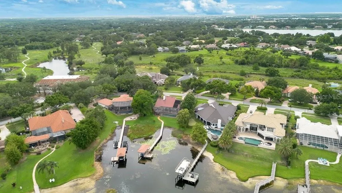
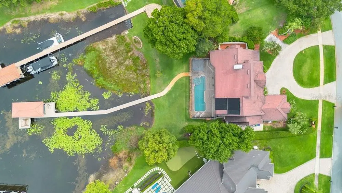
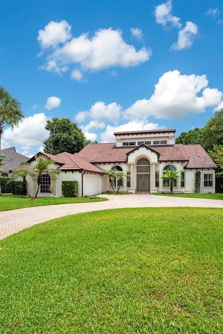
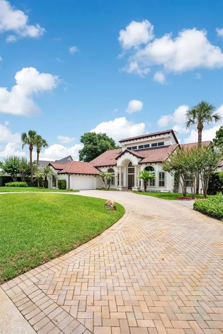
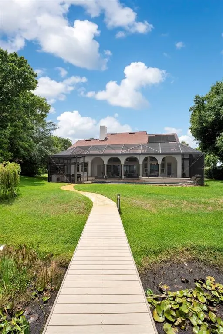
Set behind the gates of Windermere Club, this lakefront residence delivers everyday comfort with a resort-style backdrop on beautiful Lake Crescent. Offering 4 bedrooms and 3 baths, the home is designed for easy living and effortless entertaining, with bright, open gathering spaces that keep the water views front and center. At the heart of the home, the kitchen pairs generous prep space with a welcoming bar and an adjacent dining area that comfortably seats six, while a separate formal dining room adds flexibility for holidays and special occasions. The main living area is wrapped in expansive windows, filling the home with natural light and framing tranquil lake scenery throughout the day. Step outside to a covered lanai and screened pool area ideal for quiet mornings, sunset dinners, and everything in between. Take a dip in the saltwater pool, now enhanced with a new pool heater and an Aqua Link pool & spa control system for simple, modern management. The primary suite is a private retreat with captivating lake views and a spa-like bath featuring large windows overlooking a secluded courtyard. Three additional bedrooms provide plenty of space for family, guests, or a home office setup. For true lakefront living, enjoy the newer dock with a covered boat lift, perfect for skiing, cruising, kayaking, or paddle boarding whenever the mood strikes. Upgrades and highlights include double pane windows and sliding glass doors, Shark Coating garage floors, a water purifier, Paradise Grill outdoor kitchen with cover and TV, new pool heater, two brand new AC units, a new water heater, plus additional notable improvements throughout. This is the Windermere waterfront lifestyle, refined, relaxed, and ready to enjoy. Be sure to click on the virtual tour links.
| Elementary School | Middle School | High School |
|---|---|---|
| Windermere Elem Elementary School | Bridgewater Middle Middle School | Windermere High School High School |
| Price History | |
|---|---|
| 6/4/2026 | Listed $1,799,000 |
| 7/13/2026 | 3$1,750,000 |
General Features
| Sewer | Septic Tank |
|---|---|
| Heating | Central,Electric |
| Cooling | Central Air |
| Utilities | Electricity Connected,Propane |
| Roof | Tile |
| Appliances | Built-In Oven,Convection Oven,Cooktop,Dishwasher,Disposal,Dryer,Exhaust Fan,Microwave,Range Hood,Refrigerator,Solar Hot Water Owned,Touchless Faucet,Washer,Water Filtration System,Water Purifier,Water Softener |
| Zoning | R-CE-C |
| HOA Fee | 2385 |
| Garage Spaces | 2 |
| Association Fee Includes | Private Road |
| Patio/Porch Features | Covered |
| Architectural Style | Custom,Mediterranean |
| Pool Features | Deck,Gunite,Heated,In Ground,Lighting,Pool Sweep,Screen Enclosure,Solar Heat,Solar Power Pump |
| Security Features | Smoke Detector(s) |
| Construction Materials | Stucco,Wood Frame |
| Pets Allowed | Yes |
| Year Built | 1990 |
| View | Water |
| Levels | Two |
| Property Subtype | Single Family Residence |
| Tax Year | 2025 |
| Ownership | Fee Simple |
| Waterfront Features | Lake Front |
| Community Features | Water Access,Gated Community - No Guard |
| Assoc Fee Paid Per | Annually |
| County | Orange |
| New Construction | false |
| Property Type | Residential |
| Association Amenities | Gated |
| Attached Garage | true |
| Subdivision Name | BUTLER BAY |
| Facing Direction | Northwest |
| Garage Y/N | true |
| Total Rooms | 10 |
| Full Baths | 3 |
| Status | Active |
| Directions | Head West on Park Avenue from Maguire Road, Right on Butler Bay Drive N, Home is on the Right. |
| High School | Windermere High School |
| City | WINDERMERE |
| Body of Water | LAKE CRESCENT |
| Association Name | Terri Grace/Sentry Management |
| Senior Community Y/N | false |
| MLS Area | 34786 - Windermere |
| Lot Size Units | Square Feet |
| Lot Size Square Feet | 23191 |
| Carport Y/N | false |
| Listing Terms | Cash,Conventional,VA Loan |
| Spa Features | Heated,In Ground |
| Elementary School | Windermere Elem |
| Land Lease Y/N | false |
| Tax Annual Amount | 16376 |
| Middle/Junior High School | Bridgewater Middle |
| Additional Parcels Y/N | false |
| Lease Considered Y/N | true |
| Virtual Tour | https://listing.trevisuality.com/vd/249760226 |
| Building Area Units | Square Feet |
| Living Area Units | Square Feet |
| Standard Status | Active |
| Occupancy Type | Owner |
| Tax Lot | 900 |
| Legal Description | BUTLER BAY UNIT 3 18/4 LOT 90 |
| Water View | Lake |
| Water Access Type | Lake |
| Minimum Lease | 1-2 Years |
| Water Access Y/N | true |
| Monthly HOA Amount | 198.75 |
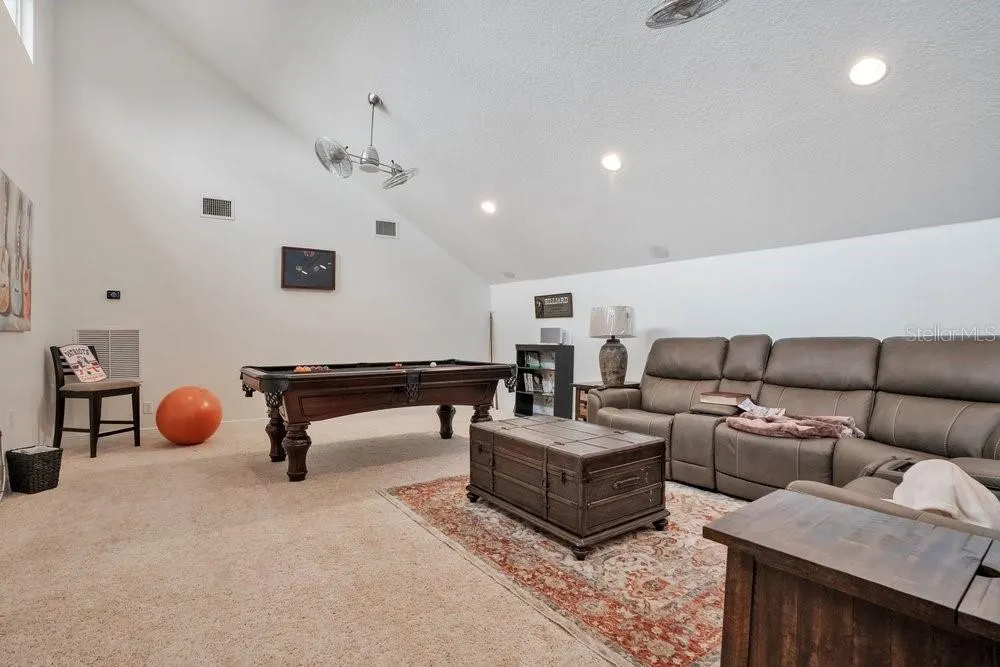
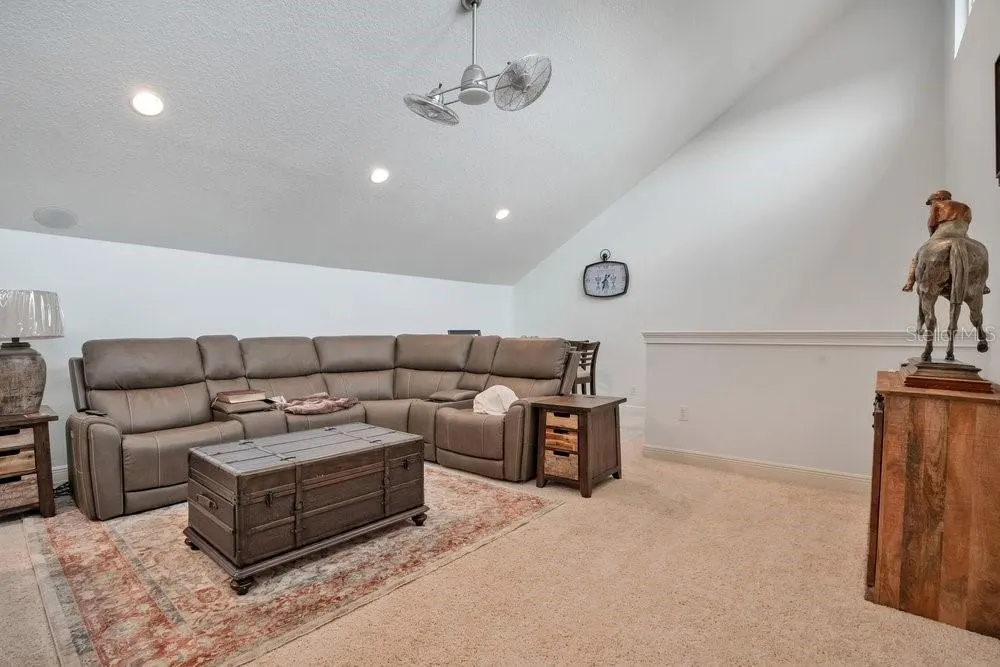
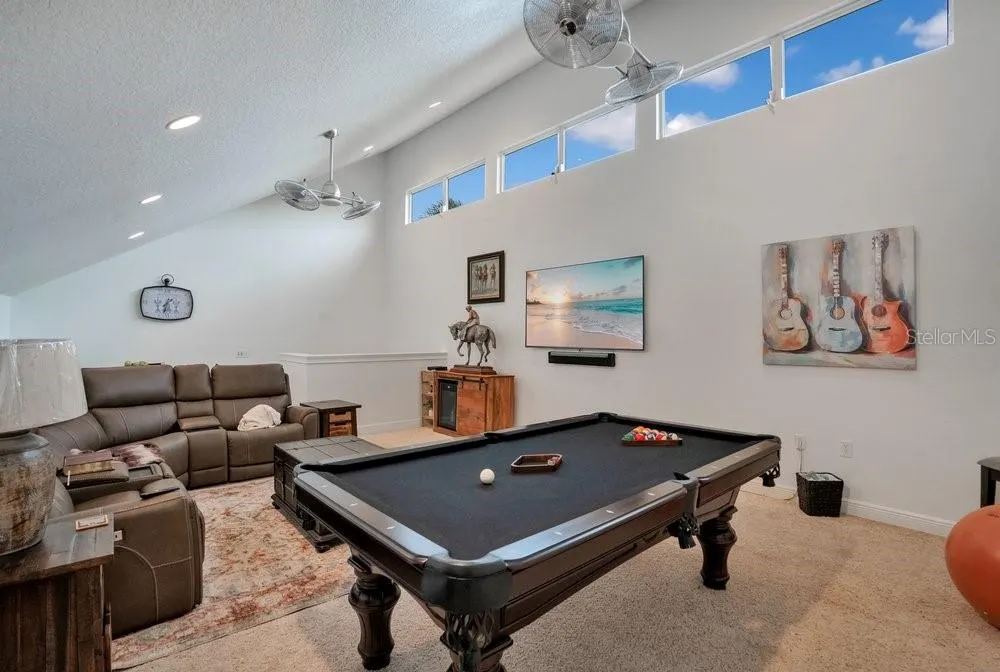
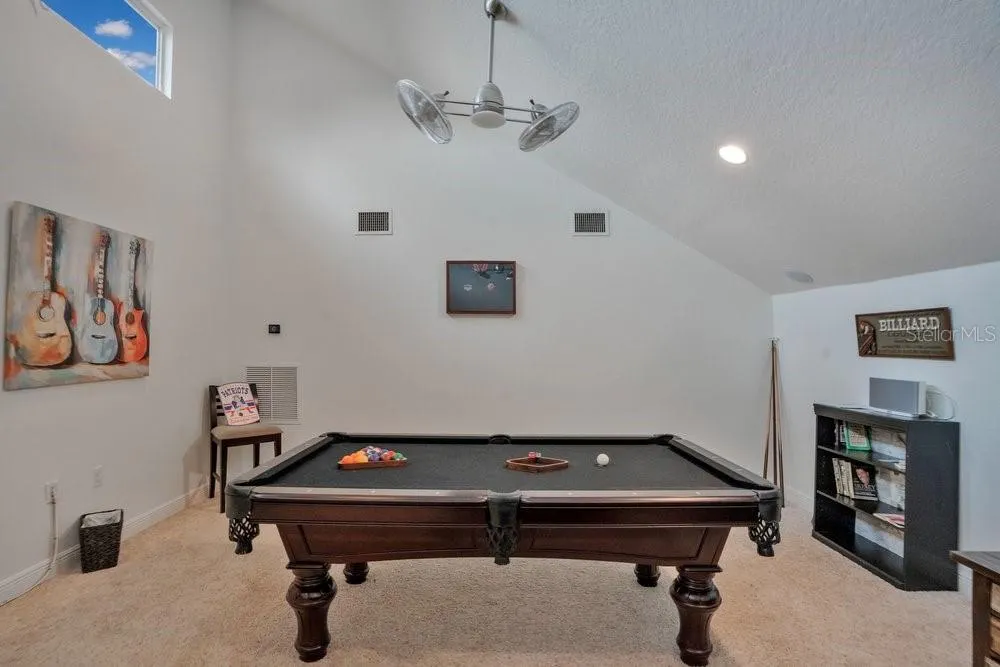
| Additional Rooms | Attic,Bonus Room,Breakfast Room Separate,Den/Library/Office,Formal Dining Room Separate,Inside Utility,Media Room |
| Water View Y/N | true |
| Flood Zone Code | X & AE |
| In Law Suite YN | false |
| Flood Zone Code X | Yes |
| DockY/N | true |
Interior Features
| Interior Amenities | Ceiling Fan(s),Eating Space In Kitchen,High Ceilings,Open Floorplan,Primary Bedroom Main Floor,Split Bedroom,Stone Counters,Thermostat,Walk-In Closet(s) |
|---|---|
| Flooring | Brick/Stone,Carpet,Travertine,Hardwood |
| Furnished Y/N | Unfurnished |
| Air Conditioning Y/N | true |
| Heating Y/N | true |
| Window Features | Double Pane Windows,ENERGY STAR Qualified Windows,Shutters |
| Fireplace Y/N | false |
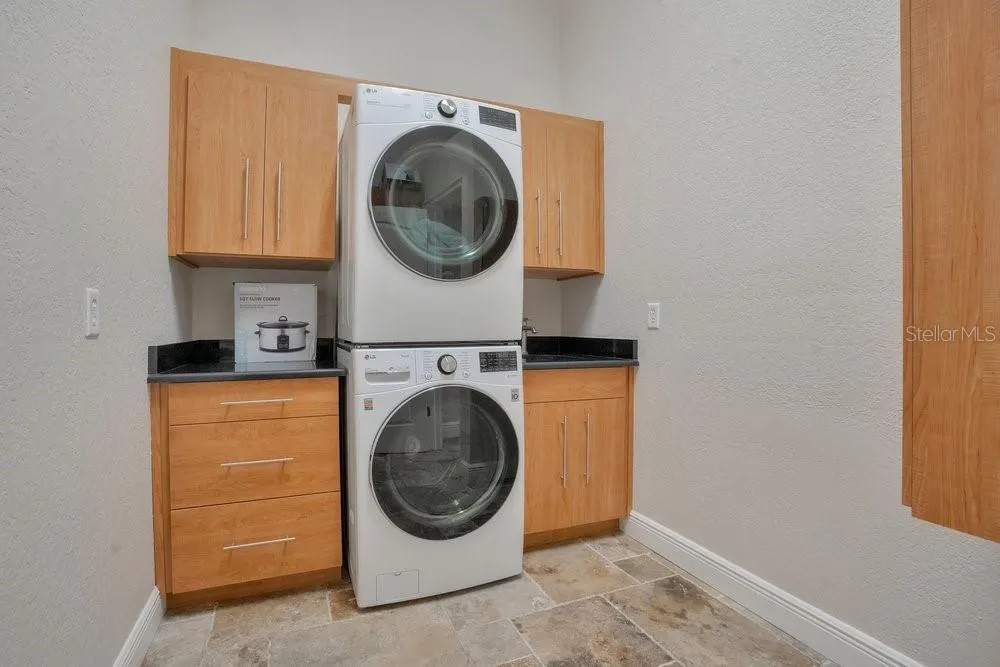
| Laundry Features | Inside,Laundry Room |
| Total Bedrooms | 4 |
| LivingAreaSource | Appraiser |
| Total Baths | 3 |
Exterior Features
| Exterior Amenities | Irrigation System,Private Mailbox,Rain Gutters,Sliding Doors |
|---|---|
| Vegetation | Mature Landscaping |
| Parking Features | Circular Driveway,Electric Vehicle Charging Station(s),Garage Door Opener,Garage Faces Side,Oversized |
| Lot Features | In County,Sidewalk |
| Water Source | Well |
| Lot Size Area | 23191 |
| Foundation Details | Slab |
| Spa | true |
| Building Area Total | 4058 |
| Lot Dimensions | 147 x 182 x 110 x 175 |
| Lot Size Acres | 0.53 |
| Road Surface Type | Paved |
| Private Pool | true |
| Waterfront Y/N | true |
| Covered Spaces | 2 |
| Road Frontage Type | Street Paved |
| Road Responsibility | Private Maintained Road |
Amenities
- Foreclosure
- Views
- Short Sale
- New Construction
- Adult 55+
- Lease To Own
- No HOA Fees
- Furnished
- Primary On Main
- Air Conditioning
- Seller Finance
- Green
- Fixer Upper
- Horse
- Golf
- Fireplace
- Deck
- Garage
- Basement
- Pool
Property vs Single Family Average in 34786
Price
Taxes
Year Built
 Copyright © MFRMLS.com All information deemed reliable but not guaranteed. All properties are subject to prior sale, change or withdrawal. Neither listing broker(s) or information provider(s) shall be responsible for any typographical errors, misinformation, misprints and shall be held totally harmless. Listing(s) information is provided for consumers personal, non-commercial use and may not be used for any purpose other than to identify prospective properties consumers may be interested in purchasing. Information on this site was last updated Last updated on September 16, 2026 5:17 PM UTC The listing information on this page last changed on Last updated on September 16, 2026 5:17 PM UTCd. The data relating to real estate for sale on this website comes in part from the Internet Data Exchange program of MFR MLS.
All information deemed reliable but not guaranteed. All properties are subject to prior sale, change or withdrawal. Neither listing broker(s) or information provider(s) shall be responsible for any typographical errors, misinformation, misprints and shall be held totally harmless. Listing(s) information is provided for consumers personal, non-commercial use and may not be used for any purpose other than to identify prospective properties consumers may be interested in purchasing.
Updated on September 16, 2026 5:17 PM UTC
Copyright © MFRMLS.com All information deemed reliable but not guaranteed. All properties are subject to prior sale, change or withdrawal. Neither listing broker(s) or information provider(s) shall be responsible for any typographical errors, misinformation, misprints and shall be held totally harmless. Listing(s) information is provided for consumers personal, non-commercial use and may not be used for any purpose other than to identify prospective properties consumers may be interested in purchasing. Information on this site was last updated Last updated on September 16, 2026 5:17 PM UTC The listing information on this page last changed on Last updated on September 16, 2026 5:17 PM UTCd. The data relating to real estate for sale on this website comes in part from the Internet Data Exchange program of MFR MLS.
All information deemed reliable but not guaranteed. All properties are subject to prior sale, change or withdrawal. Neither listing broker(s) or information provider(s) shall be responsible for any typographical errors, misinformation, misprints and shall be held totally harmless. Listing(s) information is provided for consumers personal, non-commercial use and may not be used for any purpose other than to identify prospective properties consumers may be interested in purchasing.
Updated on September 16, 2026 5:17 PM UTC
