

Address
665 Se Heron Street, KEYSTONE HEIGHTS, FL
Price
$ 340,000
Property Attributes
- MLS#GC540505
- TypeSingle Family
- Listing Status Active
- CountyClay
- CityKEYSTONE HEIGHTS
- AreaKeystone Heights
- NeighborhoodKEYSTONE HEIGHTS
- Zip32656
- StyleSingle Family Residence
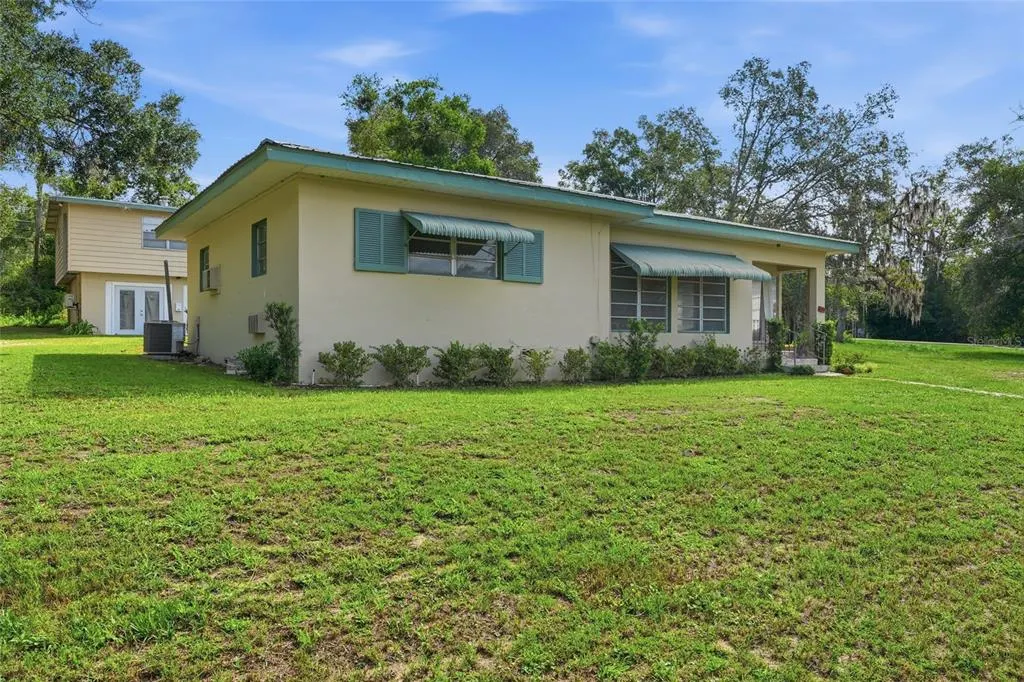
- Year Built1959
- Taxes$ 4531
- Price$ 340,000
- Bedrooms5
- Full Bathrooms2
- Half Bathrooms1
- Sqr Footage2041
- Lot Size0.24 Acres
Data Source:
Stellar MLS
Property Description
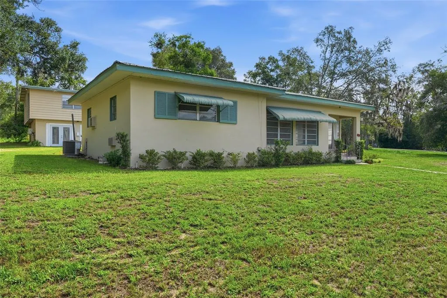
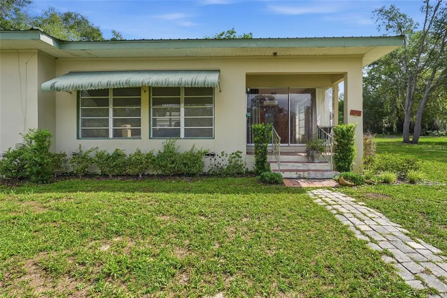
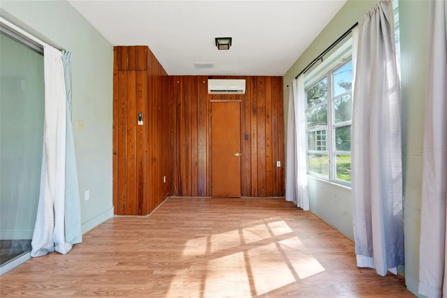
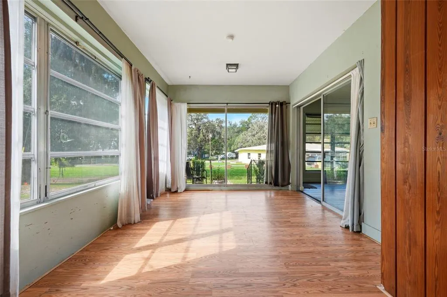
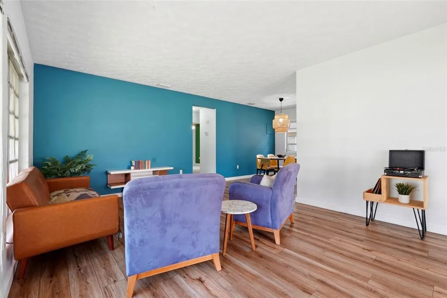
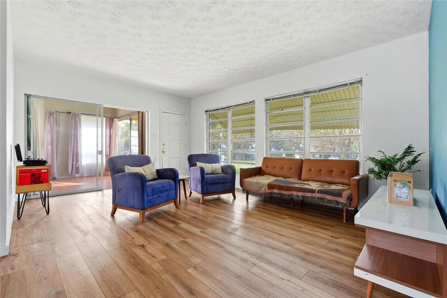
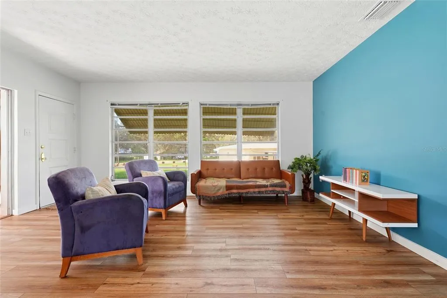
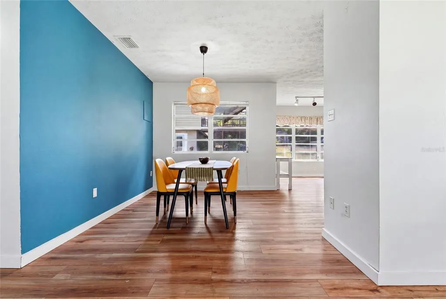
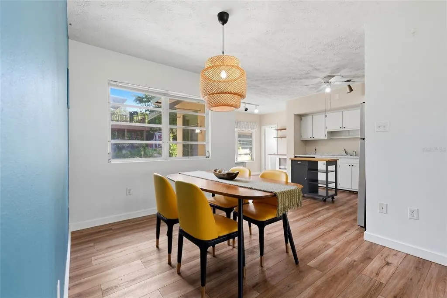
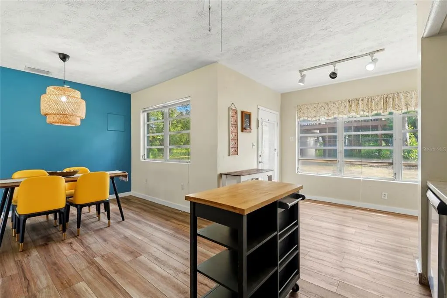
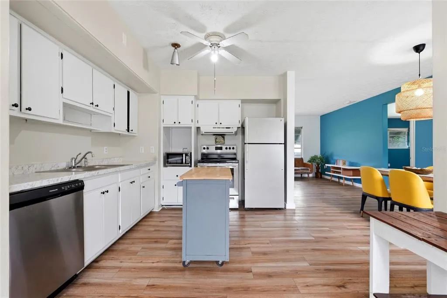
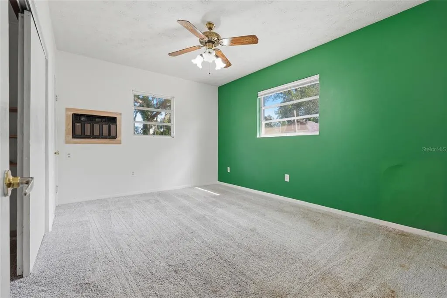
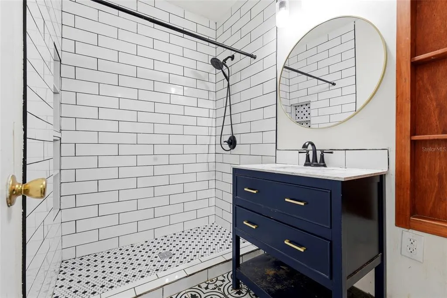
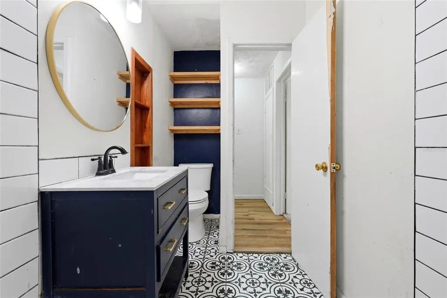
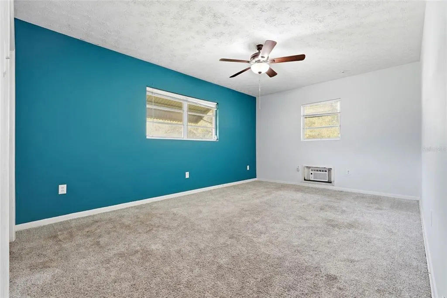
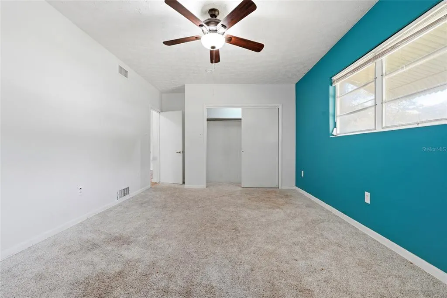
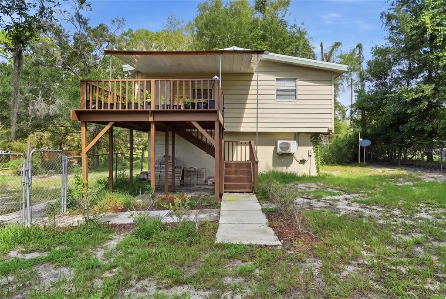
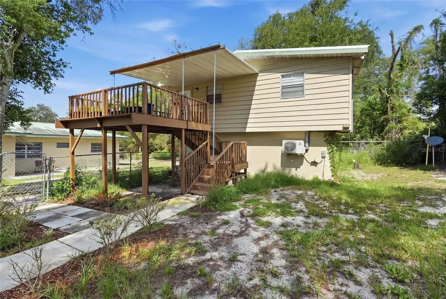
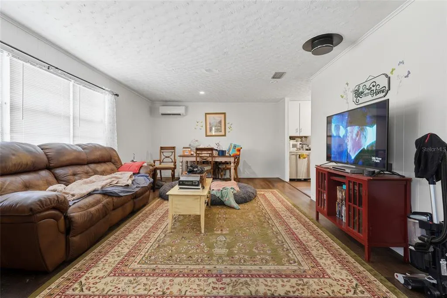
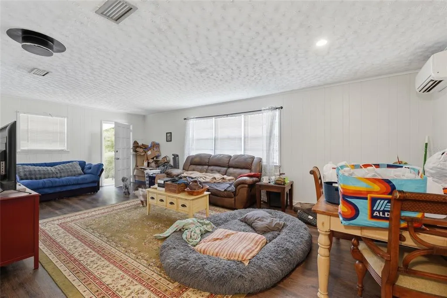
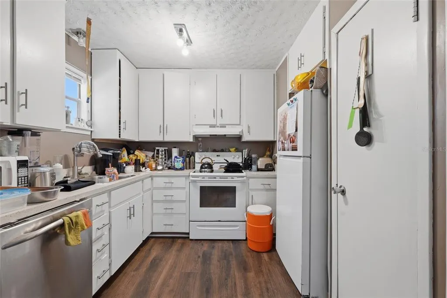
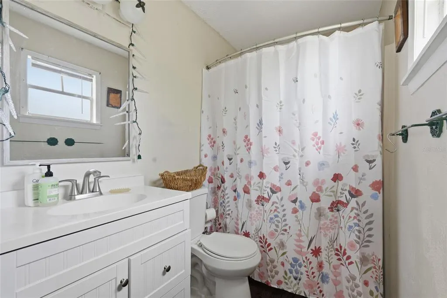
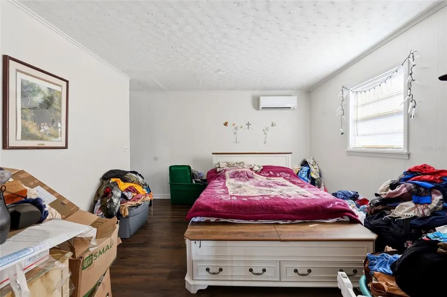
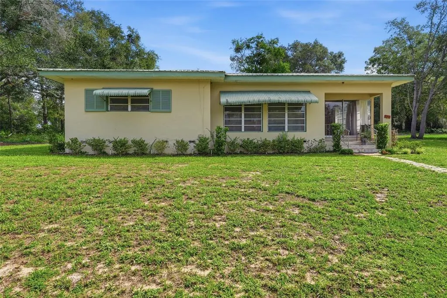
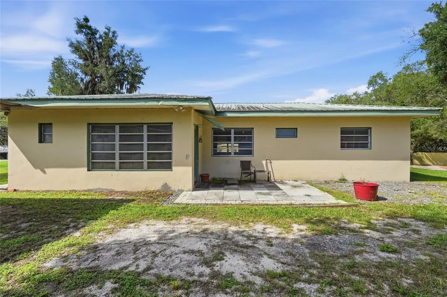
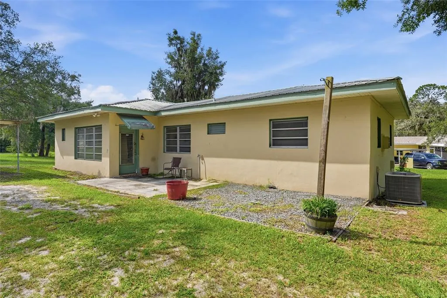
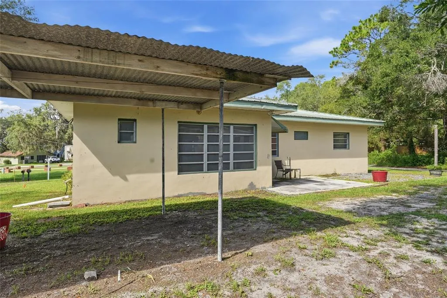
Seller is offering a $10,000 credit toward the buyer's closing costs or rate buy down, and this home comes with a 3.5% assumable mortgage, a rare opportunity in today's market. Plus, this property features a private two story, 728 square foot ADU (Accessory Dwelling Unit) with built in cashflow potential to help offset your monthly mortgage payment. Welcome to a home that's been methodically upgraded from the roof down, offering the kind of peace of mind that only comes from a property that's been truly cared for. Nestled in the serene Keystone Heights community, this home sits within walking distance of Keystone Beach Park, downtown shops, restaurants, and local businesses. It sits between two vacant lots, has city water, and no HOA. Inside, large windows fill the living room, kitchen, and dining areas with natural light, while fresh luxury vinyl plank flooring (2024) runs throughout the main living areas for a clean, modern feel underfoot. The main house offers 1,552 square feet and tells a story of smart, sustained investment. A metal roof (2015) has stood strong for over a decade, brand new AC ductwork (2023) and a new AC unit (2026) ensure efficient, reliable climate control, and newly upgraded attic insulation to R30 (2026) means lower energy bills year round. The septic system was professionally cleaned and serviced (2026), so the next owner starts fresh with zero deferred maintenance. A renovated garage storage area (2021) adds organized space for tools, equipment, or hobby storage. The private ADU received its own round of major upgrades: a new metal roof (2024) and new water heater (2024), giving occupants privacy, comfort, and confidence. A 575 square foot office or storage room underneath the ADU adds even more flexible space, ideal for a home business, workshop, or additional storage. Whether you're looking for a finished home with potential supplemental income, space for extended family, or a private home office, this is a rare opportunity in Keystone Heights. Private financing is also available through the seller.
| Elementary School | Middle School | High School |
|---|---|---|
| Keystone Heights Elementary-CL Elementary School | Keystone Heights Junior/Senior High-CL Middle School | Keystone Heights Junior/Senior High-CL High School |
| Price History | |
|---|---|
| 5/21/2026 | Listed $350,000 |
| 7/1/2026 | 1$347,500 |
| 8/20/2026 | 1$350,000 |
| 9/1/2026 | 3$340,000 |
General Features
| Sewer | Septic Tank |
|---|---|
| Heating | Central,Other |
| Cooling | Central Air,Mini-Split Unit(s) |
| Utilities | Public |
| Possession | Negotiable |
| Roof | Metal |
| Appliances | Other,Range,Range Hood,Refrigerator |
| Zoning | RES |
| Garage Spaces | 2 |
| Construction Materials | Block |
| Year Built | 1959 |
| Levels | One |
| Property Subtype | Single Family Residence |
| Tax Year | 2025 |
| Ownership | Fee Simple |
| County | Clay |
| New Construction | false |
| Property Type | Residential |
| Attached Garage | false |
| Subdivision Name | KEYSTONE HEIGHTS |
| Facing Direction | West |
| Garage Y/N | true |
| Total Rooms | 7 |
| Full Baths | 2 |
| Status | Active |
| Directions | Starting at SE Lakeview D and Rt 100. Head south onto SE Lakeview Dr. Turn Right onto SE Heron St. Property is on the right. |
| High School | Keystone Heights Junior/Senior High-CL |
| City | KEYSTONE HEIGHTS |
| Senior Community Y/N | false |
| MLS Area | 32656 - Keystone Heights |
| Lot Size Units | Square Feet |
| Lot Size Square Feet | 10410 |
| Carport Y/N | false |
| Listing Terms | Cash,Conventional,FHA,USDA Loan,VA Loan |
| Elementary School | Keystone Heights Elementary-CL |
| Land Lease Y/N | false |
| Tax Annual Amount | 4531 |
| Middle/Junior High School | Keystone Heights Junior/Senior High-CL |
| Property Condition | Completed |
| Additional Parcels Y/N | false |
| Lease Considered Y/N | true |
| Virtual Tour | https://www.propertypanorama.com/instaview/stellar/GC540505 |
| Building Area Units | Square Feet |
| Living Area Units | Square Feet |
| Standard Status | Active |
| Occupancy Type | Tenant |
| Tax Lot | 6 |
| Legal Description | E1/2 OF LOT 6 & LOT 7 BLK 1 K.H. AS REC O R 3041 PG 1715 EX PT ANY PORTION WITHIN R/W |
| Minimum Lease | No Minimum |
| Water Access Y/N | false |
| ILS Total SQFT | 728 |
| ILS Under Air SQFT | 728 |
| Water View Y/N | false |
| Flood Zone Code | X |
| In Law Suite YN | true |
| In Law Suite Description | 1 Bathroom,1 Bedroom,Detached (ADU),Kitchen |
| Flood Zone Code X | Yes |
Interior Features
| Interior Amenities | Ceiling Fan(s),Other |
|---|---|
| Flooring | Luxury Vinyl |
| Furnished Y/N | Unfurnished |
| Air Conditioning Y/N | true |
| Heating Y/N | true |
| Fireplace Y/N | false |
| Half Baths | 1 |
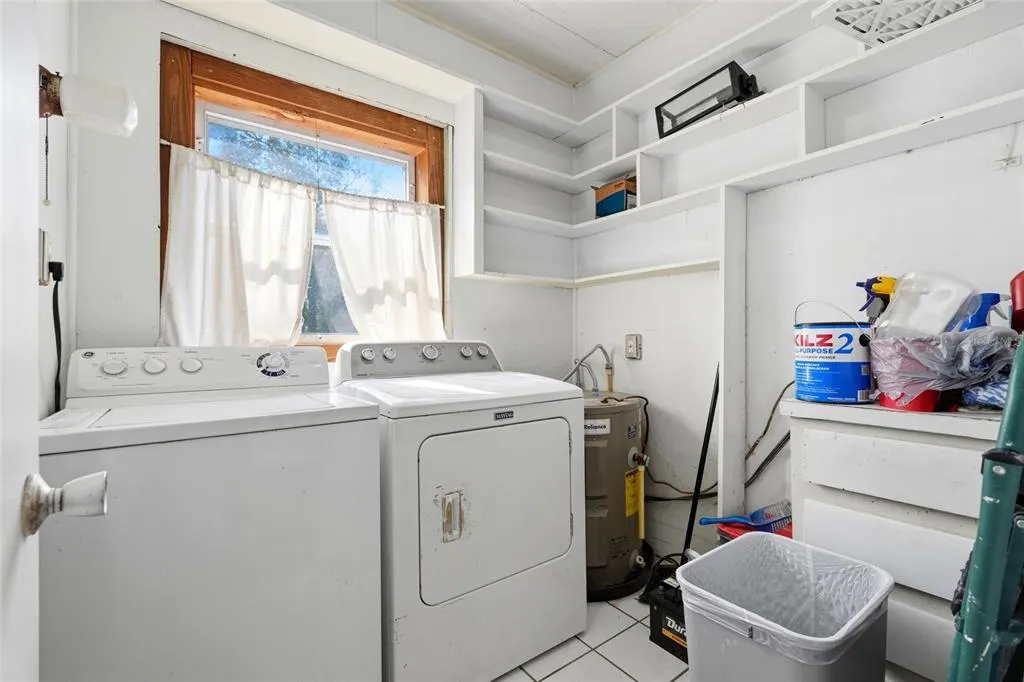
| Laundry Features | Inside |
| Total Bedrooms | 5 |
| LivingAreaSource | Public Records |
| Total Baths | 3 |
Exterior Features
| Exterior Amenities | Other |
|---|---|
| Water Source | Well |
| Lot Size Area | 10410 |
| Foundation Details | Crawlspace |
| Building Area Total | 2616 |
| Lot Size Acres | 0.24 |
| Road Surface Type | Other |
| Private Pool | false |
| Waterfront Y/N | false |
| Covered Spaces | 2 |
Amenities
- Foreclosure
- Views
- Short Sale
- New Construction
- Adult 55+
- Lease To Own
- No HOA Fees
- Furnished
- Primary On Main
- Air Conditioning
- Seller Finance
- Green
- Fixer Upper
- Horse
- Golf
- Fireplace
- Deck
- Garage
- Basement
- Pool
Property vs Single Family Average in 32656
Price
Taxes
Year Built
 Copyright © MFRMLS.com All information deemed reliable but not guaranteed. All properties are subject to prior sale, change or withdrawal. Neither listing broker(s) or information provider(s) shall be responsible for any typographical errors, misinformation, misprints and shall be held totally harmless. Listing(s) information is provided for consumers personal, non-commercial use and may not be used for any purpose other than to identify prospective properties consumers may be interested in purchasing. Information on this site was last updated Last updated on September 18, 2026 9:18 PM UTC The listing information on this page last changed on Last updated on September 18, 2026 9:18 PM UTCd. The data relating to real estate for sale on this website comes in part from the Internet Data Exchange program of MFR MLS.
All information deemed reliable but not guaranteed. All properties are subject to prior sale, change or withdrawal. Neither listing broker(s) or information provider(s) shall be responsible for any typographical errors, misinformation, misprints and shall be held totally harmless. Listing(s) information is provided for consumers personal, non-commercial use and may not be used for any purpose other than to identify prospective properties consumers may be interested in purchasing.
Updated on September 18, 2026 9:18 PM UTC
Copyright © MFRMLS.com All information deemed reliable but not guaranteed. All properties are subject to prior sale, change or withdrawal. Neither listing broker(s) or information provider(s) shall be responsible for any typographical errors, misinformation, misprints and shall be held totally harmless. Listing(s) information is provided for consumers personal, non-commercial use and may not be used for any purpose other than to identify prospective properties consumers may be interested in purchasing. Information on this site was last updated Last updated on September 18, 2026 9:18 PM UTC The listing information on this page last changed on Last updated on September 18, 2026 9:18 PM UTCd. The data relating to real estate for sale on this website comes in part from the Internet Data Exchange program of MFR MLS.
All information deemed reliable but not guaranteed. All properties are subject to prior sale, change or withdrawal. Neither listing broker(s) or information provider(s) shall be responsible for any typographical errors, misinformation, misprints and shall be held totally harmless. Listing(s) information is provided for consumers personal, non-commercial use and may not be used for any purpose other than to identify prospective properties consumers may be interested in purchasing.
Updated on September 18, 2026 9:18 PM UTC
