
Address
1413 Course View, ORANGE PARK, FL
Price
$ 679,000
Property Attributes
- MLS#FC320242
- TypeSingle Family
- Listing Status Active
- CountyClay
- CityORANGE PARK
- AreaFleming Island
- NeighborhoodEAGLE HARBOR
- Zip32003
- StyleTraditional
- Year Built1997
- Taxes$ 10846
- Price$ 679,000
- Bedrooms5
- Full Bathrooms4
- Half Bathrooms0
- Sqr Footage2772
- Lot Size0.37 Acres
Data Source:
Stellar MLS
Property Description
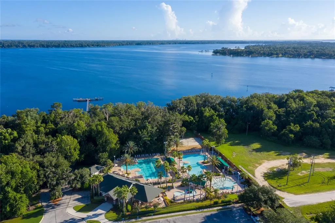
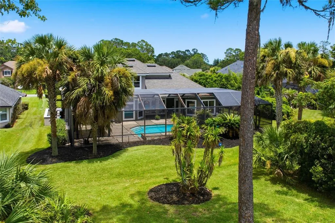
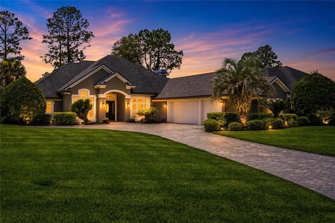
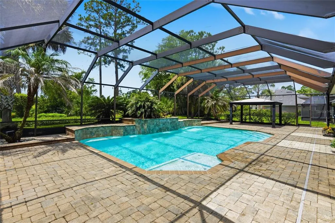
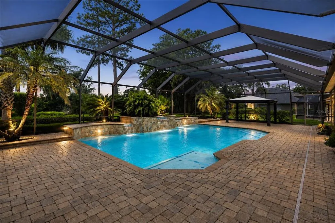
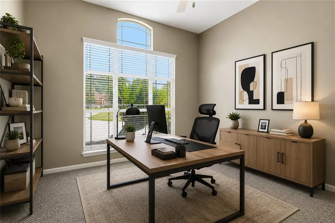
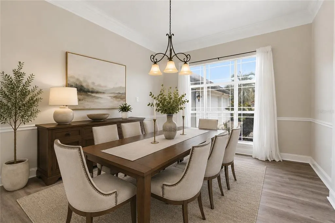
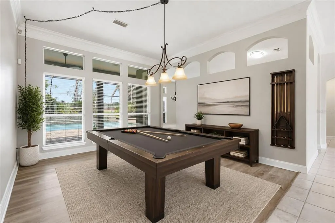
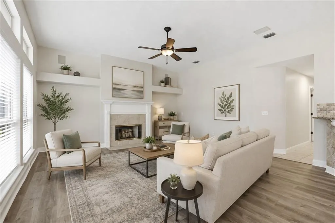
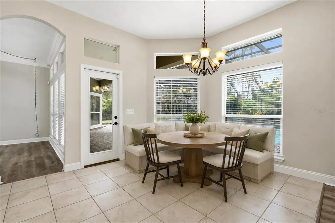
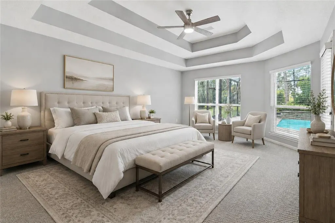
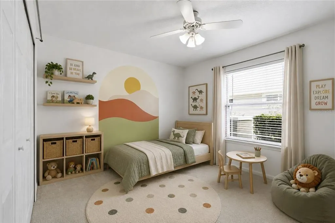
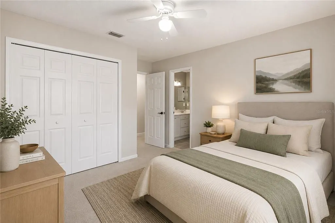
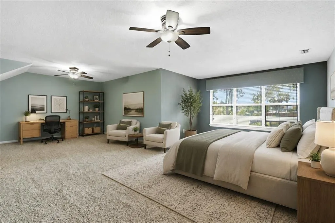
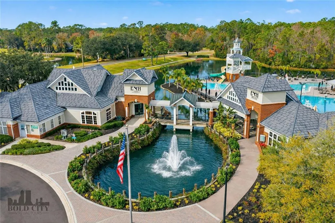
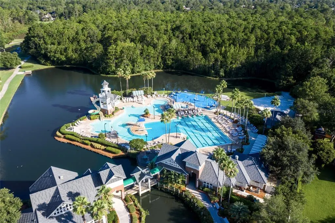
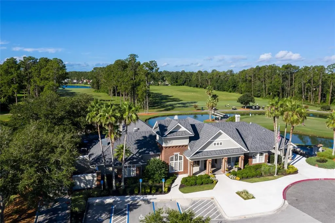
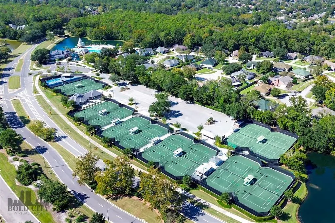
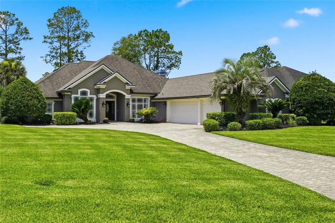
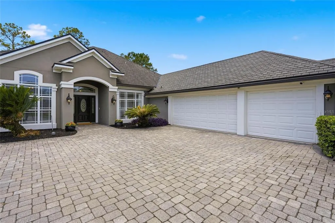
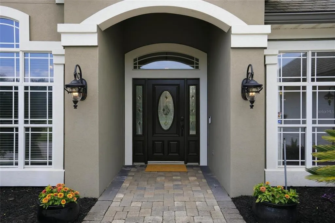
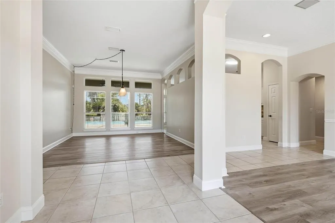
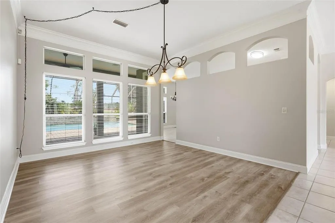
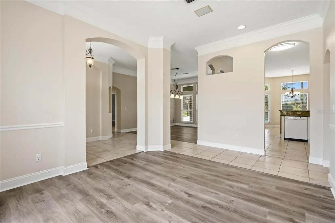
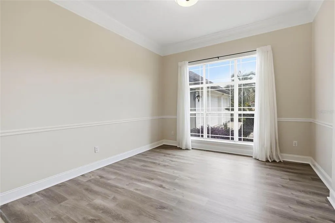
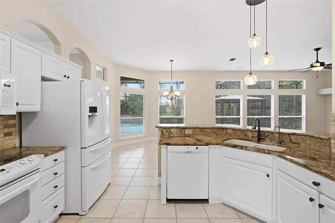
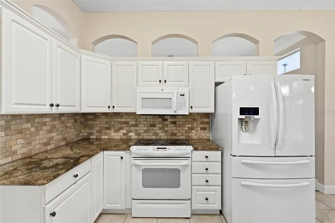
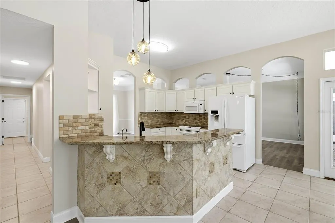
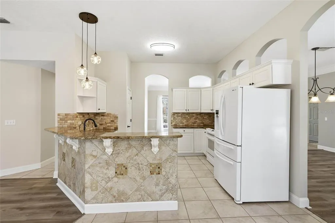
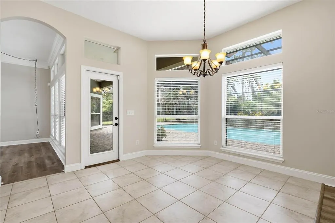
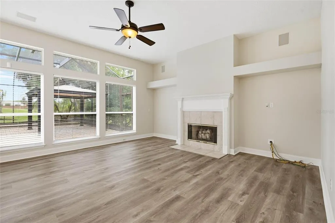
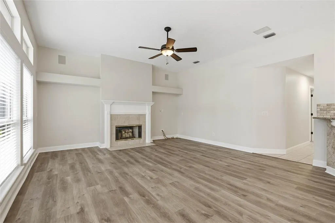
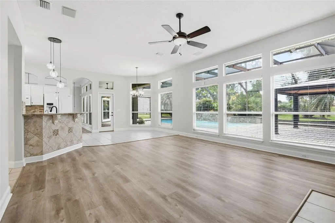
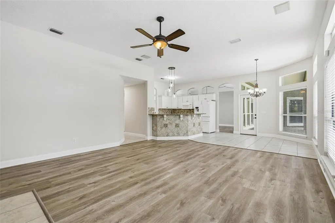
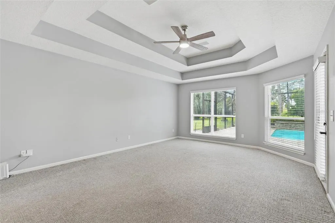
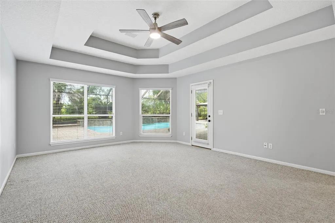
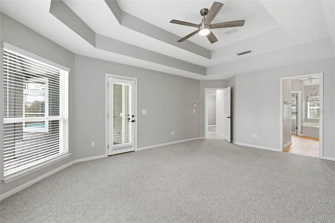
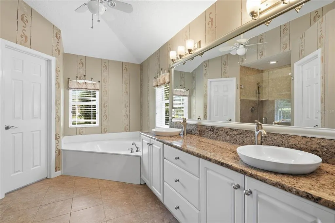
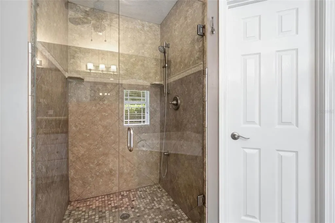
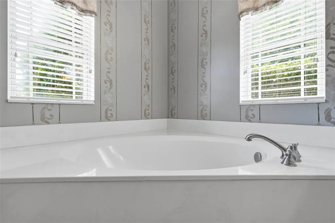
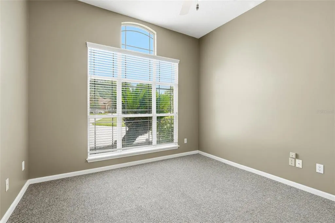
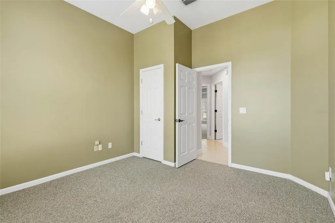
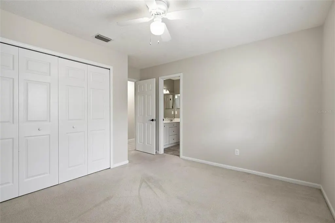
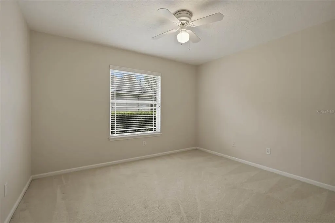
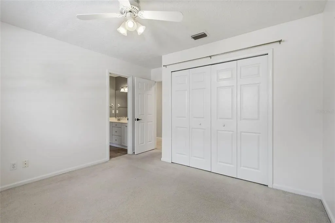
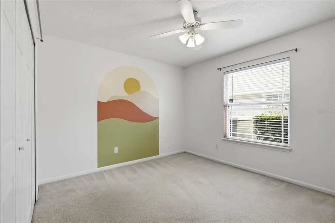
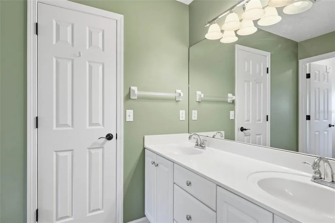
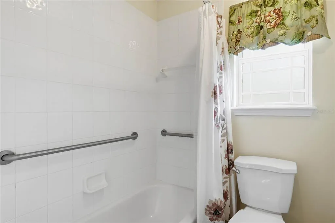
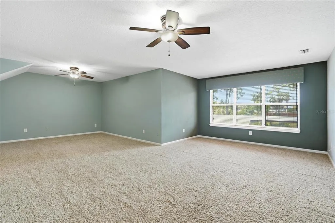
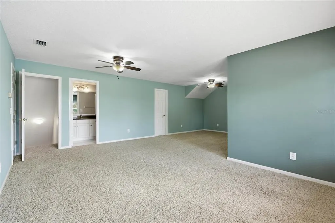
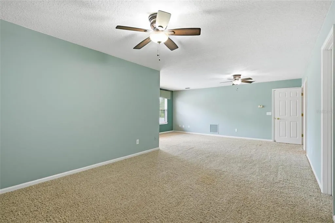
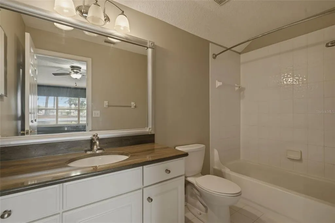
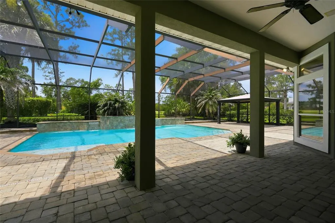
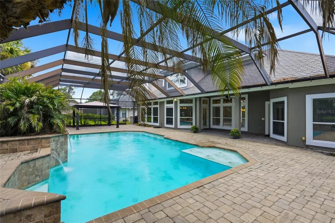
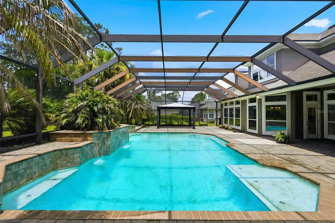
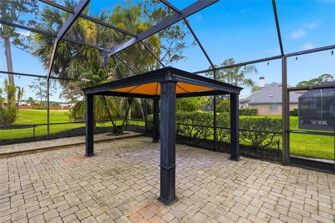
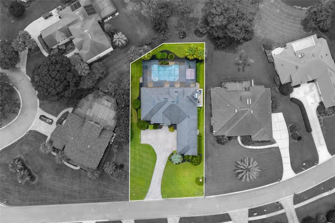
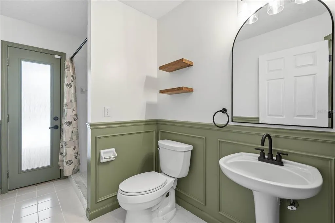
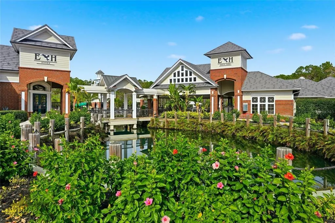
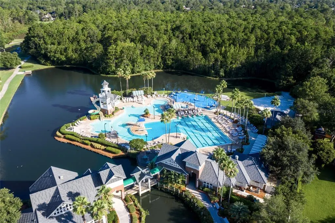
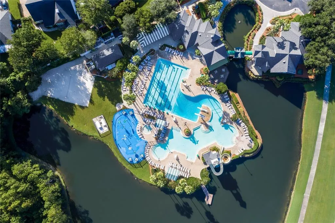
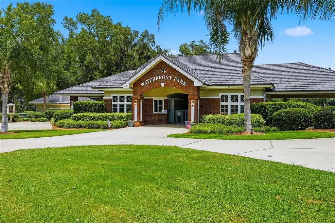
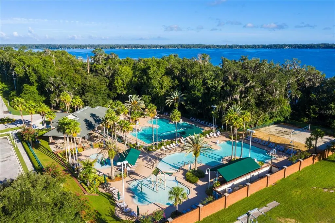
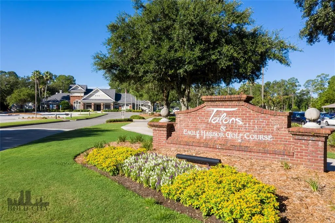
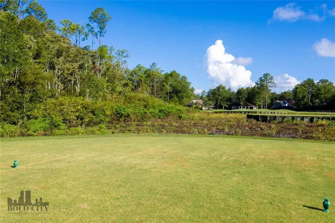
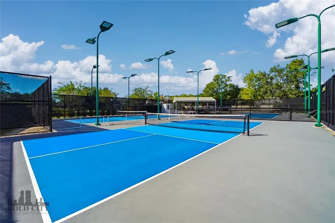
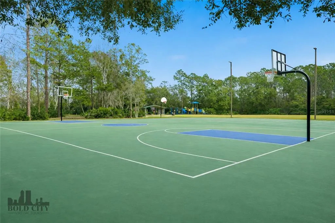
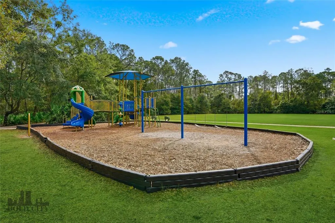
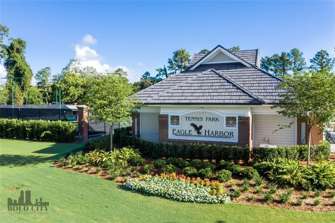
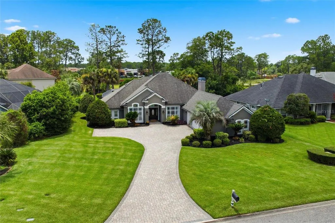
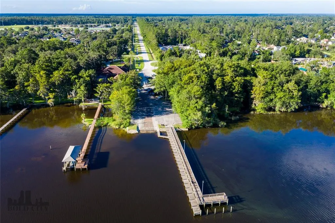
Virtually Staged. PAID OFF-CDD Bond; 3% seller concessions offered by seller to the buyer at closing. Eagle Harbor Golf Course Views | Heated Pool, Tanning Deck & Gazebo | In-Law Floor Plan | A-Rated Schools | 3-Car Garage | Bonus Room Imagine ending every day in your own private resort. Perfectly positioned along the 13th green of the award-winning Eagle Harbor Golf Course, this exceptional executive home in Waterford Landing blends luxury, privacy, and timeless design with breathtaking golf course and pond views. The backyard is truly the showpiece of this home. A heated pool with three cascading waterfalls creates the soothing ambiance of a luxury spa while overlooking the lush fairways of Eagle Harbor. Relax on the sun-soaked tanning deck, unwind beneath the covered lanai, entertain in the separate gazebo, or simply enjoy the peaceful sounds of cascading water. Designed for both entertaining and everyday enjoyment, this outdoor oasis makes every day feel like a vacation. This expansive home offers 5 bedrooms, 4 bathrooms with a downstairs primary suite, split secondary bedrooms with a Jack-and-Jill bath, an oversized bonus room, a desirable in-law floor plan, and a spacious 3-car garage designed for the car enthusiast. From the moment your inside, you'll appreciate the thoughtful updates and elegant finishes. Soaring 10-foot ceilings, granite countertops, an open-concept living area, separate dining room, wood-burning fireplace, and whole-home surround sound create the perfect balance of sophistication and comfort. The spacious eat-in kitchen with breakfast bar flows seamlessly into the main living spaces, making entertaining effortless.The first-floor primary suite offers a private retreat featuring tray ceilings, double vanities, granite countertops, a soaking tub, separate shower, and a walk-in closet. Upstairs, the oversized bonus bedroom includes its own private bathroom, sitting area, and an impressive 100-square-foot walk-in closet, making it an ideal second primary suite, private guest retreat, or multigenerational living space. An added financial advantage is the CDD bond has been paid off, leaving only the annual maintenance fee while allowing you to enjoy all of Eagle Harbor's exceptional amenities. Additional highlights include Lifeproof® LVP flooring, a split-bedroom floor plan, landscape lighting, outdoor surround sound, sprinkler system, gutter protection, mature landscaping, and a durable 50-year shingle roof. Living in Eagle Harbor means enjoying one of Northeast Florida's premier master-planned communities featuring a championship golf, resort-style pools, tennis, Pickleball and basketball courts, walking trails, playgrounds, a golf cart and community dock and boat launch, RV and boat storage, and being located within an A-rated Clay County school district, including Fleming Island Elementary, Green Cove Springs Junior High, and Fleming Island High School. If you've been searching for an executive golf course home that offers resort-style outdoor living, a flexible multigenerational floor plan, outstanding community amenities, and long-term value this home delivers an exceptional Florida lifestyle. Close proximity to NAS, Restaurants, Shopping, Hospitals, Parks, Boat Launches, Water Activities and access to Doctors Lake at the community boat launch.
| Elementary School | Middle School | High School |
|---|---|---|
| Fleming Island Elementary School-CL Elementary School | Green Cove Springs Junior High School-CL Middle School | Fleming Island High School-CL High School |
| Price History | |
|---|---|
| 7/28/2026 | Listed $684,900 |
| 8/6/2026 | Listed $684,000 |
| 8/30/2026 | 1$679,000 |
General Features
| Sewer | Public Sewer |
|---|---|
| Heating | Central |
| Cooling | Central Air |
| Utilities | Cable Connected,Electricity Connected,Sewer Connected,Water Connected |
| Possession | Close Of Escrow |
| Roof | Shingle |
| Appliances | Dishwasher,Disposal,Electric Water Heater,Exhaust Fan,Ice Maker,Microwave,Range,Refrigerator |
| Zoning | PUD |
| HOA Fee | 60 |
| Garage Spaces | 3 |
| Patio/Porch Features | Covered,Deck,Front Porch,Patio,Rear Porch,Screened |
| Architectural Style | Traditional |
| Pool Features | Gunite,Heated,In Ground,Pool Sweep |
| Security Features | Security System Owned,Smoke Detector(s) |
| Construction Materials | Stucco |
| Pets Allowed | No |
| Year Built | 1997 |
| View | Golf Course,Trees/Woods |
| Levels | Two |
| Property Subtype | Single Family Residence |
| Tax Year | 2025 |
| Ownership | Fee Simple |
| Assoc Fee Paid Per | Annually |
| County | Clay |
| New Construction | false |
| Property Type | Residential |
| Attached Garage | true |
| Subdivision Name | EAGLE HARBOR |
| Facing Direction | Southwest |
| Garage Y/N | true |
| Other Structures | Gazebo |
| Total Rooms | 5 |
| Full Baths | 4 |
| Status | Active |
| Directions | I-295, EXIT ROOSEVELT BLVD (HWY 17). GO SOUTH APPROX. 6 MI AND TURN R ONTO EAGLE HARBOR PKWY. LEFT ONTO WATERFORD LANDING, L ON MISTY LAKE DR, AND R ON COURSE VIEW DRIVE. HOME IS ON THE LEFT. |
| High School | Fleming Island High School-CL |
| City | ORANGE PARK |
| Association Name | Theresa Barengo c/o Paraclete Services, LLC |
| Senior Community Y/N | false |
| MLS Area | 32003 - Fleming Island |
| Lot Size Units | Square Feet |
| Lot Size Square Feet | 16117 |
| Carport Y/N | false |
| Listing Terms | Cash,Conventional,FHA,VA Loan |
| Spa Features | In Ground |
| Elementary School | Fleming Island Elementary School-CL |
| Land Lease Y/N | false |
| Tax Annual Amount | 10846.4 |
| Middle/Junior High School | Green Cove Springs Junior High School-CL |
| Additional Parcels Y/N | false |
| Lease Considered Y/N | true |
| Virtual Tour | https://www.zillow.com/view-imx/456d1ec7-b3a3-45e0-937d-988da6a985d6?setAttribution=mls&wl=true&initialViewType=pano&utm_source=dashboard |
| Building Area Units | Square Feet |
| Living Area Units | Square Feet |
| Builder Name | C R ROSEWOOD HOMES INC |
| Standard Status | Active |
| Occupancy Type | Vacant |
| TaxOtherAnnualAssessmentAmount | 752 |
| Tax Lot | 1 |
| Legal Description | LOT 20 WATERFORD LANDING AS REC O R 4620 PG 1623 |
| Water View | Pond |
| Minimum Lease | No Minimum |
| Water Access Y/N | false |
| Monthly HOA Amount | 5 |
| Water View Y/N | true |
| Flood Zone Code | X |
| In Law Suite YN | true |
| In Law Suite Description | 1 Bathroom,1 Bedroom,Attached |
| Flood Zone Code X | Yes |
| DockY/N | false |
Interior Features
| Interior Amenities | Ceiling Fan(s),Chair Rail,Eating Space In Kitchen,High Ceilings,Kitchen/Family Room Combo,Living Room/Dining Room Combo,Open Floorplan,Primary Bedroom Main Floor,PrimaryBedroom Upstairs,Solid Surface Counters,Solid Wood Cabinets,Split Bedroom,Tray Ceiling(s),Walk-In Closet(s) |
|---|---|
| Flooring | Carpet,Ceramic Tile,Luxury Vinyl |
| Furnished Y/N | Unfurnished |
| Fireplace Features | Family Room,Wood Burning |
| Air Conditioning Y/N | true |
| Heating Y/N | true |
| Window Features | Blinds |
| Fireplace Y/N | true |
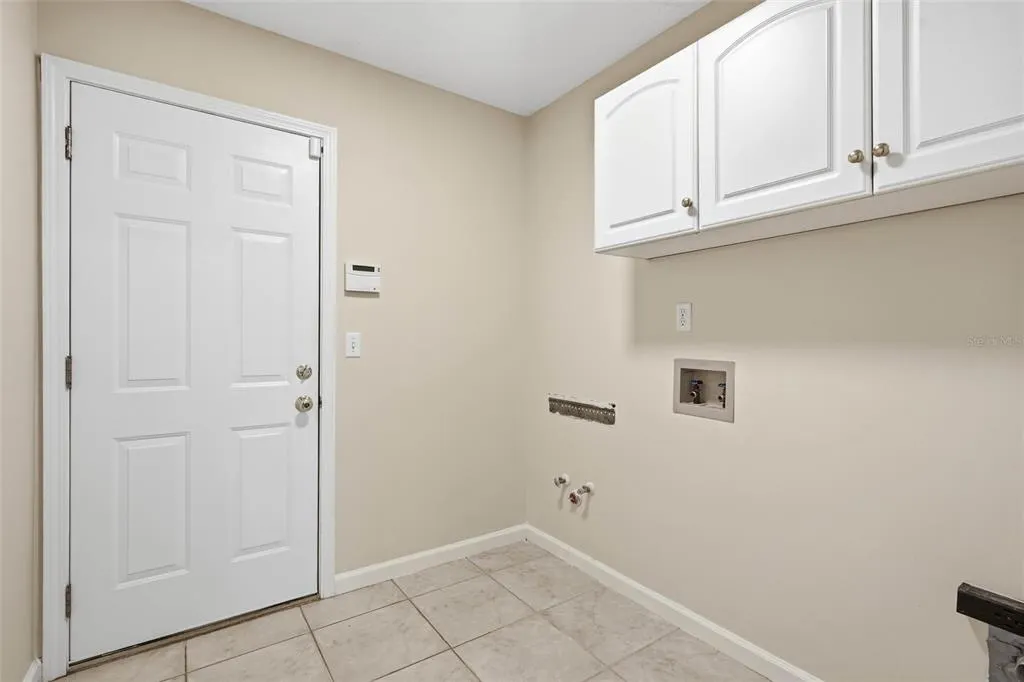
| Laundry Features | Electric Dryer Hookup,Inside,Washer Hookup |
| Total Bedrooms | 5 |
| LivingAreaSource | Public Records |
| Total Baths | 4 |
Exterior Features
| Exterior Amenities | Irrigation System,Private Mailbox,Rain Gutters |
|---|---|
| Vegetation | Mature Landscaping,Trees/Landscaped |
| Parking Features | Driveway,Garage Door Opener,Golf Cart Garage,Golf Cart Parking,Ground Level,Oversized |
| Lot Features | Landscaped,On Golf Course |
| Water Source | Public |
| Lot Size Area | 16117 |
| Foundation Details | Slab |
| Spa | false |
| Building Area Total | 3661 |
| Lot Size Acres | 0.37 |
| Road Surface Type | Asphalt |
| Private Pool | true |
| Waterfront Y/N | false |
| Covered Spaces | 3 |
| Road Responsibility | Public Maintained Road |
Amenities
- Foreclosure
- Views
- Short Sale
- New Construction
- Adult 55+
- Lease To Own
- No HOA Fees
- Furnished
- Primary On Main
- Air Conditioning
- Seller Finance
- Green
- Fixer Upper
- Horse
- Golf
- Fireplace
- Deck
- Garage
- Basement
- Pool
Property vs Single Family Average in 32003
Price
Taxes
Year Built
 Copyright © MFRMLS.com All information deemed reliable but not guaranteed. All properties are subject to prior sale, change or withdrawal. Neither listing broker(s) or information provider(s) shall be responsible for any typographical errors, misinformation, misprints and shall be held totally harmless. Listing(s) information is provided for consumers personal, non-commercial use and may not be used for any purpose other than to identify prospective properties consumers may be interested in purchasing. Information on this site was last updated Last updated on September 10, 2026 5:41 PM UTC The listing information on this page last changed on Last updated on September 10, 2026 5:41 PM UTCd. The data relating to real estate for sale on this website comes in part from the Internet Data Exchange program of MFR MLS.
All information deemed reliable but not guaranteed. All properties are subject to prior sale, change or withdrawal. Neither listing broker(s) or information provider(s) shall be responsible for any typographical errors, misinformation, misprints and shall be held totally harmless. Listing(s) information is provided for consumers personal, non-commercial use and may not be used for any purpose other than to identify prospective properties consumers may be interested in purchasing.
Updated on September 10, 2026 5:41 PM UTC
Copyright © MFRMLS.com All information deemed reliable but not guaranteed. All properties are subject to prior sale, change or withdrawal. Neither listing broker(s) or information provider(s) shall be responsible for any typographical errors, misinformation, misprints and shall be held totally harmless. Listing(s) information is provided for consumers personal, non-commercial use and may not be used for any purpose other than to identify prospective properties consumers may be interested in purchasing. Information on this site was last updated Last updated on September 10, 2026 5:41 PM UTC The listing information on this page last changed on Last updated on September 10, 2026 5:41 PM UTCd. The data relating to real estate for sale on this website comes in part from the Internet Data Exchange program of MFR MLS.
All information deemed reliable but not guaranteed. All properties are subject to prior sale, change or withdrawal. Neither listing broker(s) or information provider(s) shall be responsible for any typographical errors, misinformation, misprints and shall be held totally harmless. Listing(s) information is provided for consumers personal, non-commercial use and may not be used for any purpose other than to identify prospective properties consumers may be interested in purchasing.
Updated on September 10, 2026 5:41 PM UTC
