
Address
106 New Leatherwood Drive, PALM COAST, FL
Price
$ 950,000
Property Attributes
- MLS#FC314768
- TypeSingle Family
- Listing Status Active
- CountyFlagler
- CityPALM COAST
- AreaPalm Coast
- NeighborhoodTOSCANA
- Zip32137
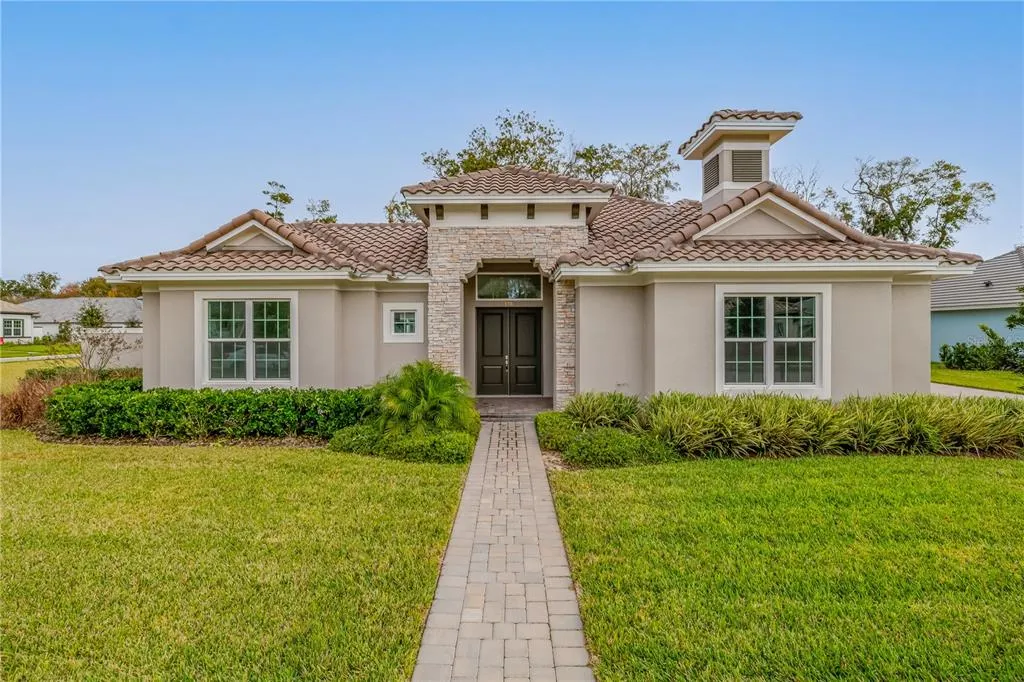
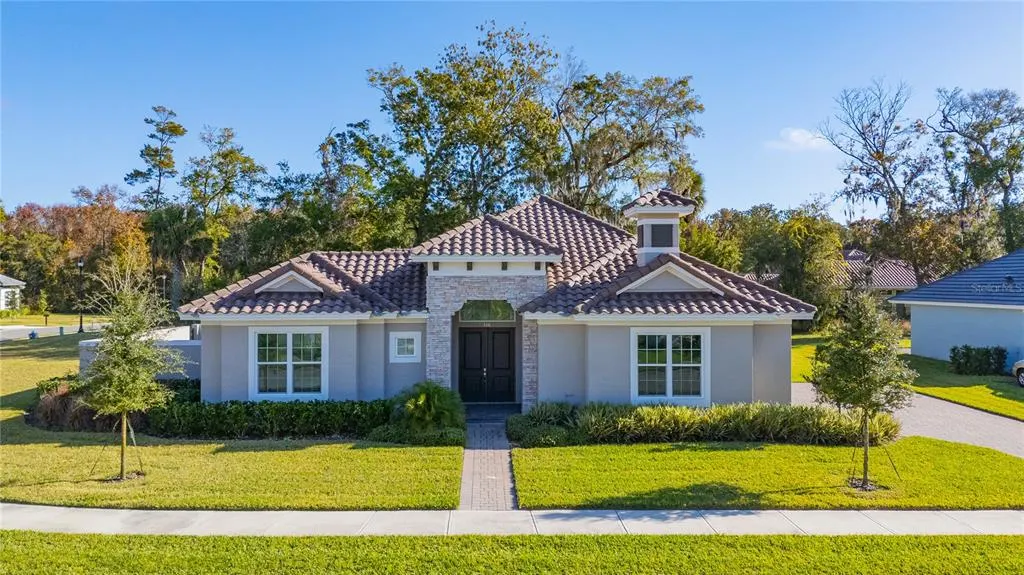
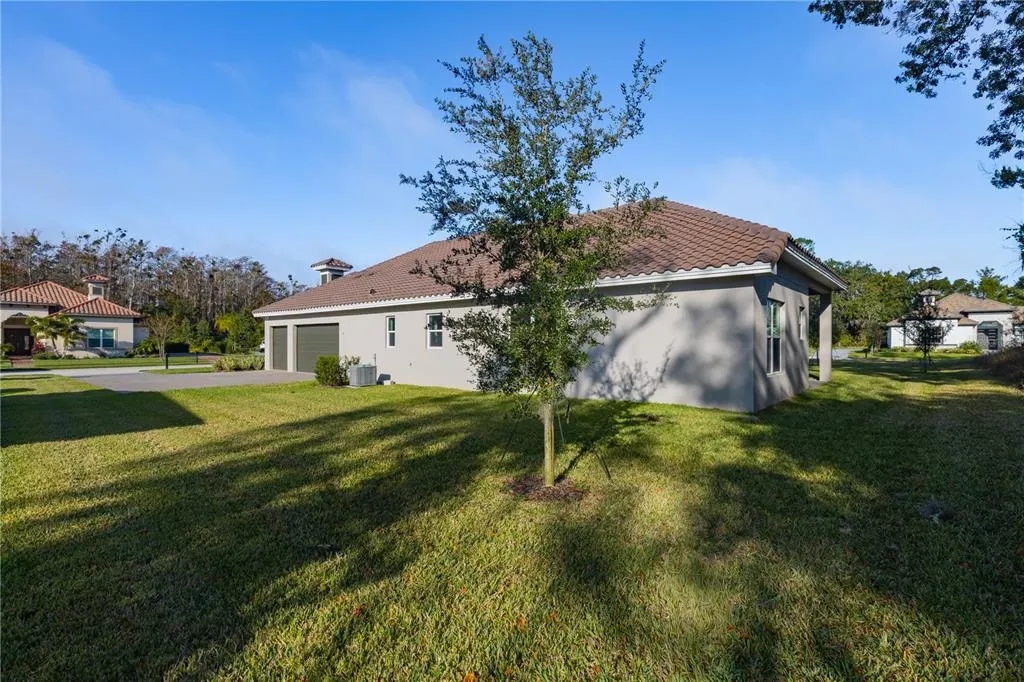
- StyleCourtyard Mediterranean
- Year Built2024
- Taxes$ 873
- Price$ 950,000
- Bedrooms4
- Full Bathrooms3
- Half Bathrooms1
- Sqr Footage2376
- Lot Size0.49 Acres
Data Source:
Stellar MLS
Property Description
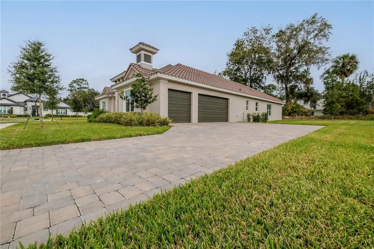
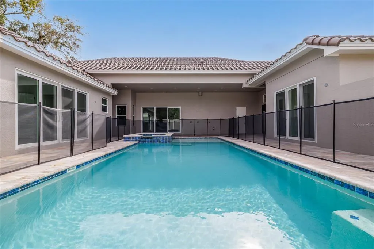
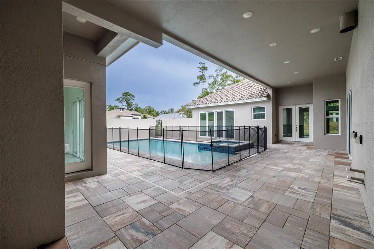
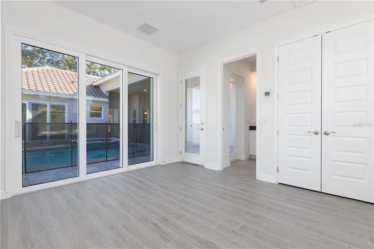
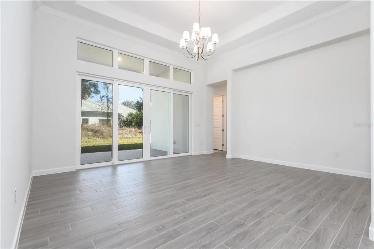
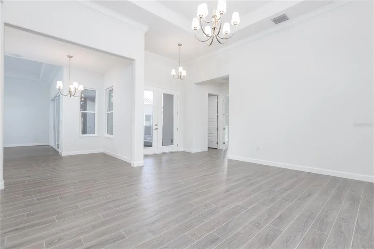
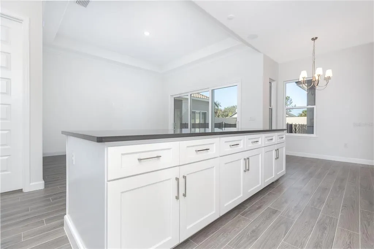
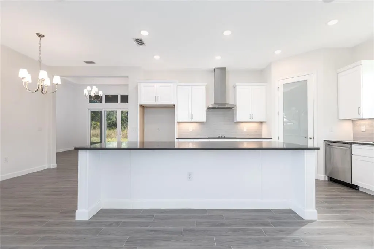
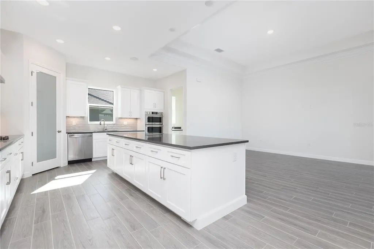
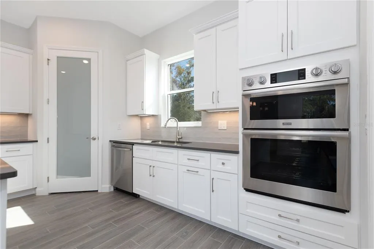
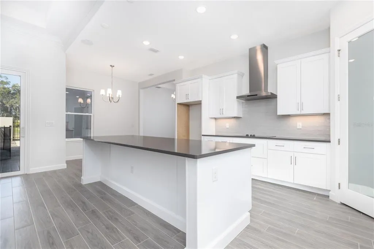
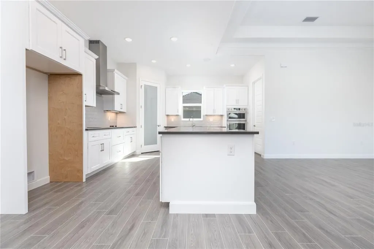
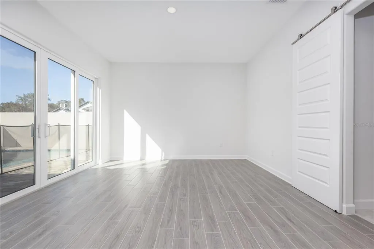
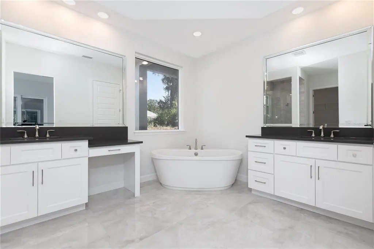
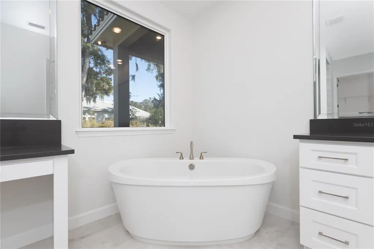
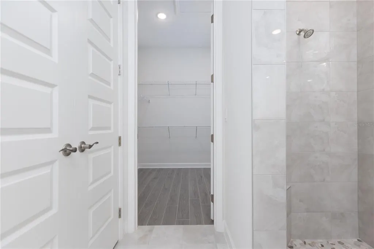
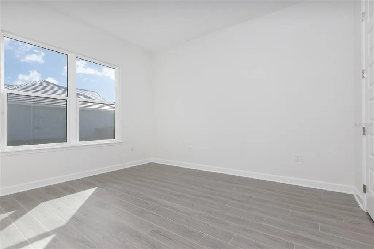
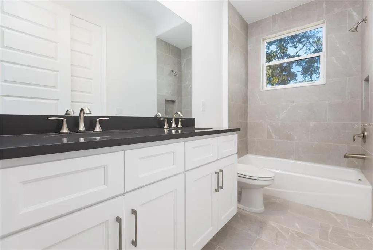
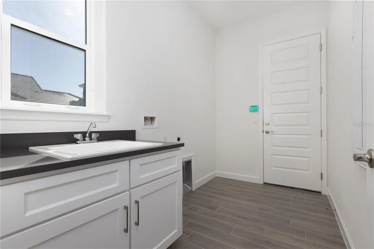
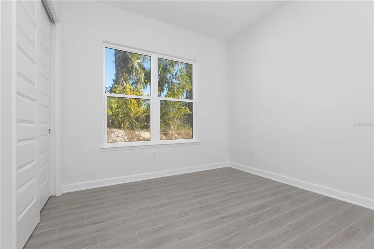
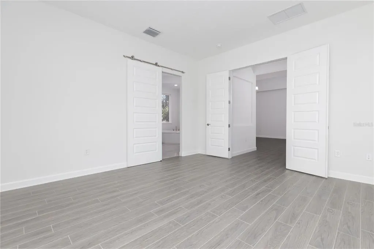
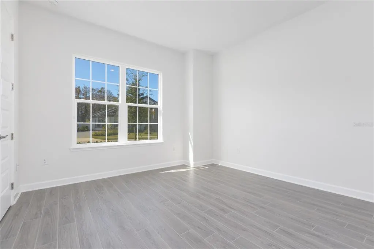
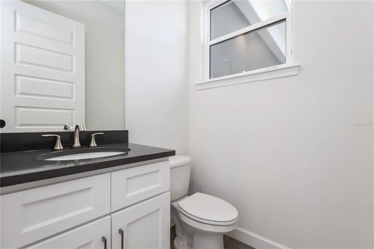
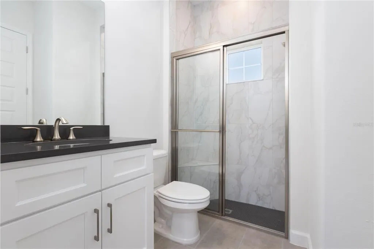
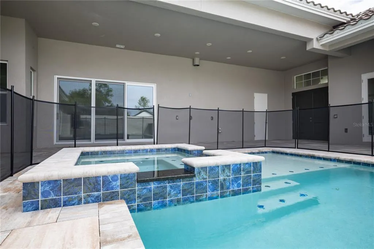
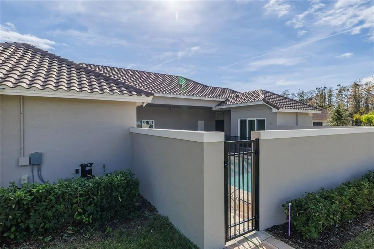
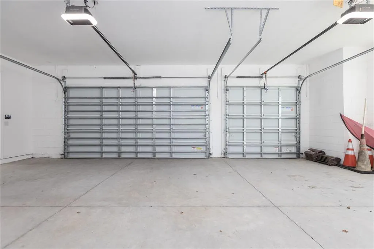
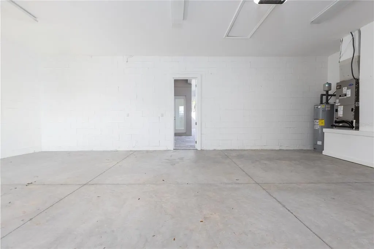
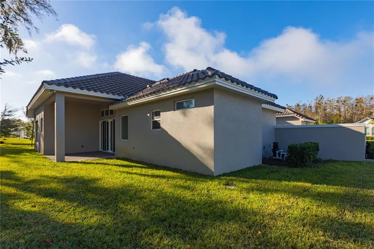
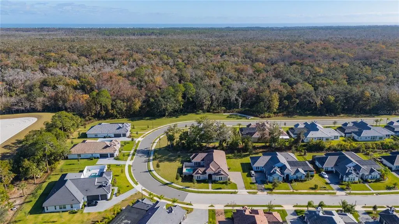
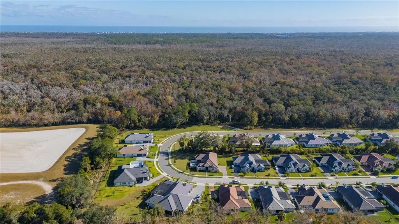
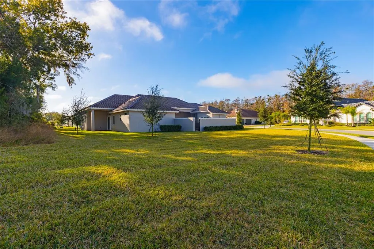
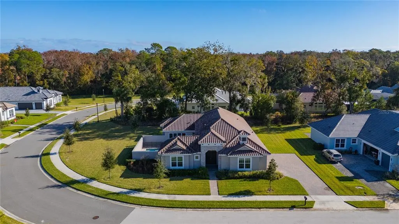
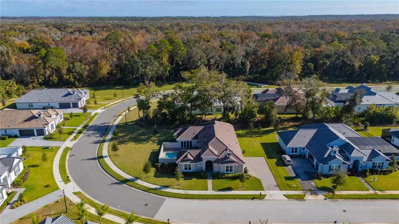
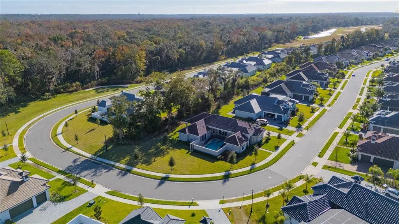
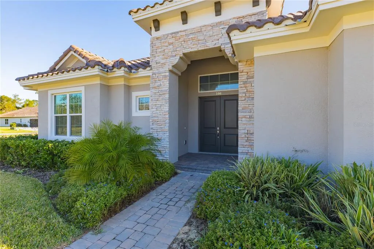
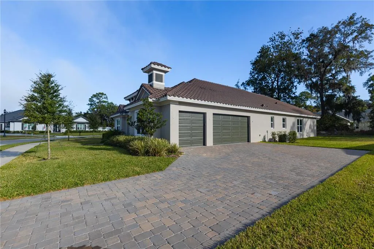
Luxury just Became More Attainable!!!!Welcome to this stunning courtyard-style contemporary home in the well-established Toscana community by the highly respected ABD Development, featuring one of the builder’s most desirable courtyard models with a classic tile roof, thoughtfully designed to provide privacy, elegance, and a refined coastal lifestyle while remaining minutes from everyday conveniences and approximately five minutes from the beach, showcasing a private resort-style courtyard with pool and spa that defines the heart of the home and sets a relaxing tone from the moment you arrive, wide sliding glass doors throughout creating seamless indoor-outdoor living and allowing the courtyard to become a natural extension of the interior, especially in the evening when the pool is softly illuminated, an open Kitchen and Family Room combo designed for both everyday comfort and entertaining, highlighted by a bright, ultra-modern kitchen with clean lines, sleek finishes, well-appointed appliances, and built-in ceiling speakers allowing you to enjoy music while cooking or hosting, with wide sliding doors opening fully to create an airy, open atmosphere perfect for relaxed gatherings, a private guest suite thoughtfully positioned off the courtyard with its own full bath and sliding glass doors, offering true separation and privacy for guests or a home office, a true primary retreat with direct access to the courtyard through sliding glass doors, tray ceilings adding architectural depth, and a spa-inspired primary bathroom featuring a freestanding soaking tub, glass-enclosed shower, and elegant quartz vanities, complemented throughout by clean contemporary architectural lines, tray ceilings, refined trim work, upgraded baseboards, a Level 4 smooth drywall finish with modern square corners, solid-core interior doors for enhanced sound insulation, an attached three-car garage, and a well-positioned lot within an established upscale community, creating a distinctive contemporary residence designed to be lived in, enjoyed, and truly experienced.
| Price History | |
|---|---|
| 1/8/2026 | Listed $975,000 |
| 4/20/2026 | 1$965,000 |
| 7/8/2026 | 2$950,000 |
General Features
| Sewer | Public Sewer |
|---|---|
| Heating | Central,Electric |
| Cooling | Central Air |
| Utilities | Cable Connected,Electricity Connected,Public,Sewer Connected,Sprinkler Meter,Street Lights,Underground Utilities,Water Connected |
| Possession | Close Of Escrow |
| Roof | Tile |
| Appliances | Built-In Oven,Convection Oven,Cooktop,Dishwasher,Disposal,Electric Water Heater,Exhaust Fan,Microwave,Range Hood |
| Zoning | R1 |
| HOA Fee | 396 |
| Garage Spaces | 3 |
| Patio/Porch Features | Front Porch,Rear Porch |
| Architectural Style | Courtyard,Mediterranean |
| Pool Features | In Ground,Indoor,Lighting,Tile |
| Security Features | Gated Community,Smoke Detector(s) |
| Construction Materials | Block |
| Pets Allowed | Yes |
| Year Built | 2024 |
| Levels | One |
| Property Subtype | Single Family Residence |
| Tax Year | 2024 |
| Ownership | Fee Simple |
| Community Features | Gated Community - No Guard,Sidewalks |
| Assoc Fee Paid Per | Quarterly |
| County | Flagler |
| New Construction | true |
| Property Type | Residential |
| Attached Garage | true |
| Subdivision Name | TOSCANA |
| Facing Direction | East |
| Garage Y/N | true |
| Other Structures | Guest House |
| Total Rooms | 7 |
| Full Baths | 3 |
| Status | Active |
| Directions | US 100 to OLD KINGS ROAD.TOSCANA IS ON YOUR RIGHT-HAND SIDE |
| City | PALM COAST |
| Association Name | Gyneen Godwin |
| Senior Community Y/N | false |
| MLS Area | 32137 - Palm Coast |
| Lot Size Units | Square Feet |
| Lot Size Square Feet | 21388 |
| Carport Y/N | false |
| Listing Terms | Cash,Conventional,FHA |
| Spa Features | In Ground |
| Land Lease Y/N | false |
| Tax Annual Amount | 873 |
| Property Condition | Completed |
| Additional Parcels Y/N | false |
| Lease Considered Y/N | true |
| Virtual Tour | https://www.propertypanorama.com/instaview/stellar/FC314768 |
| Building Area Units | Square Feet |
| Living Area Units | Square Feet |
| Standard Status | Active |
| Occupancy Type | Vacant |
| Tax Lot | 16 |
| Legal Description | HIDDEN LAKES PHASE II (WATER OAKS S/D) MB 36 PG 61 BLOCK 9 LOT 16 |
| Minimum Lease | 7 Months |
| Water Access Y/N | false |
| Monthly HOA Amount | 132 |
| Additional Rooms | Family Room,Inside Utility,Interior In-Law Suite w/Private Entry |
| ILS Total SQFT | 300 |
| ILS Under Air SQFT | 300 |
| Water View Y/N | false |
| Flood Zone Code | X |
| In Law Suite YN | true |
| In Law Suite Description | 1 Bathroom,1 Bedroom |
| Flood Zone Code X | Yes |
Interior Features
| Interior Amenities | High Ceilings,Kitchen/Family Room Combo,Open Floorplan,Primary Bedroom Main Floor,Smart Home,Solid Surface Counters,Split Bedroom,Thermostat,Tray Ceiling(s),Walk-In Closet(s) |
|---|---|
| Flooring | Tile |
| Furnished Y/N | Unfurnished |
| Air Conditioning Y/N | true |
| Heating Y/N | true |
| Fireplace Y/N | false |
| Half Baths | 1 |
| Laundry Features | Laundry Room,Washer Hookup |
| Total Bedrooms | 4 |
| LivingAreaSource | Builder |
| Total Baths | 4 |
Exterior Features
| Exterior Amenities | Courtyard,Irrigation System,Outdoor Kitchen,Sidewalk,Sliding Doors,Sprinkler Metered |
|---|---|
| Vegetation | Trees/Landscaped |
| Lot Features | City Lot,Landscaped |
| Water Source | Public |
| Lot Size Area | 21388 |
| Foundation Details | Slab |
| Building Area Total | 3864 |
| Lot Size Acres | 0.49 |
| Road Surface Type | Paved,Asphalt |
| Private Pool | true |
| Waterfront Y/N | false |
| Covered Spaces | 3 |
| Road Frontage Type | Street Paved |
| Builder Model | COURTYARD JUNIOR |
Amenities
- Foreclosure
- Views
- Short Sale
- New Construction
- Adult 55+
- Lease To Own
- No HOA Fees
- Furnished
- Primary On Main
- Air Conditioning
- Seller Finance
- Green
- Fixer Upper
- Horse
- Golf
- Fireplace
- Deck
- Garage
- Basement
- Pool
Property vs Single Family Average in 32137
Price
Taxes
Year Built
 Copyright © MFRMLS.com All information deemed reliable but not guaranteed. All properties are subject to prior sale, change or withdrawal. Neither listing broker(s) or information provider(s) shall be responsible for any typographical errors, misinformation, misprints and shall be held totally harmless. Listing(s) information is provided for consumers personal, non-commercial use and may not be used for any purpose other than to identify prospective properties consumers may be interested in purchasing. Information on this site was last updated Last updated on September 14, 2026 5:11 PM UTC The listing information on this page last changed on Last updated on September 14, 2026 5:11 PM UTCd. The data relating to real estate for sale on this website comes in part from the Internet Data Exchange program of MFR MLS.
All information deemed reliable but not guaranteed. All properties are subject to prior sale, change or withdrawal. Neither listing broker(s) or information provider(s) shall be responsible for any typographical errors, misinformation, misprints and shall be held totally harmless. Listing(s) information is provided for consumers personal, non-commercial use and may not be used for any purpose other than to identify prospective properties consumers may be interested in purchasing.
Updated on September 14, 2026 5:11 PM UTC
Copyright © MFRMLS.com All information deemed reliable but not guaranteed. All properties are subject to prior sale, change or withdrawal. Neither listing broker(s) or information provider(s) shall be responsible for any typographical errors, misinformation, misprints and shall be held totally harmless. Listing(s) information is provided for consumers personal, non-commercial use and may not be used for any purpose other than to identify prospective properties consumers may be interested in purchasing. Information on this site was last updated Last updated on September 14, 2026 5:11 PM UTC The listing information on this page last changed on Last updated on September 14, 2026 5:11 PM UTCd. The data relating to real estate for sale on this website comes in part from the Internet Data Exchange program of MFR MLS.
All information deemed reliable but not guaranteed. All properties are subject to prior sale, change or withdrawal. Neither listing broker(s) or information provider(s) shall be responsible for any typographical errors, misinformation, misprints and shall be held totally harmless. Listing(s) information is provided for consumers personal, non-commercial use and may not be used for any purpose other than to identify prospective properties consumers may be interested in purchasing.
Updated on September 14, 2026 5:11 PM UTC
